4-bedroom house · CW5 7HJ
Listing removedReduced £40k (−6.3%) on 5 AugListed 225 days
Opportunity summary
See Archie’s verdict, returns by strategy and what to check before viewing.
About
Don't gallop past this favourite because this front runner property at The Paddock is sure to be circling the winners enclosure and become your new home! Here’s the line-up you’ve been waiting for...
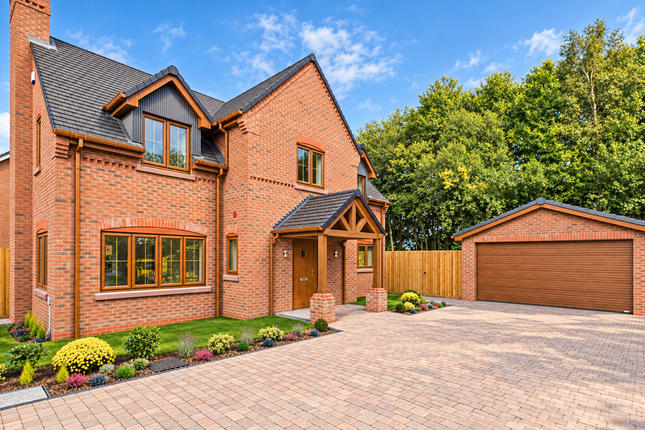
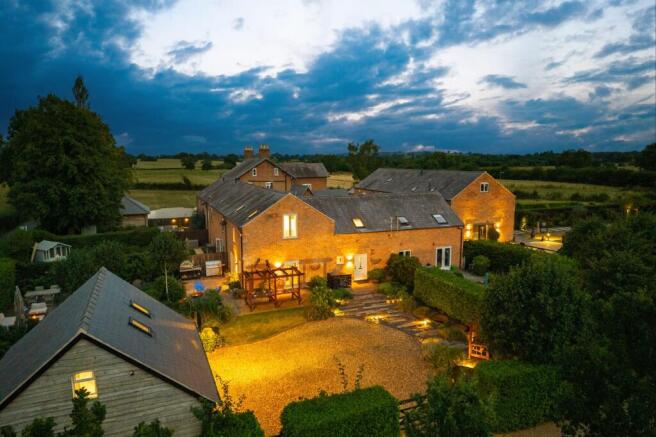
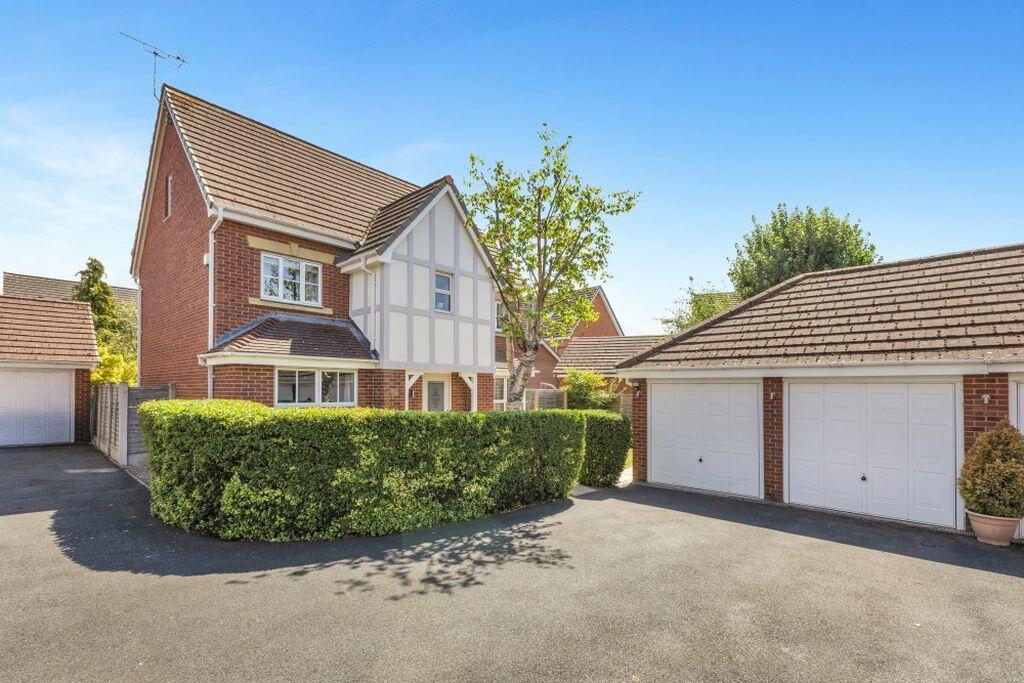
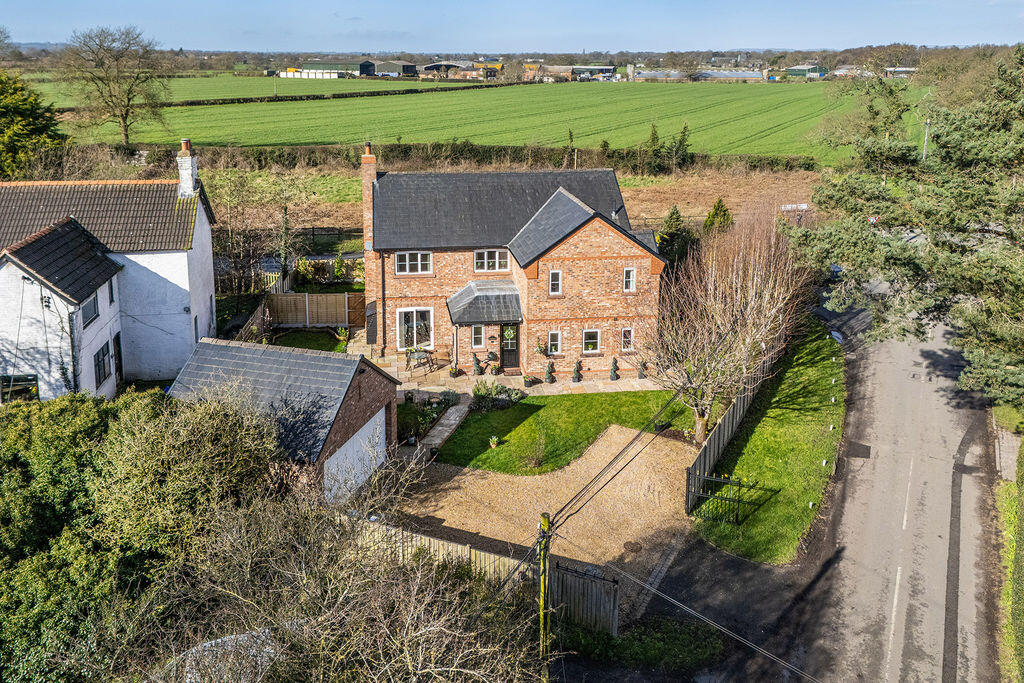
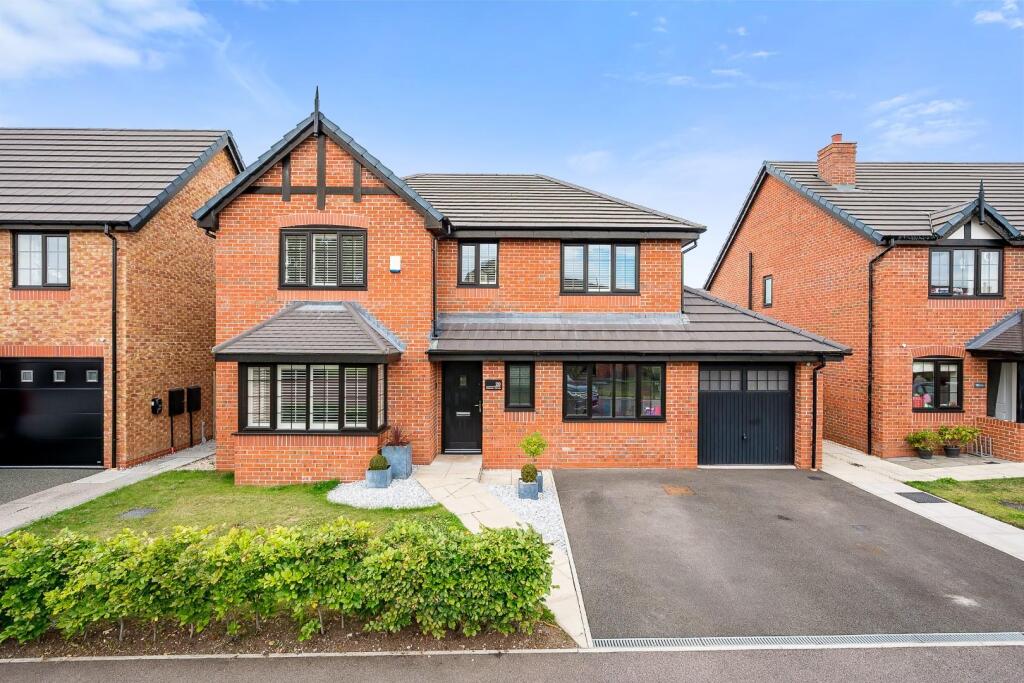
A magnificent individually designed detached family home, affording vast living space, highly versatile accommodation, four superbly proportioned bedrooms, two bathroom facilities, an extensive driveway with an integral garage, plus beautiful front and rear gardens, including a private rear garden enjoying a south facing aspect.
Situated on the edge of the sought-after village of Willaston, this spectacular home occupies a generous 0.25 acre plot on a highly desirable cul-de-sac with a variety of unique and character properties, plus convenient for local amenities and the nearby thriving market town of Nantwich.
The property itself is presented to an immaculate condition and perfectly blends character features with contemporary fittings including exposed beams and timbers throughout the ground floor, lovely large gas fireplace feature to the lounge, galleried landing to the first floor, modern fitted main family bathroom and a bespoke kitchen.
The property enjoys a wonderful sense of flow and comprises, to the ground floor, welcoming porch, entrance hall with stairs rising to the first floor, three reception rooms, including a generous lounge, separate dining room and family room where the whole family and friends have space to enjoy without stepping on each other's toes, plus a conservatory for all year round comfort and relaxation.
The ground floor is completed with a bespoke kitchen, useful utility room which is ideal for laundry and additional storage, home office to suit current trends for work from home and a downstairs guest WC.
The first floor offers a light and airy galleried landing, three double bedrooms and a further single bedroom where the master bedroom benefits with an en-suite facility in addition to the main family bathroom.
Storage is well catered for with an under-stairs cloak cupboard to the ground floor, whilst to the first floor there is an abundance of built-in wardrobes in all bedrooms including a walk-in wardrobe in the master bedroom suite.
Externally, the property is approached via an attractive lawned front garden and substantial horseshoe driveway providing ample off-road parking for multiple vehicles.
The front elevation is topped off with an integral single garage with electric roller door, pedestrian side access and equipped with power and lighting.
The rear boasts an impressive rear garden that is fully enclosed and private, affording a south facing aspect, two garden stores and a mixture of laid to lawn, a paved patio seating area for outdoor entertaining and fully stocked mature borders incorporating a selection of plants, shrubs and trees.
Further benefits include fibre broadband throughout, perfect for families and those working from home. Don't delay and grab yourself a winner by calling our Nantwich office today!
Please note - the property is timber frame.
Location The quaint Cheshire village of Willaston offers a range of handy and convenient amenities while the larger market town of Nantwich is just a short drive away and boasts a plethora of independent businesses including cafes, restaurants, pubs, bars and boutiques, as well as larger supermarkets and highly accredited primary and secondary schools.
Those needing to commute will have little concern thanks to the conveniently accessible A500 and M6 road links while Crewe railway station offers direct links to larger cities all across the country.
EPC Rating: C Location The quaint Cheshire village of Willaston offers a range of handy and convenient amenities while the larger market town of Nantwich is just a short drive away and boasts a plethora of independent businesses including cafes, restaurants, pubs, bars and boutiques, as well as larger supermarkets and highly accredited primary and secondary schools.
Those needing to commute will have little concern thanks to the conveniently accessible A500 and M6 road links while Crewe railway station offers direct links to larger cities all across the country.
Value & comps
No previous sales on record.
Returns
Set an offer; the calculator follows it.
We're still gathering serviced-accommodation data for this area.
Archie refurb estimate: a Pro feature
0.0% below asking
This is not financial or investment advice. Prop AI Deals is not authorised by the Financial Conduct Authority (FCA) to provide investment advice.
All investment calculators, property analyses, and AI-generated insights are for informational purposes only. Property investment carries risk and may result in financial loss. All calculations should be independently verified and you should consult with FCA-authorised financial advisors before making any investment decisions.
Past performance does not guarantee future results. Tax implications vary by individual circumstances.
Deal
Properties like this can earn 2–3x BTL yields when converted to HMO, with retrofit costs around £10k/room. Sign in to see the full tier, yield projection, and cost breakdown.
Commercial properties like this can earn 30-50% higher yields when converted to residential under Class MA / Q / P / PA, with prior approval costing ~GBP 96/unit. Sign in to see the recommended route, yield uplift, and cost breakdown.
BRRR-suited properties can recycle 80-100% of investor capital on refi, leaving a high-yielding rental with most of the money out. Sign in to see the refurb cost stack, ARV projection, and refinance maths.
Detached + large garden = sub-division play. Pro tier unlocks the tier badge, plot size, uplift estimate, and regional land benchmark.
Short-lease flats trade at deep discount, but extending under the 1993 Act often costs far less than the discount. Pro tier unlocks the tier badge, premium breakdown, long-lease ARV and arbitrage maths.
See projected short-stay revenue vs a vanilla BTL for this property.
See real sub-let margins (HMO room rates & SA nightly rates) vs the landlord rent.
Area
Agent & docs
FAQ
About 11 The Paddock, Nantwich
Explore nearby