We've tightened what earns a Pursue. A home now needs a published valuation, a strategy that still makes money after real running costs and lender stress tests, and no listing problems that would stop a mortgage. You'll see fewer Pursues, and each one has been checked harder.
See how verdicts work3-bedroom detached house · TA7 9QP
No longer listedListed 222 days
Opportunity summary
See Archie’s verdict, returns by strategy and what to check before viewing.
About
GREYTONES HOUSE, 3B STATION ROAD ASHCOTT TA7 9QP S treet 3 miles, Glastonbury 5 miles, Wells 11 miles, Yeovil 11 miles, Taunton 22 miles, Castle Cary 15 miles, Bristol 30 miles and the M5 9 miles.
(all approx.) A stylish and individually designed 3 bedroom, 3 bathroom eco home, newly built in 2020, to passive house standards with outstanding environmental credentials (EPC A), set in a private position with a south-facing garden, garage and ample parking.
This impressive house has been thoughtfully designed to create a light-filled, contemporary home with extensive glazing, high quality finishes, underfloor heating throughout and excellent energy efficiency.
This attractive contemporary home combines sustainability, practicality and stylish design, creating a bright and comfortable property in a desirable setting on the edge of this popular village.
Guide Price £900,000 Location Ashcott is a very popular village located conveniently between Street/Glastonbury and the M5, offering easy access further afield.
It has several pubs, a first school, church, playing fields, and plenty of excellent walks over the surrounding country as well as a busy village hall which hosts various events.
Further amenities in the area include an outdoor swimming pool, Clarks Village and both state and private schools. The house enjoys a quiet private setting in the edge of the village.
Accommodation The tone for this exceptional house is set from the moment you turn into the driveway.
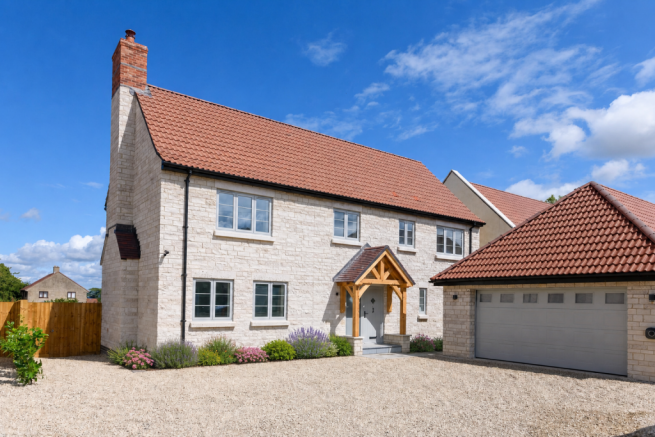
This well-planned house sits within the centre of its plot with a gravelled driveway and mature garden – a level porcelain pathway wraps around the entire property and level access doorways makes this accessible for all.
The front door opens into a light filled entrance with excellent storage for coats and a spacious downstairs cloakroom.
The accommodation is beautifully arranged encompassing a well-planned open plan living/dining/kitchen space, forming the heart of the house with places for eating and relaxing with a high vaulted ceiling in the living area and sets of double doors leading out to the terrace.
This impressive layout offers bright and spacious accommodation, enhanced by large areas of glass and tiled floors with underfloor heating throughout creating a seamless flow.
The kitchen has been excellently planned with the cook in mind, triple Neff ovens including warming drawer and steam oven, two large fridges and a freezer, plenty of useful drawers and a large central island making this a chefs delight.
A door separates the kitchen from the large larder and separate utility room with rear door, providing practical storage and workspace.
A more formal separate reception room with an impressive arched window lets the light flood in with the addition of a warming woodburner. A further set of doors lead out on to the terrace.
This lovely room offers an additional calming space and connects with outside and other areas of the house making this a fabulous entertaining home.
A spacious ground floor bedroom with excellent built in cupboards and a large ensuite shower room completes this floor - ideal for guests or single-level living if required.
Stairs rise to the first floor with glass balustrading, creating a Minstrels gallery over the stairs and courtyard below.
A well planned study area on the landing offers a useful working from home space. The principal bedroom suite includes a magnificent and generous dressing room as well as a large en-suite shower room.
This fabulous room has a great view over the gardens and hills beyond with double doors opening to a Juliet balcony.
A further guest bedroom with en-suite bathroom with bath and shower completes the accommodation. From this room there is access to a large boarded loft area offering excellent storage.
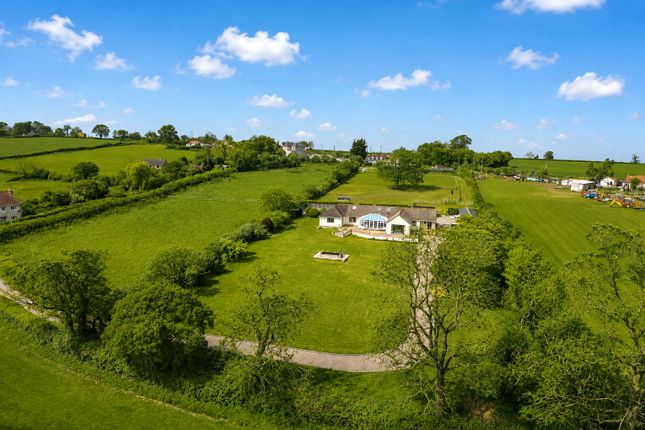
Outside a pretty south-facing garden, provides a private and sunny outdoor space centred around a sheltered courtyard with lawned areas, raised vegetable beds, greenhouse and mature trees.
There is ample parking and a large double garage plus workshop with power and water together with excellent storage above. There is additional parking along the driveway before the main entrance.
Tenure and other Points Freehold - EPC A, Ground source heating, solar and photovoltaic panels, bio digester linked to the mains drain, rain water harvesting for exterior use, Council Tax F.
Directions From Street take the A39 westwards (towards the M5) for about 3 miles, passing through the village of Walton and into Ashcott.
In the centre of the village take the road signposted to Meare and Station Road is located to the North East of the village.
Greytones House (3B Station Road) can be found tucked away behind No 3 on the left hand side.
What3words: ///wished.official.facelift About the area Ashcott is a charming village to the west of the towns of Street and Glastonbury and is a popular residential area with a 15th century church, village hall, playing fields, primary school, and 3 pubs.
It has an active friendly community of just over a thousand people. The surrounding towns are all within easy reach providing a wide range of facilities and amenities.
There's easy access to the A303 and also the M5. Castle Cary to the east has a fast direct train line to Paddington.
The village has a well regarded primary school and there are excellent state and independent schools in the area including St. Crispins, Strode College, Millfield and Wells Cathedral School.
The surrounding Somerset countryside is quite outstanding and very accessible with many footpaths and nature reserves close to hand.
Important Notes Please see all the notes below – particularly the section referring to identity and AML requirements Identity verification & Anti Money Laundering (AML) Requirements.
As Estate Agents we are require by law to undertake Anti Money Laundering (AML) Regulation checks on any purchaser who has an offer accepted on a property.
We are required to use a specialist third party service to verify the purchaser(s) identity. The cost of these checks is £60 (inc. VAT) per person.
This is payable at the point an offer is accepted and our purchaser information forms completed, prior to issuing Memorandum of Sales to both sellers and buyers and their respective conveyancing solicitors.
This is a legal requirement and the charge is non-refundable. P.S. A few extra comments. Mortgages – we can help. Bridging loans – We can help.
Moving house is complicated and stressful when a sale and purchase needs to be tied together in terms of finance and timing. Sometimes we can negotiate an agreement to suit both sellers and buyers.
Sometimes a bridging loan can solve problems and remove stress.
Call us for information on any of these points Property Details Roderick Thomas, their clients and any joint agents state that these details are for general guidance only and accuracy cannot be guaranteed.
They do not constitute any part of any contract. All measurements are approximate and floor plans are to give a general indication only and are not measured accurate drawings.
No guarantees are given with regard to planning permission or fitness for purpose. No apparatus, equipment, fixture or fitting has been tested. Items shown in photographs are not necessarily included.
Buyers must rely on information passed between the solicitors with regard to items included in the sale. Purchasers must satisfy themselves on all matters by inspection or otherwise.
VIEWINGS Interested parties are advised to check availability and current situation prior to travelling to see any property. All viewings are by appointment with the Agents.
Roderick Thomas, 1 Priory Road, Wells, BA5 1SR.
Value & comps
No previous sales on record.
Returns
Set an offer; the calculator follows it.
We're still gathering serviced-accommodation data for this area.
Archie refurb estimate: a Pro feature
0.0% below asking
This is not financial or investment advice. Prop AI Deals is not authorised by the Financial Conduct Authority (FCA) to provide investment advice.
All investment calculators, property analyses, and AI-generated insights are for informational purposes only. Property investment carries risk and may result in financial loss. All calculations should be independently verified and you should consult with FCA-authorised financial advisers before making any investment decisions.
Past performance does not guarantee future results. Tax implications vary by individual circumstances.
Deal
Properties like this can earn 2–3x BTL yields when converted to HMO, with retrofit costs around £10k/room. Sign in to see the full tier, yield projection, and cost breakdown.
Commercial properties like this can earn 30-50% higher yields when converted to residential under Class MA / Q / P / PA, with prior approval costing ~GBP 96/unit. Sign in to see the recommended route, yield uplift, and cost breakdown.
BRRR-suited properties can recycle 80-100% of investor capital on refi, leaving a high-yielding rental with most of the money out. Sign in to see the refurb cost stack, ARV projection, and refinance maths.
Detached + large garden = sub-division play. Pro tier unlocks the tier badge, plot size, uplift estimate, and regional land benchmark.
Short-lease flats trade at deep discount, but extending under the 1993 Act often costs far less than the discount. Pro tier unlocks the tier badge, premium breakdown, long-lease ARV and arbitrage maths.
See projected short-stay revenue vs a vanilla BTL for this property.
See real sub-let margins (HMO room rates & SA nightly rates) vs the landlord rent.
Area
Agent & docs

FAQ
About Ashcott - Immaculate in private location
Explore nearby