We've tightened what earns a Pursue. A home now needs a published valuation, a strategy that still makes money after real running costs and lender stress tests, and no listing problems that would stop a mortgage. You'll see fewer Pursues, and each one has been checked harder.
See how verdicts work3-bedroom detached house · TA7 9BG
Under offerListed 136 days
Opportunity summary
See Archie’s verdict, returns by strategy and what to check before viewing.
About
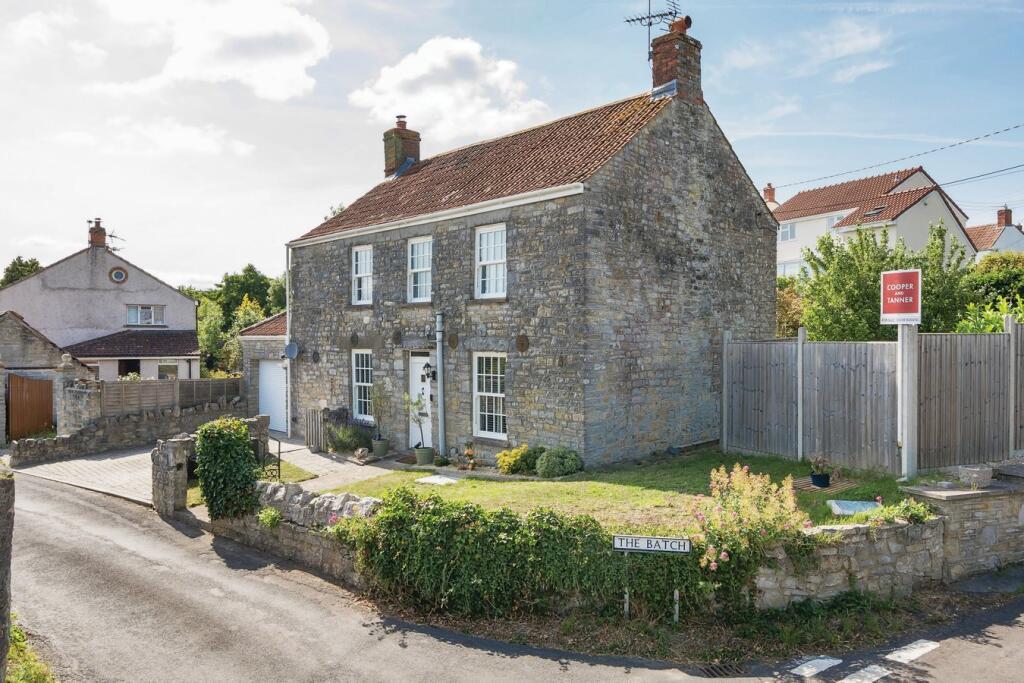
A truly remarkable former Somerset longhouse, with origins believed to trace back to medieval times.
The property retains a wealth of original period character, complemented by tasteful modernisations.
Offering spacious and versatile accommodation, beautifully presented throughout and appealing to a variety of living arrangements.
ACCOMMODATION: Access to the property is available either from the enclosed front parking area or via the formal side entrance porch.
This leads into a spacious reception hall which is currently used as a relaxed sitting and dining room due to its central position with connecting doors to the kitchen, dining hall, and a ground floor bedroom.
This well-proportioned double bedroom enjoys rear-facing windows taking in a pleasant aspect over the rear garden, and direct access to a well-appointed en-suite shower room with a generous walk-in shower.
A variety of needs could be catered for by this accessible ground floor suite, from family members to guests.
The kitchen exudes quality and perfectly blends character with modern convenience, fitted with a range of wall and base units and shaker style fronts, two large pantry cupboards, and space for both a range cooker and an American-style fridge/freezer.
A door from here leads into the versatile sun room/utility, offering additional appliance space and plumbing for a washing machine and tumble dryer.
Positioned at the front of the home is the impressive dining hall, complete with a striking galleried mezzanine above, an attractive feature fireplace, and a charming ‘Priests Hole’ tucked into one corner.
On the opposite side of the ground floor lies the inviting sitting room, showcasing a beautiful stone inglenook fireplace and a front-facing window with fitted wooden shutters.
Between these rooms is a second ground floor double bedroom, which could also serve perfectly as a study or home office.
Upstairs, the eye is immediately drawn to the impressive galleried mezzanine overlooking the dining hall, enhanced by exposed cruck beams which proudly nod to the property's Medieval roots.
This versatile space could be used as a further sitting area or an additional bedroom if required.
The spacious principal bedroom is located along the landing and features a decorative plaster crest set into the ceiling, believed to date back to the era of Oliver Cromwell.
Completing the first floor is a luxurious family bathroom, fitted with a slipper bath, separate shower enclosure, WC, and wash hand basin.
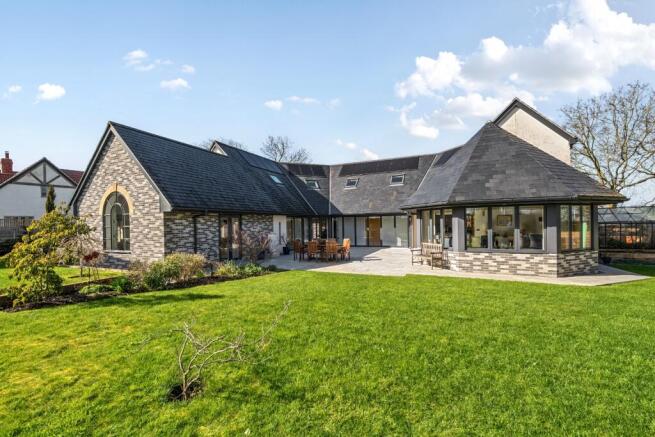
OUTSIDE: To the front, the property sits comfortably back from the road, with a gated area currently used to provide parking for several vehicles and creating a sense of privacy and security.
The frontage is neatly landscaped, featuring established shrub borders and a welcoming open porch that leads into the dining hall.
Further landscaping could return this area to a formal enclosed garden if required. A driveway continues along the side of the house, giving access to a single garage at the rear.
From here, a pedestrian gate opens into a charming, enclosed courtyard garden.
This private outdoor space is enhanced by raised planting beds and offers ample room for seating, making it ideal for relaxing or enjoying outdoor dining during the warmer months.
The walled boundaries provide a sheltered and secluded area, creating an almost Mediterranean feel on a pleasant summer's day.
SERVICES: Mains gas, electric, water and drainage are connected, and gas central heating is installed. The property is currently banded C for council tax, within Somerset Council.
Ofcom's service checker states that Good outdoor mobile coverage is likely with two major providers, whilst Superfast broadband is available in the area.
LOCATION: The property is located on the A361 Taunton Road, within just a few minutes drive of the popular village of Ashcott.
There you can find a range of facilities including pubs, a highly-rated primary school, nursery, recreation grounds and good transport communications.
The nearby town of Street offers good sporting and recreational facilities including both indoor and outdoor swimming pools, Strode Theatre and the famous Clarks Village Shopping Outlet.
There is also good schooling at all levels, including the renowned Millfield Senior School, Crispin School and Strode College. The Cathedral City of Wells is approx.
nine miles away and the nearest M5 motorway interchange at Puriton, is approximately seven miles away. Bristol, Bath, Taunton and Exeter are each within one hours drive.
Castle Cary and Taunton provide direct rail access to London, Whilst Bristol Airport is within approximately 40 minutes drive.
VIEWING ARRANGEMENTS: Strictly through prior arrangement with Cooper and Tanner on . If arriving early, please wait outside to be greeted by a member of our team.
Value & comps
No previous sales on record.
Returns
Set an offer; the calculator follows it.
We're still gathering serviced-accommodation data for this area.
Archie refurb estimate: a Pro feature
0.0% below asking
This is not financial or investment advice. Prop AI Deals is not authorised by the Financial Conduct Authority (FCA) to provide investment advice.
All investment calculators, property analyses, and AI-generated insights are for informational purposes only. Property investment carries risk and may result in financial loss. All calculations should be independently verified and you should consult with FCA-authorised financial advisers before making any investment decisions.
Past performance does not guarantee future results. Tax implications vary by individual circumstances.
Deal
Properties like this can earn 2–3x BTL yields when converted to HMO, with retrofit costs around £10k/room. Sign in to see the full tier, yield projection, and cost breakdown.
Commercial properties like this can earn 30-50% higher yields when converted to residential under Class MA / Q / P / PA, with prior approval costing ~GBP 96/unit. Sign in to see the recommended route, yield uplift, and cost breakdown.
BRRR-suited properties can recycle 80-100% of investor capital on refi, leaving a high-yielding rental with most of the money out. Sign in to see the refurb cost stack, ARV projection, and refinance maths.
Detached + large garden = sub-division play. Pro tier unlocks the tier badge, plot size, uplift estimate, and regional land benchmark.
Short-lease flats trade at deep discount, but extending under the 1993 Act often costs far less than the discount. Pro tier unlocks the tier badge, premium breakdown, long-lease ARV and arbitrage maths.
See projected short-stay revenue vs a vanilla BTL for this property.
See real sub-let margins (HMO room rates & SA nightly rates) vs the landlord rent.
Area
Agent & docs

FAQ
About Taunton Road, Pedwell, TA7
Explore nearby