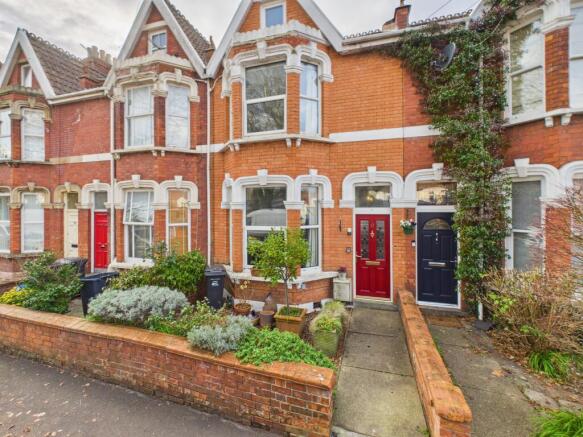
4-bedroom terraced house · TA6 7EZ
Listing removedListed 508 days
Opportunity summary
See Archie’s verdict, returns by strategy and what to check before viewing.
About
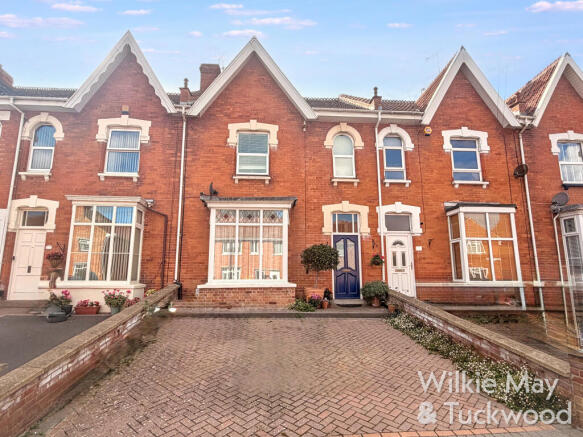
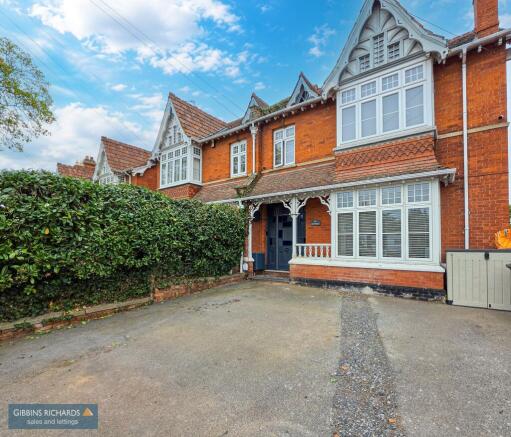
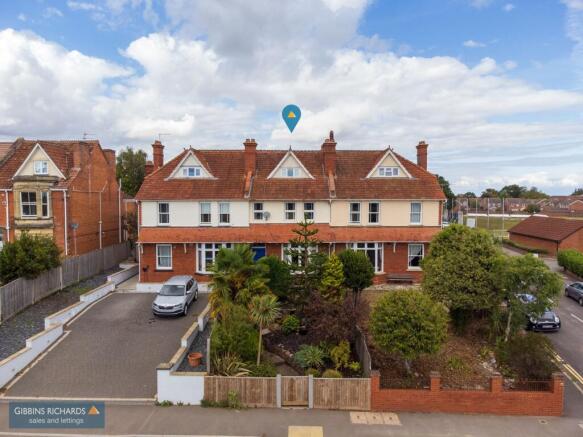
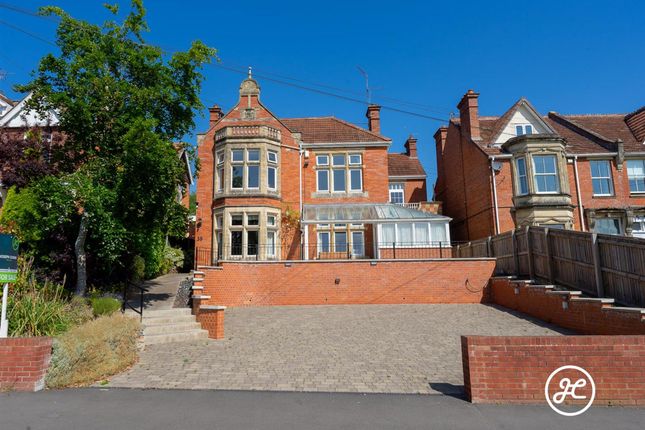
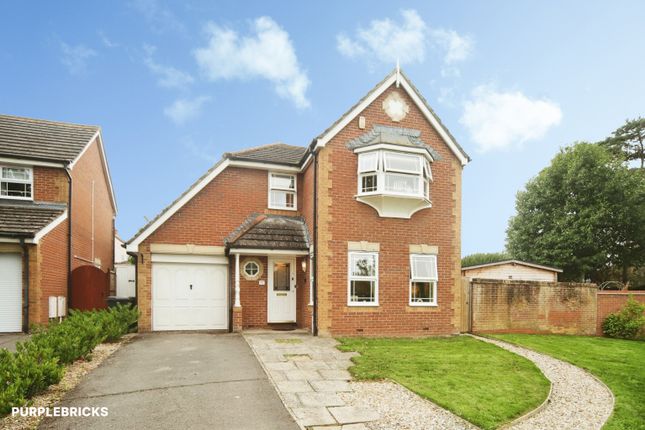
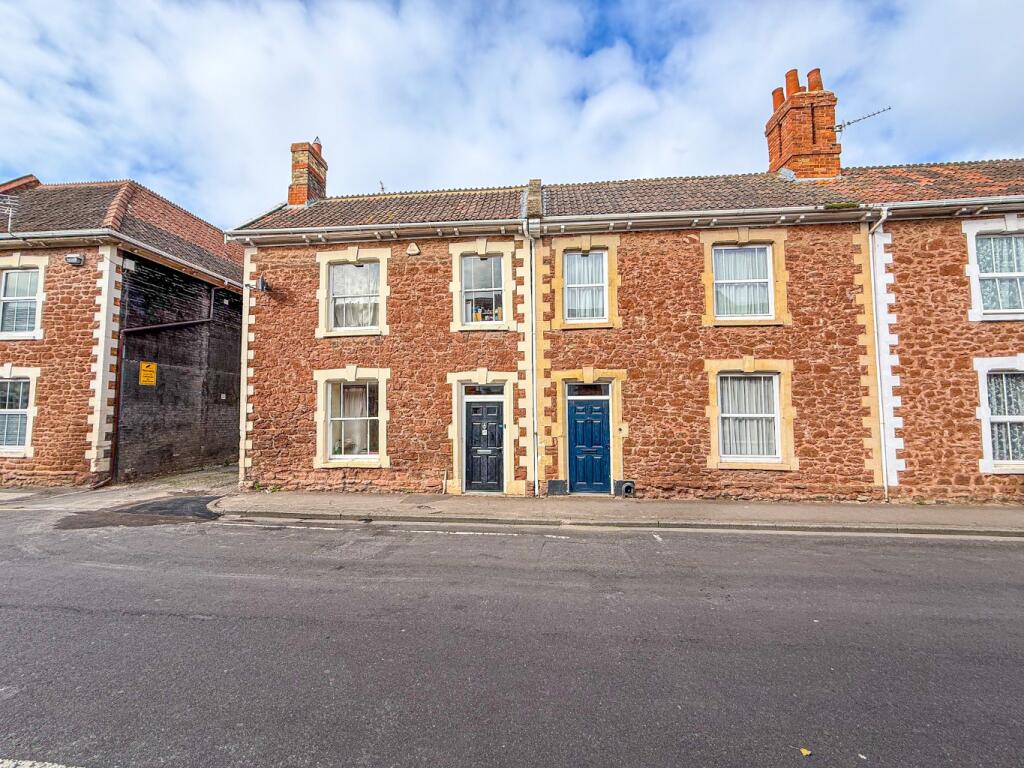
A superb example of a Victorian bay windowed house situated in a street of similar properties on the favoured west side of Bridgwater conveniently located for all town centre amenities and facilities being only 10 minutes level walking distance.
The property which is believed to have been built in the 1870’s is constructed of local sandstone elevations under a pitched, tiled, felted and insulated roof.
The exceptional accommodation which is presented in excellent decorative order throughout retains a wealth of character features including fireplaces, high ceilings with coving and picture rails etc.
It has been sympathetically modernised with the accommodation briefly comprising to the Ground Floor; Entrance Vestibule, Entrance Hall, Cloakroom, Lounge, Dining Room, Sun Room, Kitchen/Breakfast Room and Utility Room, whilst to First Floor are 4/5 Bedrooms, one of which has an En-Suite Shower Room, as well as a Family Bathroom.
The property benefits from gas fired central heating and UPVC double glazed windows.
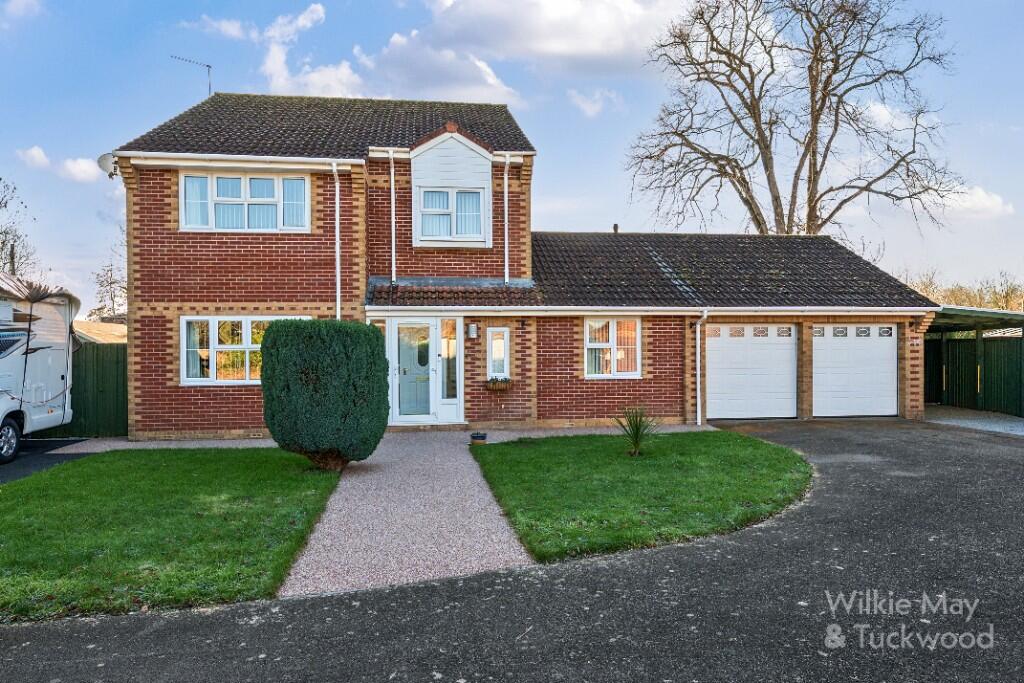
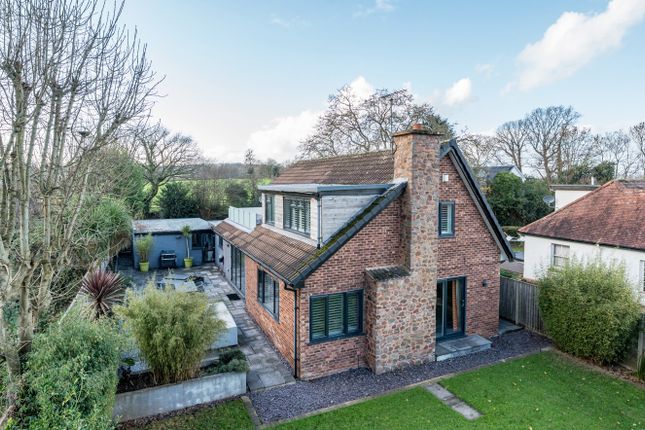
There are enclosed private well stocked gardens together with a Garage and Car Port to the rear whilst to the front there is additional off-road parking.
To conclude this is a most individual and imposing family property provided with a great deal of charm and elegance, situated in a favoured residential area and an internal inspection is essential to appreciate the overall size and quality provided.
Accommodation Entrance vestibule Meter cupboards. Original stained glass door to: Entrance hall Stairs to first floor. Radiator. Feature archway. Walk-in store cupboard with stained glass door.
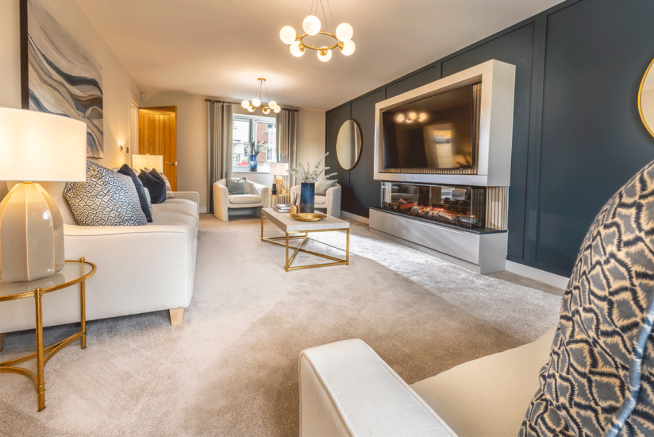
Dado rail. Walkway through to rear hall. Cloakroom Wash hand basin and low level WC lounge 14’3 x 13’2” plus 4’6” deep full depth UPVC double glazed bay window to front.
Attractive period fireplace and surround with inset open grate and slate hearth. Feature ceiling rose and deep cornice and coving. Picture rail. 2 radiators.
Dining room 15’1” x 13’2” Tiled open fireplace with timber surround and tiled hearth. Bookshelves to either side. Radiator. Coving and ceiling rose. Picture rail.
Opening to: Sun room 11’9” x 8’3” UPVC double glazed windows and French doors to outside. Glass roof. Radiator. Stained glass corner window. Laminate flooring. Glazed door to Breakfast Room.
Rear hall Separate entrance from the front of the property with UPVC door. Radiator.
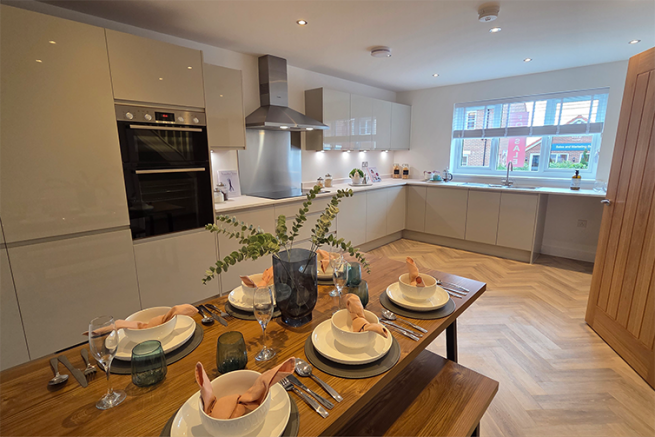
Glazed door to: Kitchen/breakfast room 21’7” x 10’4” Equipped with a range of modern units incorporating single drainer stainless steel sink unit with cupboard under and plumbing for washing machine.
Work surfaces with units and drawer units below. Cooker with extractor hood over. Peninsular unit with integrated microwave under. Range of wall units. Breakfast bar.
Shelved double cupboard and airing cupboard with factory lagged cylinder. Gas boiler inset into former chimney breast with unit. Coving. 2 UPVC double glazed windows and ½ glazed door to rear garden.
Tiled floor to kitchen and laminate to Breakfast Area. Opening to: Utility room 7’6” x 6’8” Work surface with space for tumble dryer under. Broom cupboard. Shelved cupboard. Tiled floor.
First floor galleried landing Bedroom 1 15’6” x 13’2” red to 9’4” Radiator. Picture rail. Coving. UPVC double glazed window. Door to: En-suite shower room Fully tiled.
Shower cubicle with inset Mira shower. Wash hand basin. Extractor. Storage chest. Bedroom 2 14’4” x 13’0” Radiator. UPVC double glazed window. Picture rail and coving.
Bedroom 3 9’6” x 6’0” UPVC double glazed window. Radiator. Access to roof space. Cloakroom ½ tiled around. Pedestal wash basin, low level WC.
Bathroom Comprising a modern suite with a panelled bath with mains shower and glazed screen over. Pedestal wash basin. Extractor. Radiator/towel rail. Fully tiled around.
Bedroom 4/dressing room 10’7” x 10’3” Radiator UPVC double glazed window. Coving. Opening to: Bedroom 5 10’9” x 10’52 Dual aspect UPVC double glazed window. Radiator. Coving.
Outside To the front of the property the garden is enclosed and planted with various perennials and shrubs Patio area. Parking bay. Gate and slabbed path to front and side doors.
To the rear of the property the garden is particularly private and well stocked. Immediately to the rear of the house is a good size patio area with lawn beyond. Various shrubs. Garden shed.
Small greenhouse. Further brick patio area. A wicket gate leads to a rear garden area with 2 apple trees and shrubs. Car port with roller door. Single garage.
Viewing By appointment with Charles Dickens Estate Agent who will be pleased to make the necessary arrangements. Services Mains electricity, gas, water & drainage.
Council Tax Band E Energy Rating E 45 Broadband & Mobile Information at
Value & comps
No previous sales on record.
Returns
Set an offer; the calculator follows it.
We're still gathering serviced-accommodation data for this area.
Archie refurb estimate: a Pro feature
0.0% below asking
This is not financial or investment advice. Prop AI Deals is not authorised by the Financial Conduct Authority (FCA) to provide investment advice.
All investment calculators, property analyses, and AI-generated insights are for informational purposes only. Property investment carries risk and may result in financial loss. All calculations should be independently verified and you should consult with FCA-authorised financial advisors before making any investment decisions.
Past performance does not guarantee future results. Tax implications vary by individual circumstances.
Deal
Properties like this can earn 2–3x BTL yields when converted to HMO, with retrofit costs around £10k/room. Sign in to see the full tier, yield projection, and cost breakdown.
Commercial properties like this can earn 30-50% higher yields when converted to residential under Class MA / Q / P / PA, with prior approval costing ~GBP 96/unit. Sign in to see the recommended route, yield uplift, and cost breakdown.
BRRR-suited properties can recycle 80-100% of investor capital on refi, leaving a high-yielding rental with most of the money out. Sign in to see the refurb cost stack, ARV projection, and refinance maths.
Detached + large garden = sub-division play. Pro tier unlocks the tier badge, plot size, uplift estimate, and regional land benchmark.
Short-lease flats trade at deep discount, but extending under the 1993 Act often costs far less than the discount. Pro tier unlocks the tier badge, premium breakdown, long-lease ARV and arbitrage maths.
See projected short-stay revenue vs a vanilla BTL for this property.
See real sub-let margins (HMO room rates & SA nightly rates) vs the landlord rent.
Area
Agent & docs

FAQ
About 3, Northfield, Bridgwater
Explore nearby