4-bedroom terraced house · TA6 5AT
Sold STCListed 15 days
Opportunity summary
See Archie’s verdict, returns by strategy and what to check before viewing.
About
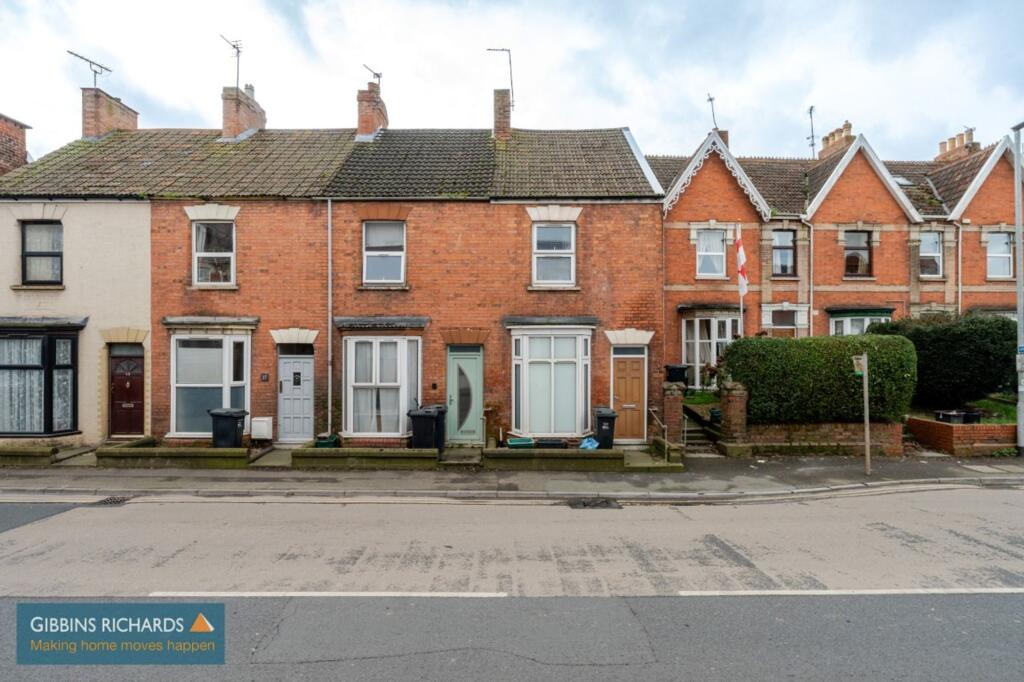
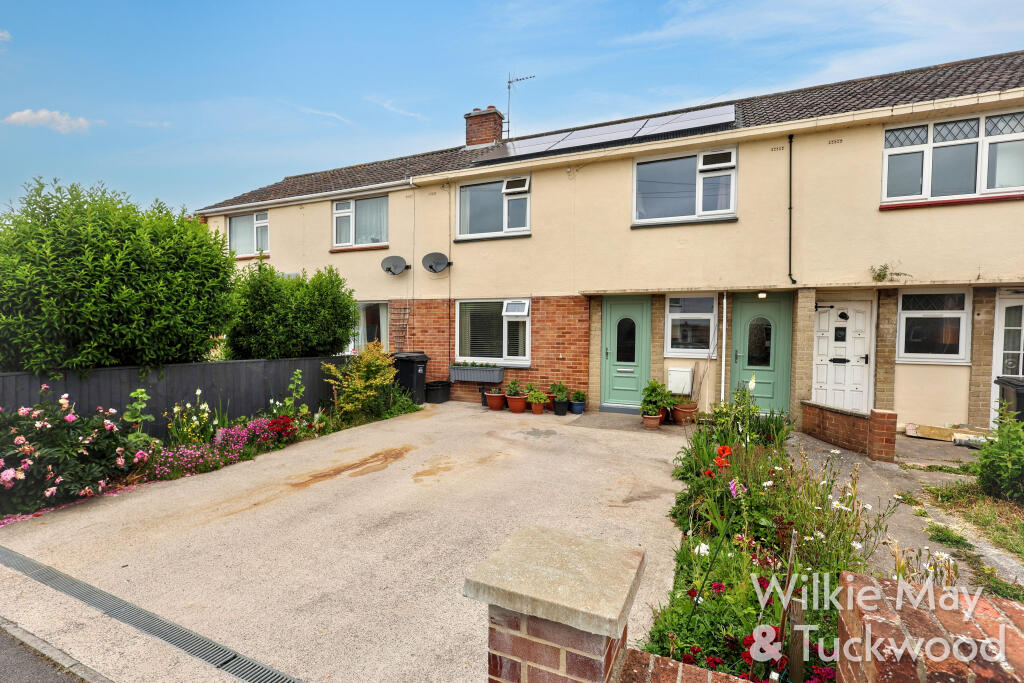
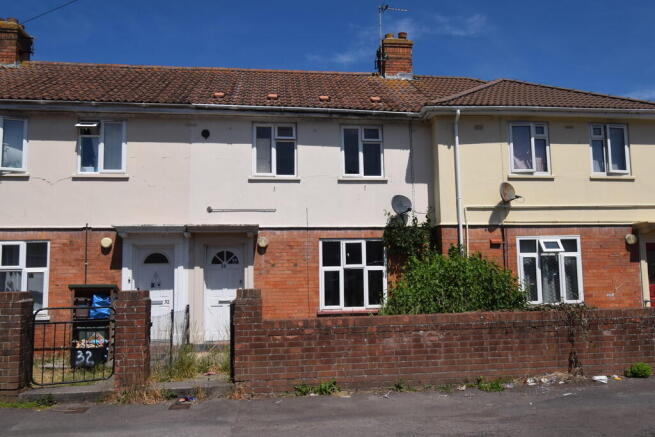
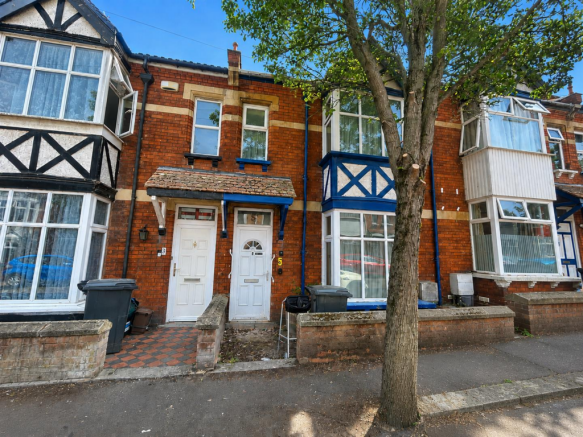
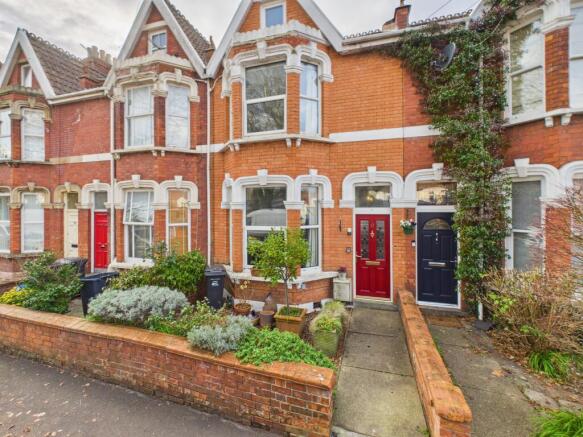
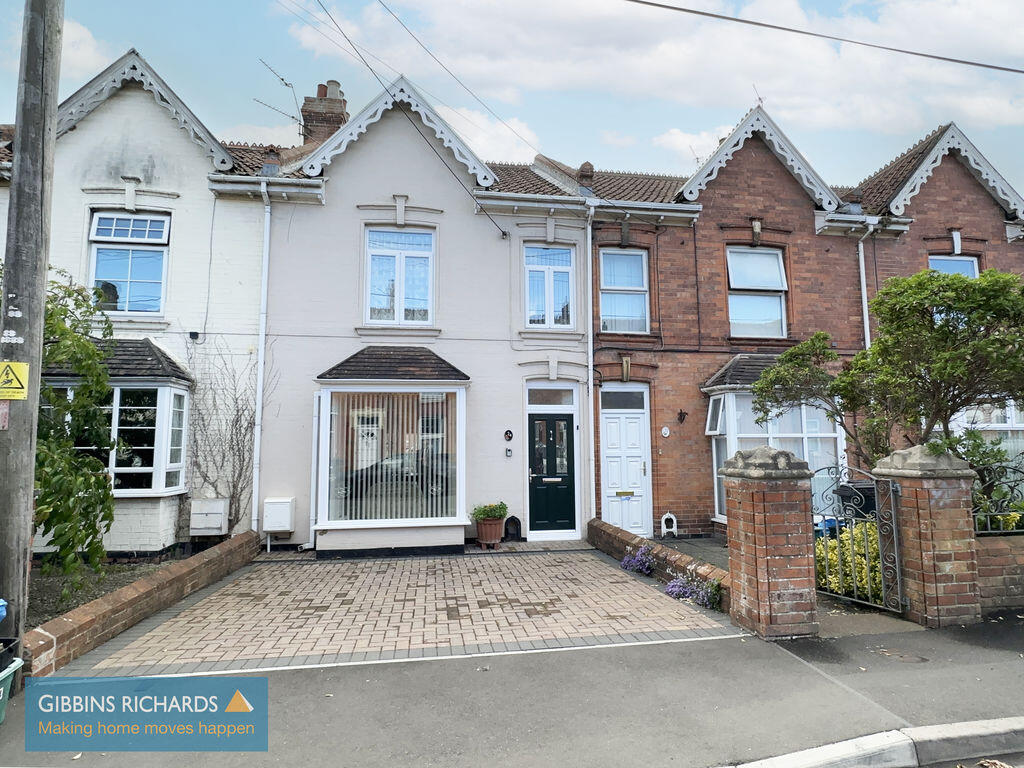
The Property Centre are delighted to offer for sale this early Victorian terraced house which is conveniently located just off Eastover for the range of amenities in the town centre.
This four bedroom home has been extensively improved by the present vendors since their purchase.
This charming two storey house retains a plethora of period features including fireplaces, stripped floorboards and doors, picture rails and corniced ceilings.
The accommodation briefly comprises entrance vestibule, hallway, sitting room, living room, dining room, lean-to, kitchen and bathroom to the ground floor.
Upstairs there are four double bedrooms and a WC. Outside there is a west facing courtyard garden and parking for one vehicle.
An internal inspection is essential to fully appreciate this substantial period home.
ENTRANCE ENTRANCE VESTIBULE HALLWAY SITTING ROOM 4.42m x 3.96m LIVING ROOM 4.37m x 4.27m DINING ROOM 3.18m x 2.57m LEAN-TO KITCHEN 5.13m x 3.25m BATHROOM 3.18m x 2.57m FIRST FLOOR LANDING BEDROOM ONE 4.5m x 3.96m BEDROOM TWO 4.27m x 3.86m BEDROOM THREE 3.51m x 3.07m BEDROOM FOUR 3.2m x 2.57m FIRST FLOOR WC EXTERIOR PARKING COURTYARD GARDEN Utilities – • Electricity supply – Mains electricity • Water supply – Mains water • Sewerage - Mains Sewerage • Heating – Gas Central Heating • Broadband – Full Fibre Broadband • Mobile signal/coverage – Voice and Data across EE, O2, Vodaphone and Three IMPORTANT NOTICE: The Property Centre for themselves and for the vendors of the property, whose agents they are, give notice that: 1.
the particulars are intended to give a fair and substantially correct overall description for the guidance of intending purchaser and do not constitute part of an offer or contract.
Prospective purchasers ought to seek their own professional advice. 2.
All descriptions, dimensions, areas, reference to condition and necessary permissions for use and occupation and other details are given in good faith, and are believed to be correct, but any intending purchasers should not rely on them as statements or representations of fact, but must satisfy themselves by inspection or otherwise as to the correctness of each of them.
3.
No person in the employment of The Property Centre has any authority to make or give any representations or warranty whatever in relation to this property on behalf of The Property Centre, nor enter into any contract on behalf of the vendor.
4. No responsibility can be accepted for any expenses incurred by intending purchasers in inspecting properties which have been sold or withdrawn.
Photographs taken and details prepared September 2025. 5. The Property Centre has not sought to verify the legal title of the property, and the buyers must obtain verification from their solicitor.
MEASUREMENTS AND OTHER INFORMATION: All measurements and floorplans are approximate.
While we endeavour to make our sales particulars accurate and reliable, if there is any point which is of particular importance to you, please contact the office and we will be pleased to check the information with you.
Code of Practice for Residential Estate Agents: Effective from 1 August 2011: FINANCIAL EVALUATION: At the time that an offer has been made, The Property Centre takes reasonable steps to find out from the prospective buyer the source and availability of their funds for buying the property and pass this information to the seller.
Such information will include whether the prospective buyer needs to sell a property, requires a mortgage, claims to be a cash buyer or any combination of these.
HMRC ANTI -MONEY LAUNDERING REGULATIONS 2017: All agents must comply to confirm each purchasers’ identification and legitimate source of funds.
We carry this out through a secure platform to protect your data.
Each purchaser will be required to pay non-refundable £25, (upon an offer verbally being agreed by the vendor) to carry out these checks prior to the property being advertised as ‘sale agreed’.
Value & comps
No previous sales on record.
Returns
Set an offer; the calculator follows it.
We're still gathering serviced-accommodation data for this area.
Archie refurb estimate: a Pro feature
0.0% below asking
This is not financial or investment advice. Prop AI Deals is not authorised by the Financial Conduct Authority (FCA) to provide investment advice.
All investment calculators, property analyses, and AI-generated insights are for informational purposes only. Property investment carries risk and may result in financial loss. All calculations should be independently verified and you should consult with FCA-authorised financial advisors before making any investment decisions.
Past performance does not guarantee future results. Tax implications vary by individual circumstances.
Deal
Properties like this can earn 2–3x BTL yields when converted to HMO, with retrofit costs around £10k/room. Sign in to see the full tier, yield projection, and cost breakdown.
Commercial properties like this can earn 30-50% higher yields when converted to residential under Class MA / Q / P / PA, with prior approval costing ~GBP 96/unit. Sign in to see the recommended route, yield uplift, and cost breakdown.
BRRR-suited properties can recycle 80-100% of investor capital on refi, leaving a high-yielding rental with most of the money out. Sign in to see the refurb cost stack, ARV projection, and refinance maths.
Detached + large garden = sub-division play. Pro tier unlocks the tier badge, plot size, uplift estimate, and regional land benchmark.
Short-lease flats trade at deep discount, but extending under the 1993 Act often costs far less than the discount. Pro tier unlocks the tier badge, premium breakdown, long-lease ARV and arbitrage maths.
See projected short-stay revenue vs a vanilla BTL for this property.
See real sub-let margins (HMO room rates & SA nightly rates) vs the landlord rent.
Area
Agent & docs
FAQ
About Church Street, Bridgwater, Somerset, TA6 5AT
Explore nearby