3-bedroom detached house · PL8 2NJ
For saleListed 333 days
Opportunity summary
See Archie’s verdict, returns by strategy and what to check before viewing.
About
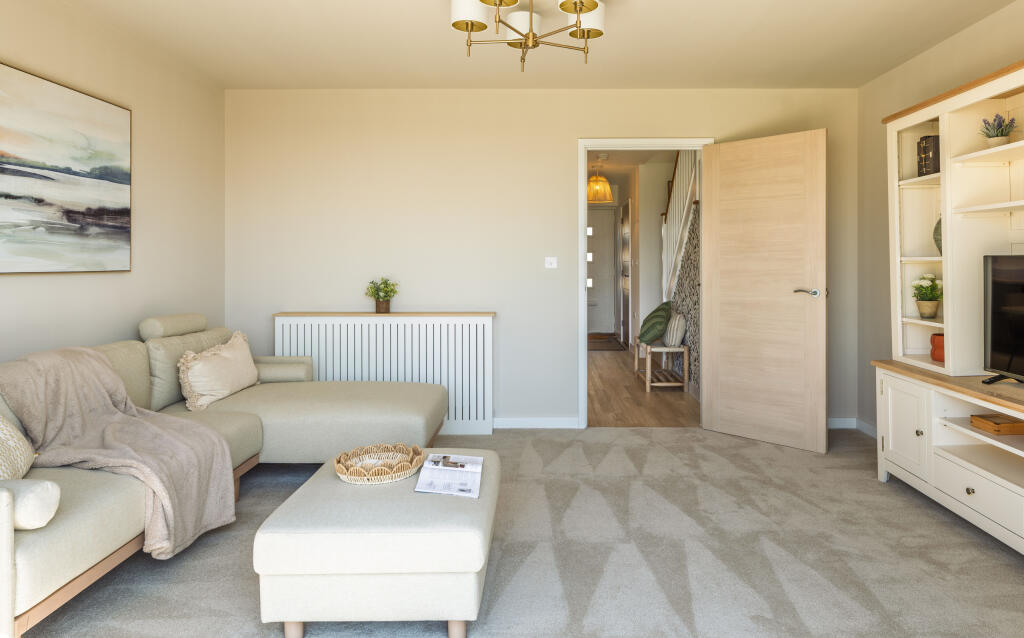
VIEW HOME OPEN – CALL TO BOOK A VIEWING This well-appointed three DOUBLE bedroom home is designed for modern living.
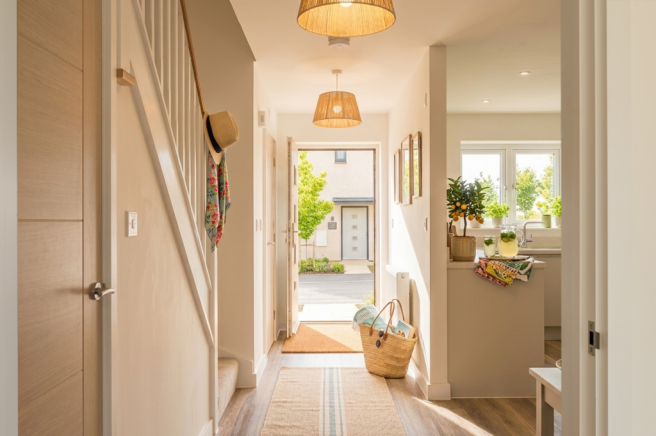
Step inside to discover a welcoming and inviting ground floor, featuring a comfortable living room to the front and a truly impressive kitchen/dining room at the rear.
Often referred to as the heart of the home, this space is gloriously bathed in natural light thanks to bifold doors that seamlessly connect the indoor space to the sunny WEST FACING garden – perfect for entertaining or for busy family life.
Ascend the stairs to the first floor to find the enviable master suite located at the front of the house, boasting both fitted wardrobes and a luxury ensuite.
Two further double bedrooms can be found to the rear alongside a spacious family bathroom. Practical understairs storage can be found on the ground floor alongside a handy WC.
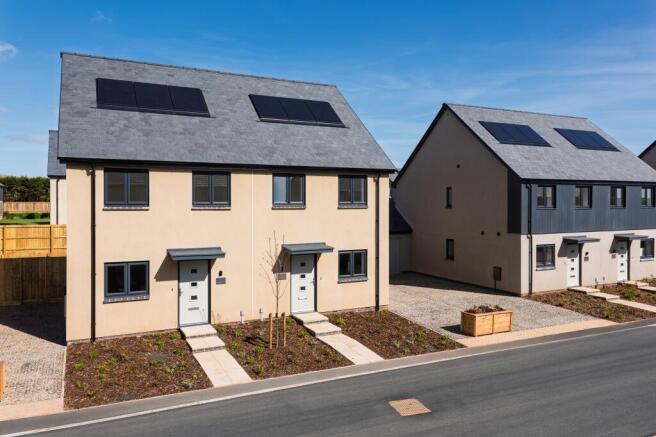
Externally this home benefits from an incredible SOUTH WESTERLY FACING garden, a garage and parking for a minimum of two cars.
All the homes on this development come complete with a high specification throughout including integrated appliances (such as a dishwasher and a fridge freezer), an induction hob, flooring to kitchens, utilities and wet rooms, a vanity unit to the bathroom, downlights to kitchen and bathrooms among much more.
All of the homes have been designed with sustainability in mind.
With predicted EPC ratings of A, these homes will include an air source heat pump for efficient heating, solar panels to generate renewable energy and an EV charging point as standard.
These highly sought-after features will help to reduce the environmental impact and lower energy bills.
Collaton Park is a multi-award-winning development situated just a stone’s throw away from the sought after village of Newton Ferrers.
Many of the homes on this development boast outstanding, far-reaching countryside views of the South Devon National Landscape (previously AONB).
Newton Ferrers and neighbouring Noss Mayo are set within the South Hams Area of Outstanding Natural Beauty, straddling the sheltered Yealm Estuary.
The villages offer an excellent range of amenities, including a co-op, post office, pharmacy, delicatessen café, three popular pubs, two churches, yacht club, and a highly regarded primary school.
The estuary is a haven for sailing, paddleboarding, and swimming, with deep-water moorings and slipway facilities available locally.
The surrounding coastline and countryside provide wonderful walking opportunities, including the South West Coast Path and National Trust owned stretches of shoreline.
More comprehensive amenities can be found in Yealmpton, Modbury, Ivybridge, and Plymouth, which also provides a vibrant cultural scene, university, and mainline rail connections to London and beyond.
This exceptional development is bought to you by the award-winning developers, Coln Signature Homes and Pillar Land Securities. Services: Mains water and electricity. Air source heat pump.
Solar powered.
- 10-year warranty - In the immediate setting of the South Devon National Landscape (previously AONB) - Outstanding countryside views - High quality homes with a high specification throughout - Generous plots, spacious gardens, plentiful parking - A variety of open spaces on site - Various children play parks, a community orchard, allotments and café all on site - Part of a thriving new community - Surrounded by open countryside and with a 12-acre valley parkland on site - Specialist in house interior design team to help turn your dream home into a reality - Energy efficient – All homes on the development are predicted to be EPC rated A helping to keep energy bills down AND potentially enabling you to obtain a Green Mortgage Product from a qualifying lender (T&C's apply) - Home to sell?
Ask about the range of schemes available to help get you moving – from Assisted Move to Part Exchange DISCLAIMER – Some of the photos used are of our show home and are provided to give you an idea of a typical Coln Signature Homes finish.
Space, layout. There maybe plot variances. Please speak to the sales consultant for further information. Services Mains water and electricity. Air source heat pump. Solar powered.
EPC Rating Predicted Rating - A Council Tax TBC Tenure Freehold Authority South Hams District Council, Follaton House, Plymouth Road, Totnes, Devon, TQ9 5HE, Tel: Service Charge £523.25 annual fee Fixtures and Fittings All items in the written text of these particulars are included in the sale.
All other items are expressly excluded regardless of inclusion in any photographs. Purchasers must satisfy themselves that any equipment included in the sale of the property is in satisfactory order.
Viewing Strictly by appointment with the sole agents, Marchand Petit, Newton Ferrers, New Homes Office, Tel: . Marketing suite and show homes open Monday - Saturday 10am - 5pm.
Room Dimensions Ground Floor Kitchen / Dining 5.54m x 4.55m 18'2" x 14'11" Living 4.03m x 3.73m 13'3" x 12'3" WC 1.50m x 1.32m 4'11" x 4'4" First Floor Bedroom 1 3.63m x 3.73m 11'11" x 12'3" Ensuite 1.84m x 2.77m 6'0" x 9'1" Bedroom 2 3.28m x 3.54m 10'9" x 11'7" Bedroom 3 2.15m x 3.54m 7'1" x 11'7" Bathroom 1.84m x 3.02m 6'0" x 9'11"
Value & comps
No previous sales on record.
Returns
Set an offer; the calculator follows it.
We're still gathering serviced-accommodation data for this area.
Archie refurb estimate: a Pro feature
0.0% below asking
This is not financial or investment advice. Prop AI Deals is not authorised by the Financial Conduct Authority (FCA) to provide investment advice.
All investment calculators, property analyses, and AI-generated insights are for informational purposes only. Property investment carries risk and may result in financial loss. All calculations should be independently verified and you should consult with FCA-authorised financial advisers before making any investment decisions.
Past performance does not guarantee future results. Tax implications vary by individual circumstances.
Deal
Properties like this can earn 2–3x BTL yields when converted to HMO, with retrofit costs around £10k/room. Sign in to see the full tier, yield projection, and cost breakdown.
Commercial properties like this can earn 30-50% higher yields when converted to residential under Class MA / Q / P / PA, with prior approval costing ~GBP 96/unit. Sign in to see the recommended route, yield uplift, and cost breakdown.
BRRR-suited properties can recycle 80-100% of investor capital on refi, leaving a high-yielding rental with most of the money out. Sign in to see the refurb cost stack, ARV projection, and refinance maths.
Detached + large garden = sub-division play. Pro tier unlocks the tier badge, plot size, uplift estimate, and regional land benchmark.
Short-lease flats trade at deep discount, but extending under the 1993 Act often costs far less than the discount. Pro tier unlocks the tier badge, premium breakdown, long-lease ARV and arbitrage maths.
See projected short-stay revenue vs a vanilla BTL for this property.
See real sub-let margins (HMO room rates & SA nightly rates) vs the landlord rent.
Area
Agent & docs
FAQ
About Plot 40 The Ash, Collaton Park, Newton Ferrers, Devon
Explore nearby