We've tightened what earns a Pursue. A home now needs a published valuation, a strategy that still makes money after real running costs and lender stress tests, and no listing problems that would stop a mortgage. You'll see fewer Pursues, and each one has been checked harder.
See how verdicts work5-bedroom detached house · PE36 6NR
Sold STCListed 50 days
Opportunity summary
See Archie’s verdict, returns by strategy and what to check before viewing.
About
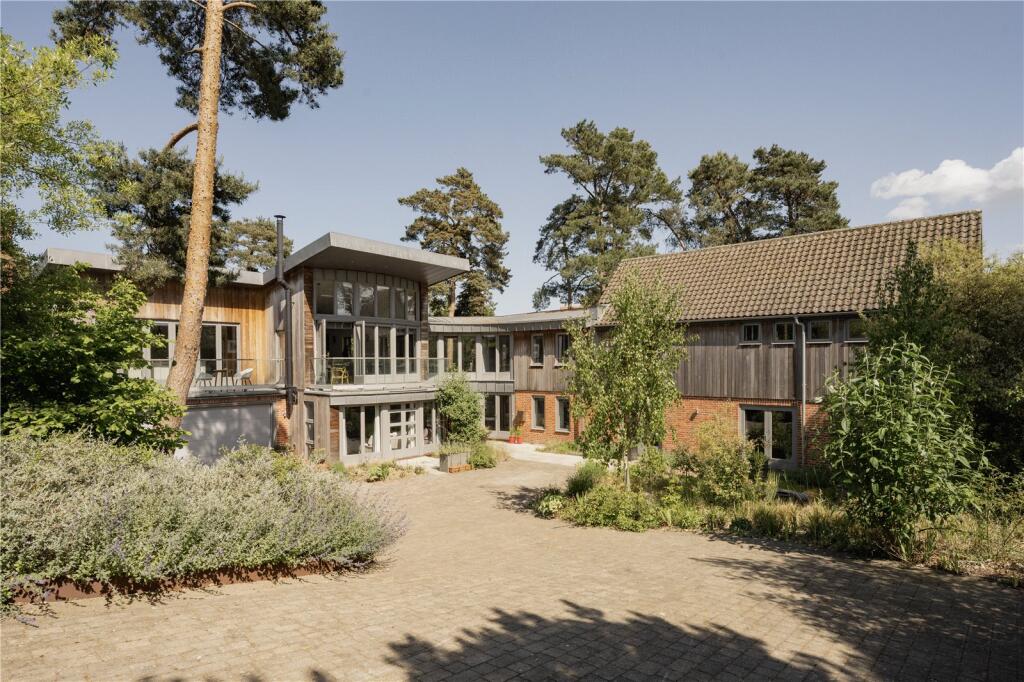
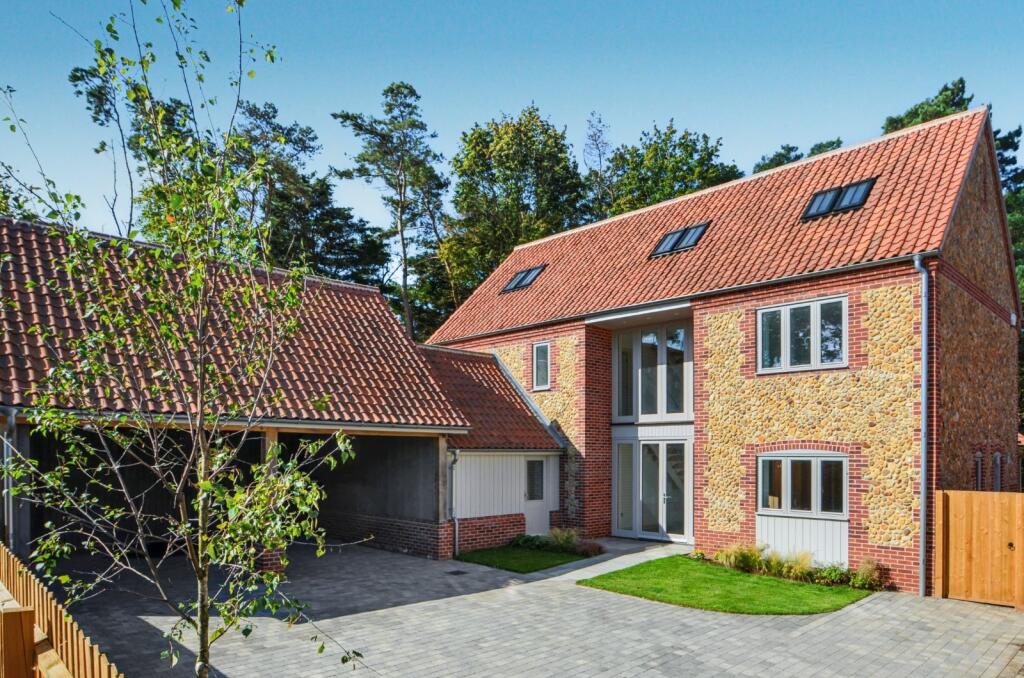
Thornfields house Nestled within the award-winning St George’s Court in Thornham, this exceptional three-storey home combines timeless coastal architecture with refined contemporary living.
Designed by Nicholas Jacob Architects, the property showcases a thoughtful interpretation of the traditional brick and flint Norfolk style, elevated by meticulous craftsmanship and elegant detailing throughout.
The generous accommodation is beautifully arranged, with expansive living spaces including a striking kitchen and breakfast room, alongside multiple reception areas ideal for both relaxed family living and entertaining.
Five well-proportioned bedrooms are complemented by stylish bathrooms and dressing spaces, creating a home of both comfort and practicality.
Positioned to enjoy far-reaching views towards the marshes and coastline, the setting perfectly captures the essence of Thornham’s sought-after lifestyle.
A rare opportunity to experience the very best of the North Norfolk coast, where countryside calm meets coastal charm.
Exceptional norfolk quality A home designed to exude sophistication, this tailor-made home is the result of fine craftsmanship.
• Home designed by Nicholas Jacobs Architects • Bespoke entrance gates and traditional parkland fencing surrounding St George's Court • Areas adorned with discreet low level lighting and protected trees • High quality stone flooring and engineered oak throughout the ground floor • Bespoke staircase in the entrance hall • Landscaped planted garden and terrace • Jem Lake handmade kitchen with large stainless steel Rangemaster and integrated Miele appliances, further details available in the future • Ground floor underfloor heating • EV charging - wiring available for buyer to install charger of their choice • Custom-built fireplaces • High-quality sanitary ware to bathrooms, with underfloor heating • A mixture of pendant lighting and down-lighting throughout • External lighting to front and rear elevations • Bespoke double glazed timber sash windows, doors and conservation roof lights thornham Thornham is perhaps the quintessential Norfolk coastal village, full of charm, character, and contemporary appeal.
A peaceful bolthole with a rich past, it’s known for its flint and brick cottages, handsome period homes, and a setting just moments from the salt marshes, nature reserve, and coastline.
Once a quiet stop between Hunstanton and Burnham Market, Thornham has quietly transformed into one of North Norfolk’s chicest destinations, now home to award-winning pubs, eateries and a boutique retail park.
Its history is woven with tales of trade and smuggling, once used by the Romans and later a hub of illicit maritime activity until the harbour silted up in the early 20th century.
Many of the old fishermen’s cottages have been sensitively restored in soft tones and modern coastal style. The atmosphere is calmer now, perfect for long weekends or longer stays.
Start your day at Thornham Deli with a laid-back brunch and browse their handpicked lifestyle range or deli counter for treats to take home.
A little further along the coast road, Drove Orchards offers independent shops, seasonal surprises, a farm shop, bakery, deli, and even a Gurneys Fish Shop satellite.
It is also home to Open Sky Cycles, making it a great place to leave the car and explore the coast by bike. Food is a big part of Thornham’s appeal.
From the original Eric’s Fish & Chips and its quirky yurt-based sibling Eric’s Pizza, to the ever-popular Lifeboat Inn and The Orange Tree, you’re spoiled for choice.
While some visitors stumble across Thornham by accident, many return again and again, and some choose to make it home.
With its mix of coastal beauty, food culture and relaxed sophistication, it’s easy to see why. Services connected Mains water, electricity and drainage.
Lpg central heating with underfloor heating to the ground floor. Standard TV connections installed for buyer to install their own satellite if desired. Telephone and fibre broadband connected.
Guarantee New Build Premier Guarantee Central heating, fenestration and appliances guaranteed. Council tax Band to be confirmed. Energy efficiency rating C.
Ref: To retrieve the Energy Performance Certificate for this property please visit and enter in the reference number above. Alternatively, the full certificate can be obtained through Sowerbys.
Tenure Freehold. Location What3words: ///resonated.dearest.page agent’s note Please enquire with branch for details of covenants, restrictions, management charges and rights of access details.
Website tags new-homes family-life fresh-visions sea-breeze perfect-views EPC Rating: C Parking - Driveway Disclaimer These particulars are provided as a guide only and do not form part of any offer or contract.
Sowerbys and its representatives have no authority to make or give representations or warranties.
All descriptions, measurements, photographs and plans are for guidance only and should not be relied upon as statements of fact.
Buyers should satisfy themselves as to the accuracy of the information through inspection or professional advice.
Services, appliances and equipment have not been tested and no warranty can be given as to their condition.
Planning permissions, building regulations and other consents should be verified by the buyer’s legal adviser.
In accordance with Anti-Money Laundering regulations, proceeding buyers must complete a digital id check through our compliance partner. A charge of £48 including VAT per sale or purchase applies.
Leasehold buyers should confirm ground rent, service charges and lease details with their legal adviser.
Value & comps
No previous sales on record.
Returns
Set an offer; the calculator follows it.
We're still gathering serviced-accommodation data for this area.
Archie refurb estimate: a Pro feature
0.0% below asking
This is not financial or investment advice. Prop AI Deals is not authorised by the Financial Conduct Authority (FCA) to provide investment advice.
All investment calculators, property analyses, and AI-generated insights are for informational purposes only. Property investment carries risk and may result in financial loss. All calculations should be independently verified and you should consult with FCA-authorised financial advisers before making any investment decisions.
Past performance does not guarantee future results. Tax implications vary by individual circumstances.
Deal
Properties like this can earn 2–3x BTL yields when converted to HMO, with retrofit costs around £10k/room. Sign in to see the full tier, yield projection, and cost breakdown.
Commercial properties like this can earn 30-50% higher yields when converted to residential under Class MA / Q / P / PA, with prior approval costing ~GBP 96/unit. Sign in to see the recommended route, yield uplift, and cost breakdown.
BRRR-suited properties can recycle 80-100% of investor capital on refi, leaving a high-yielding rental with most of the money out. Sign in to see the refurb cost stack, ARV projection, and refinance maths.
Detached + large garden = sub-division play. Pro tier unlocks the tier badge, plot size, uplift estimate, and regional land benchmark.
Short-lease flats trade at deep discount, but extending under the 1993 Act often costs far less than the discount. Pro tier unlocks the tier badge, premium breakdown, long-lease ARV and arbitrage maths.
See projected short-stay revenue vs a vanilla BTL for this property.
See real sub-let margins (HMO room rates & SA nightly rates) vs the landlord rent.
Area
Agent & docs

FAQ
About Thornfields House, (Plot 10) St George's Court, Thornham
Explore nearby