We've tightened what earns a Pursue. A home now needs a published valuation, a strategy that still makes money after real running costs and lender stress tests, and no listing problems that would stop a mortgage. You'll see fewer Pursues, and each one has been checked harder.
See how verdicts work3-bedroom semi-detached house · LS25 5PZ
For saleListed 4 days
Opportunity summary
See Archie’s verdict, returns by strategy and what to check before viewing.
About
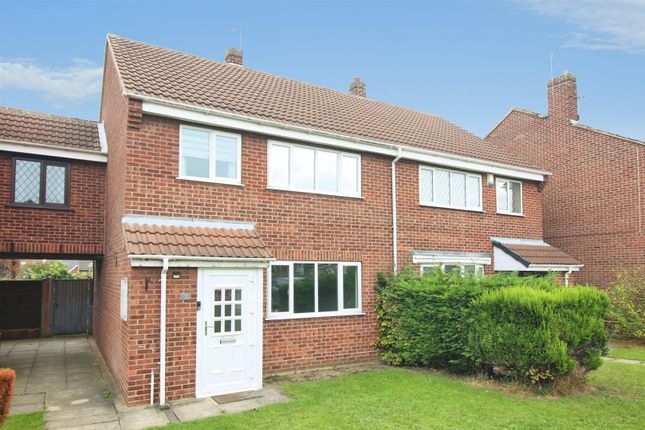
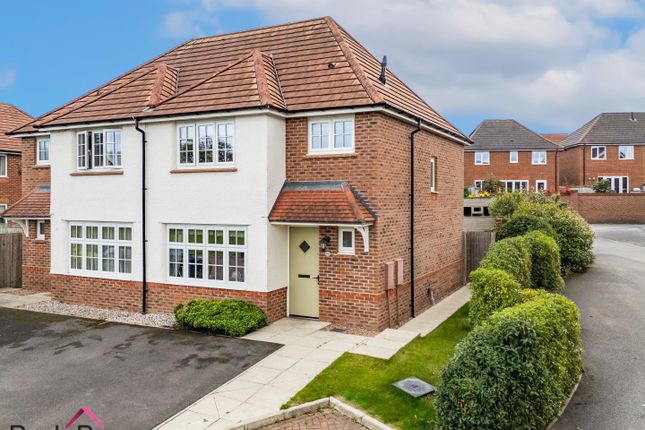
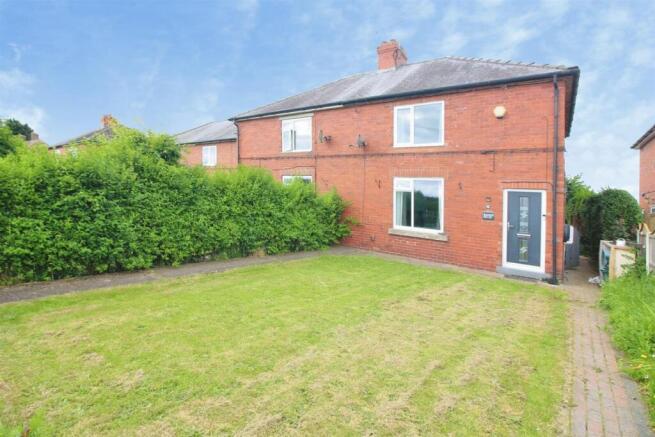
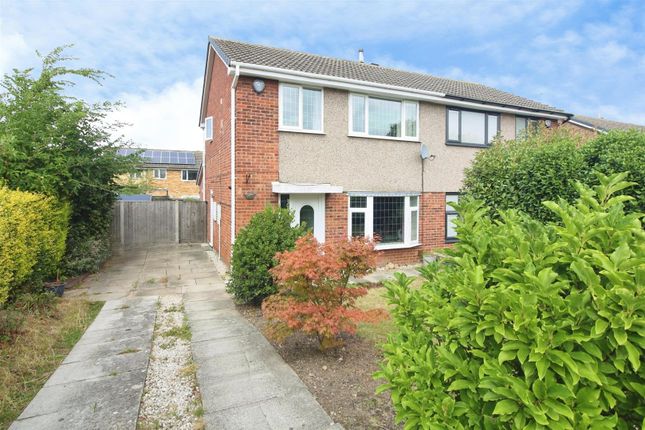
Located in the charming village of South Milford, is this impressive three bedroom semi detached property. With modern living and energy efficiency in mind, this is the perfect place to call home.
The property welcomes you into a useful utility room, beautifully appointed with bespoke cabinetry finished in a striking dark teal green, complemented by Dekton work surfaces.
This practical space offers ample storage, an integrated under-counter fridge and sink, and houses the property's boiler.
From here, access is provided to a convenient downstairs cloakroom, fitted with a vanity sink unit, radiator and WC, alongside a useful storage cupboard ideal for coats and outdoor essentials.
The staircase also leads to the first-floor accommodation. Moving through to the lounge, you will find a peaceful and inviting space in which to unwind, complete with a further storage cupboard.
The lounge flows seamlessly into the impressive open-plan kitchen diner, forming the extension added by the current owners in 2022.
The kitchen is fitted with a quality German Schüller design in a contemporary pale grey concrete-effect finish, incorporating an integrated fridge freezer, double oven, Hotpoint dishwasher and electric hob.
There is ample room for a dining table, making this a sociable hub of the home, while bi-folding doors frame views of the delightful rear garden and create a wonderful connection between indoor and outdoor living.
The first floor offers two generously proportioned double bedrooms, one of which is currently utilised as a home office and snug, demonstrating the flexibility of the accommodation to suit a variety of needs.
These bedrooms are served by a modern shower room, thoughtfully fitted with a walk-in shower, vanity sink unit with LED mirror above, heated towel rail and WC.
The contemporary finish creates a stylish and practical space for everyday use.
Occupying the second floor is the impressive master suite, providing a private and relaxing retreat away from the main living areas.
The spacious bedroom is complemented by a dedicated dressing area and an en-suite shower room, creating a well-appointed principal suite.
The shower room features a generous walk-in shower with a useful shower ledge, a vanity sink unit with round countertop wash basin and LED mirror above, chrome heated towel rail and WC.
Together, these spaces provide a comfortable and well-considered sanctuary within the home.
To the front of the property, a manageable lawn is complemented by a paved pathway leading to the main entrance.
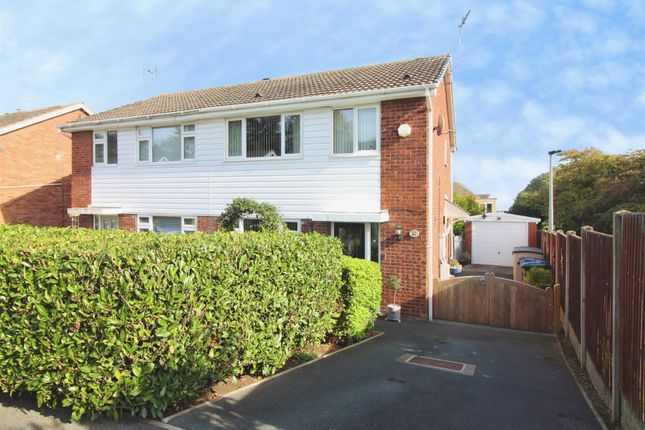
To the side, a driveway provides ample off-road parking for multiple vehicles and leads to the attached single garage, which benefits from power and lighting.
The garage also offers convenient pedestrian access to the rear. The delightful rear garden provides an inviting setting for outdoor relaxation and entertaining.
The bi-folding doors open onto a paved area finished with attractive outdoor porcelain tiles, creating the perfect spot for al fresco dining or comfortable outdoor seating.
Beyond this, a raised lawn is bordered by planted beds, adding greenery and interest while creating a welcome degree of privacy.
A further notable benefit of this property is the installation of solar panels, which are fully owned by the vendors, offering the potential to help reduce reliance on grid electricity and contribute towards household energy efficiency.
Tenure: Freehold Services/Utilities: All mains services connected Broadband Coverage: up to 1600* Mbps download speed EPC Rating: 82 (B) Council Tax: North Yorkshire Council Band C Current Planning Permission: No current valid planning permissions Imagery Disclaimer: Some photographs and videos within these sales particulars may have been digitally enhanced or edited for marketing purposes.
They are intended to provide a general representation of the property and should not be relied upon as an exact depiction.
Viewings: Strictly via the selling agent – Stephensons Estate Agents – *Download speeds vary by broadband providers so please check with them before purchasing.
Value & comps
No previous sales on record.
Returns
Set an offer; the calculator follows it.
We're still gathering serviced-accommodation data for this area.
Archie refurb estimate: a Pro feature
0.0% below asking
This is not financial or investment advice. Prop AI Deals is not authorised by the Financial Conduct Authority (FCA) to provide investment advice.
All investment calculators, property analyses, and AI-generated insights are for informational purposes only. Property investment carries risk and may result in financial loss. All calculations should be independently verified and you should consult with FCA-authorised financial advisers before making any investment decisions.
Past performance does not guarantee future results. Tax implications vary by individual circumstances.
Deal
Properties like this can earn 2–3x BTL yields when converted to HMO, with retrofit costs around £10k/room. Sign in to see the full tier, yield projection, and cost breakdown.
Commercial properties like this can earn 30-50% higher yields when converted to residential under Class MA / Q / P / PA, with prior approval costing ~GBP 96/unit. Sign in to see the recommended route, yield uplift, and cost breakdown.
BRRR-suited properties can recycle 80-100% of investor capital on refi, leaving a high-yielding rental with most of the money out. Sign in to see the refurb cost stack, ARV projection, and refinance maths.
Detached + large garden = sub-division play. Pro tier unlocks the tier badge, plot size, uplift estimate, and regional land benchmark.
Short-lease flats trade at deep discount, but extending under the 1993 Act often costs far less than the discount. Pro tier unlocks the tier badge, premium breakdown, long-lease ARV and arbitrage maths.
See projected short-stay revenue vs a vanilla BTL for this property.
See real sub-let margins (HMO room rates & SA nightly rates) vs the landlord rent.
Area
Agent & docs

FAQ
About Mulberry Court, South Milford
Explore nearby