2-bedroom flat · DE56 1TZ
For saleListed 298 days
Opportunity summary
See Archie’s verdict, returns by strategy and what to check before viewing.
About
Summary Brooke Mill is an exclusive development of 16 luxury apartments in central Belper, offering high-spec interiors, a grand entrance hallway, lift access and a landscaped communal garden.
Premium town-centre living at its finest. Description Own your own piece of history at Brooke Mill in the award-winning market town of Belper, Derbyshire.
Brooke Mill is conveniently located a stone's throw from the charming high street with a supermarket, eateries and train station within easy walking distance from the development.
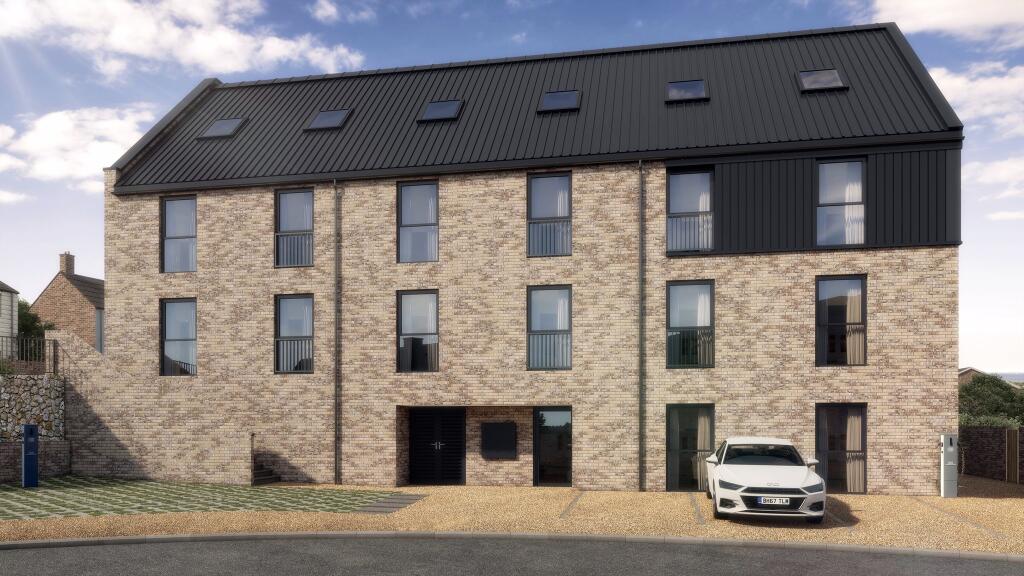
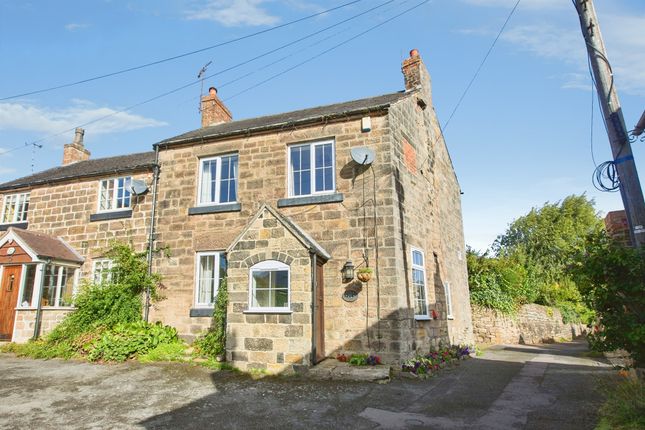
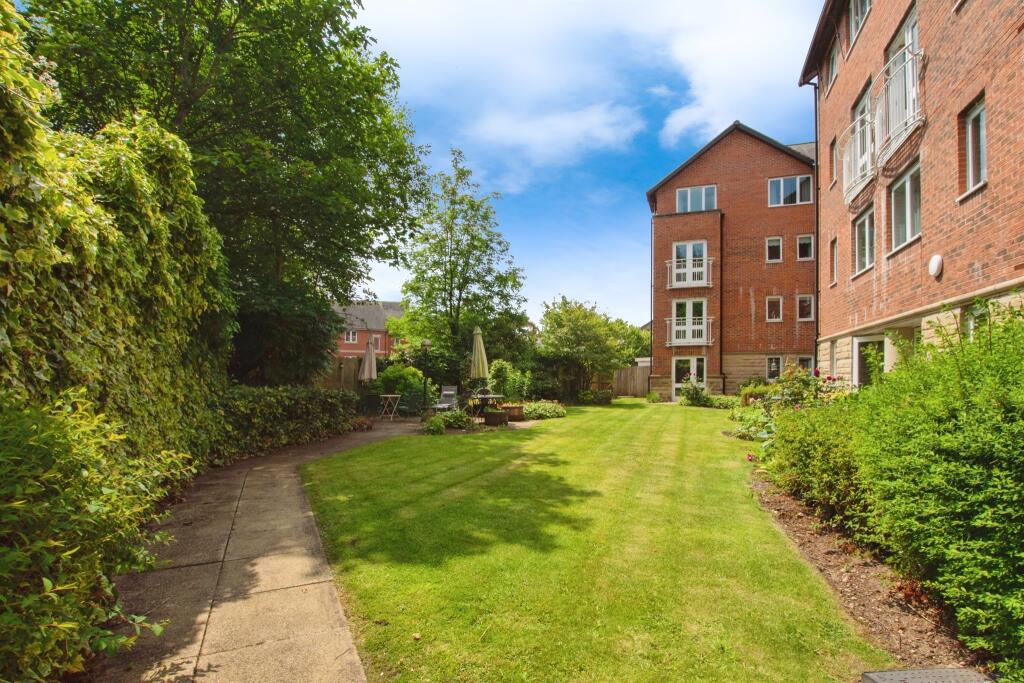
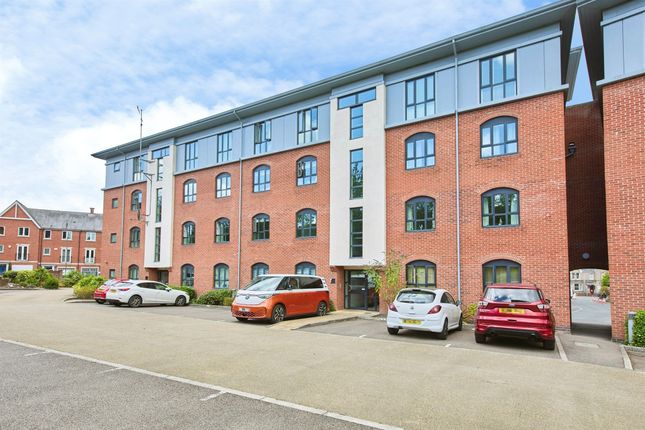
A sympathetic restoration and development of the site retains the existing stone wall frontage and includes natural sandstone and soft landscaping, whilst providing ample car parking, with EV charging available and a welcoming, modern style.
There are two buildings in the development, the Main Building and the Stable Block, offering a range of light and airy two bedroom apartments, differing in size and shape but all with open plan living areas and perfectly proportioned spaces.
Ideal for professionals, empty nesters and first-time buyers alike, residents can enjoy easy access to Nottingham, Derby, Matlock and the Peak District as well as excellent choices of schools and local conveniences.
Specification Lift access: To all levels Floor: Floor finishes throughout including ceramic floor tiling in bathrooms, engineered flooring in living areas and carpets in bedrooms Internal Doors: High-quality ash internal doors with chrome ironmongery Decoration: Painted walls and ceilings in neutral tones Natural Light: Large format, mill-style windows Heating: Energy-efficient electric panel heaters Hot Water: Energy-efficient electric hot-water cylinder Security: Secure door-entry system, cycle storage Fire Alarm: Mains-powered smoke and heat detectors with battery back-up Car Parking: Allocated parking spaces (1 per property / visitor parking / EV charging points - non allocated) Gardens: Community spaces with seating areas to front and rear for residents only Warranty: 10-year NHBC / equivalent Pet-Friendly Living Policies: Well-behaved pets will be permitted under the terms of the management agreement Kitchen: Fully integrated kitchens with oven, hob, fridge, freezer, dishwasher and washing machine Lighting: Recessed LED spotlights Bathrooms & En-Suites: Designer sanitaryware and chrome fittings Entrance Hallway Having double width storage cupboard and electric panel heater.
Open Plan Kitchen/ Diner 16' 4" x 13' 2" ( 4.98m x 4.01m ) Having a range of matching shaker style base units incorporating a stainless steel sink/ drainer unit with chrome mixer tap over and induction hob with stainless steel extractor hood over.
There is an integrated fridge and oven, spotlights to the ceiling, two sash windows and electric panel heater.
Master Bedroom 13' 4" x 8' 7" ( 4.06m x 2.62m ) Having a sash window and electric panel heater. Bedroom Two 7' 3" x 8' 1" ( 2.21m x 2.46m ) Having sash window and electric panel heater.
Bathroom 7' 7" x 5' 9" ( 2.31m x 1.75m ) A three piece suite comprising of; A panelled bath with chrome taps and Rainhead shower head over with additional shower attachment, wash hand basin built into vanity unit with chrome mixer tap over and low level W.C, There are spotlights to the ceiling, extractor fan, chrome heated towel rail, tiled walls and floor and sash window.
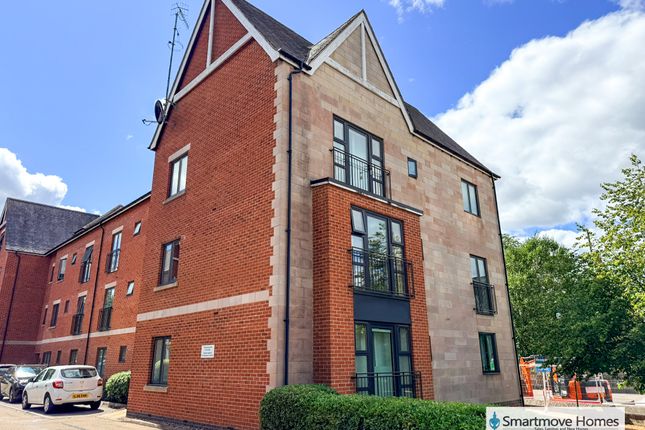
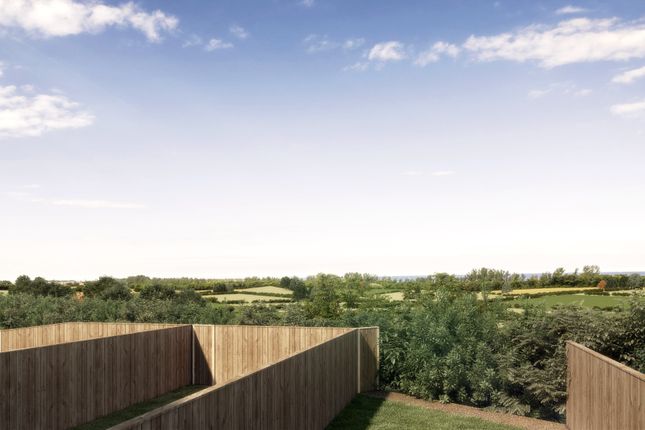
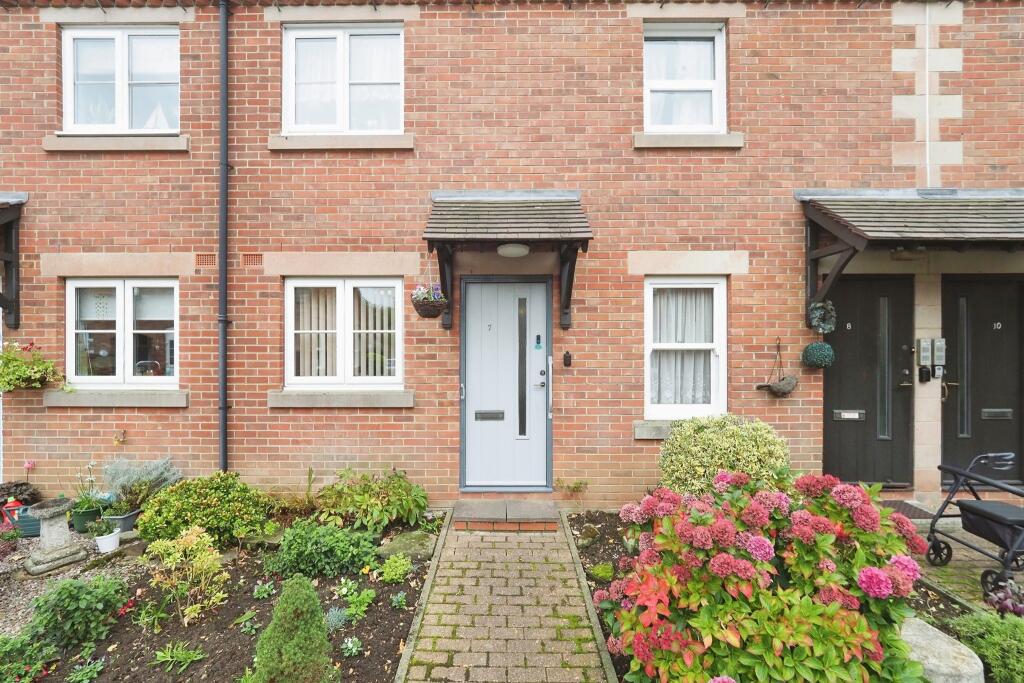
Outside Externally the property is set in a lovingly restored character building, with a welcoming entrance area offering access to the ground floor apartments as well as the lift and stairs to access apartments on the first and second floor.
The property comes with allocated parking, with EV charging available, and the communal gardens benefit from an array of seating, lawned areas, and planting beds.
Lease details are currently being compiled. For further information please contact the branch. Please note additional fees could be incurred for items such as leasehold packs. 1.
Money laundering regulations - Intending purchasers will be asked to produce identification documentation at a later stage and we would ask for your co-operation in order that there will be no delay in agreeing the sale.
2. These particulars do not constitute part or all of an offer or contract. 3. The measurements indicated are supplied for guidance only and as such must be considered incorrect. 4.
Potential buyers are advised to recheck the measurements before committing to any expense. 5.
Burchell Edwards has not tested any apparatus, equipment, fixtures, fittings or services and it is the buyers interests to check the working condition of any appliances. 6.
Burchell Edwards has not sought to verify the legal title of the property and the buyers must obtain verification from their solicitor.
Value & comps
No previous sales on record.
Returns
Set an offer; the calculator follows it.
We're still gathering serviced-accommodation data for this area.
Archie refurb estimate: a Pro feature
0.0% below asking
This is not financial or investment advice. Prop AI Deals is not authorised by the Financial Conduct Authority (FCA) to provide investment advice.
All investment calculators, property analyses, and AI-generated insights are for informational purposes only. Property investment carries risk and may result in financial loss. All calculations should be independently verified and you should consult with FCA-authorised financial advisors before making any investment decisions.
Past performance does not guarantee future results. Tax implications vary by individual circumstances.
Deal
Properties like this can earn 2–3x BTL yields when converted to HMO, with retrofit costs around £10k/room. Sign in to see the full tier, yield projection, and cost breakdown.
Commercial properties like this can earn 30-50% higher yields when converted to residential under Class MA / Q / P / PA, with prior approval costing ~GBP 96/unit. Sign in to see the recommended route, yield uplift, and cost breakdown.
BRRR-suited properties can recycle 80-100% of investor capital on refi, leaving a high-yielding rental with most of the money out. Sign in to see the refurb cost stack, ARV projection, and refinance maths.
Detached + large garden = sub-division play. Pro tier unlocks the tier badge, plot size, uplift estimate, and regional land benchmark.
Short-lease flats trade at deep discount, but extending under the 1993 Act often costs far less than the discount. Pro tier unlocks the tier badge, premium breakdown, long-lease ARV and arbitrage maths.
See projected short-stay revenue vs a vanilla BTL for this property.
See real sub-let margins (HMO room rates & SA nightly rates) vs the landlord rent.
Area
Agent & docs
FAQ
About Plot 7, Brooke Mill, Kedleston Close, Belper
Explore nearby