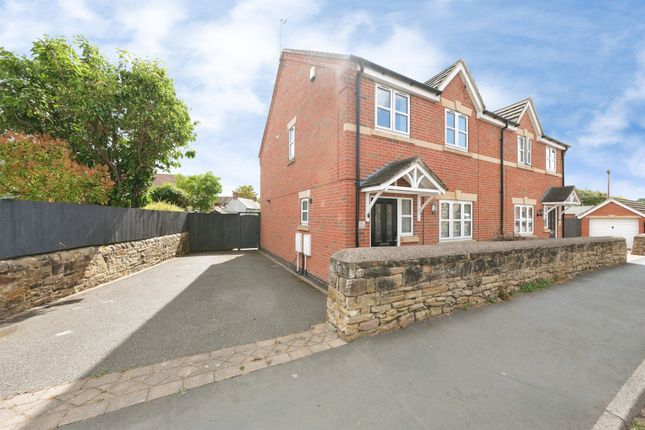
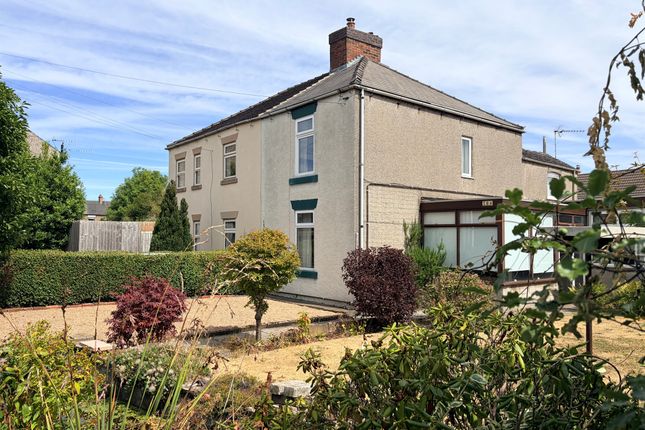
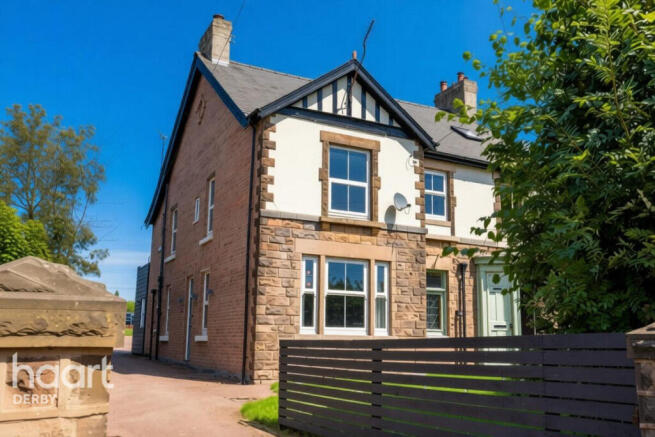
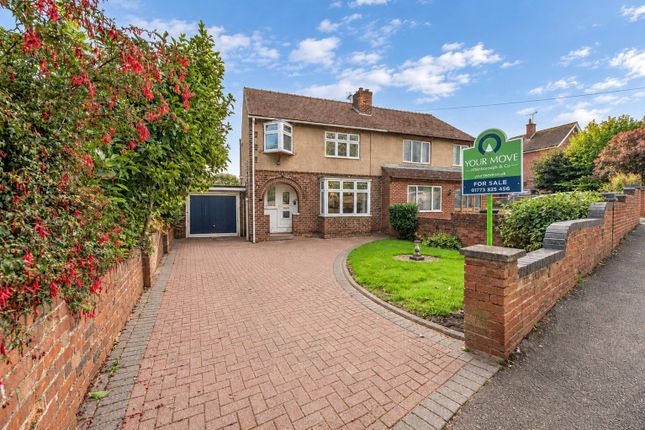
3-bedroom semi-detached house · DE56 0DJ
For saleListed 25 days
Opportunity summary
See Archie’s verdict, returns by strategy and what to check before viewing.
About
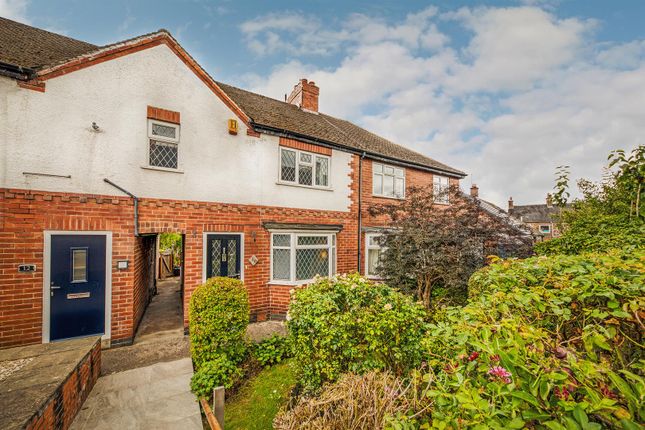
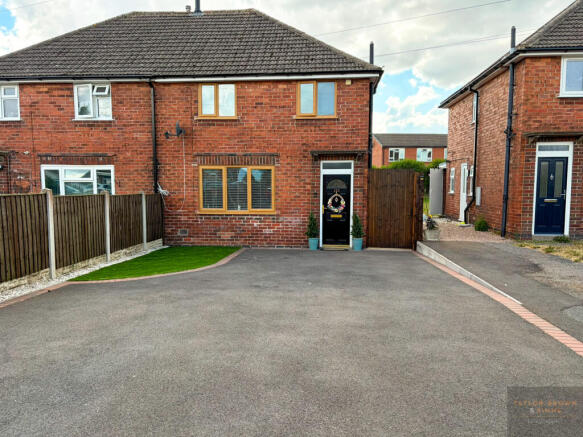
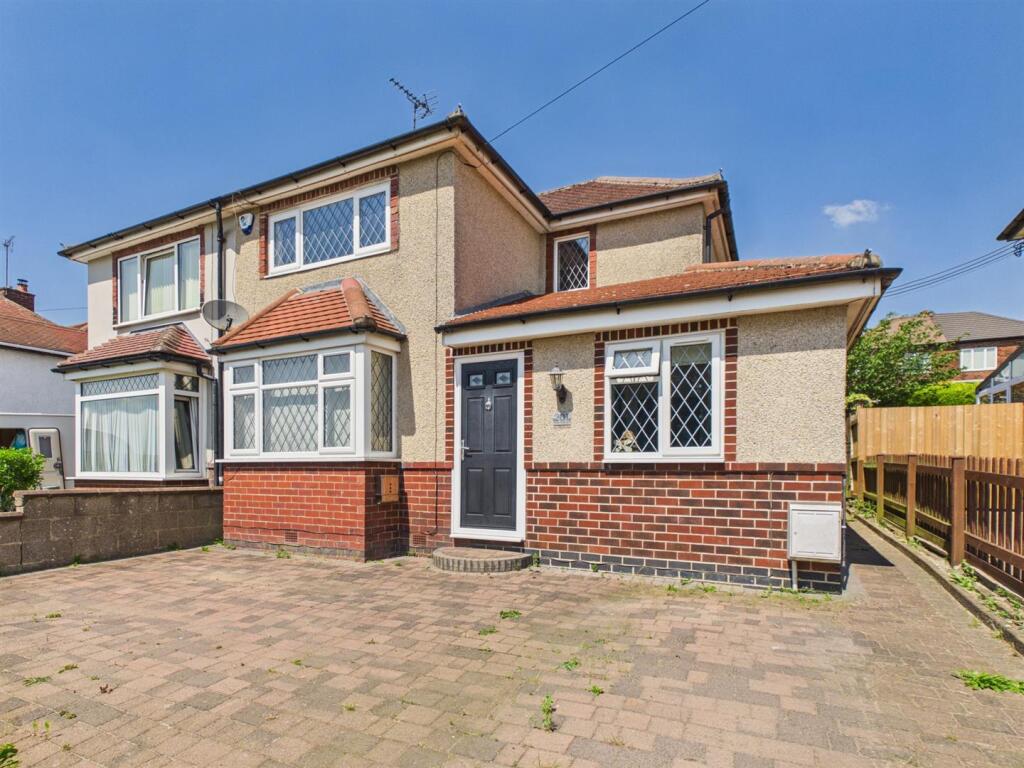
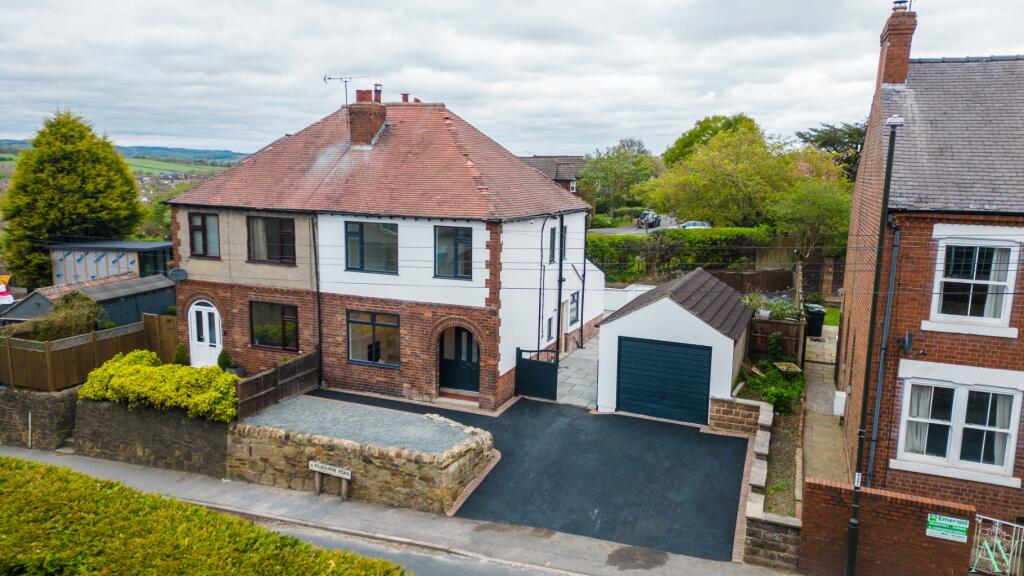
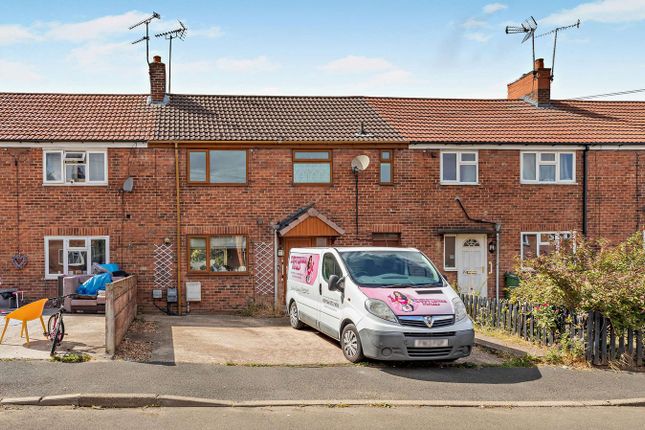
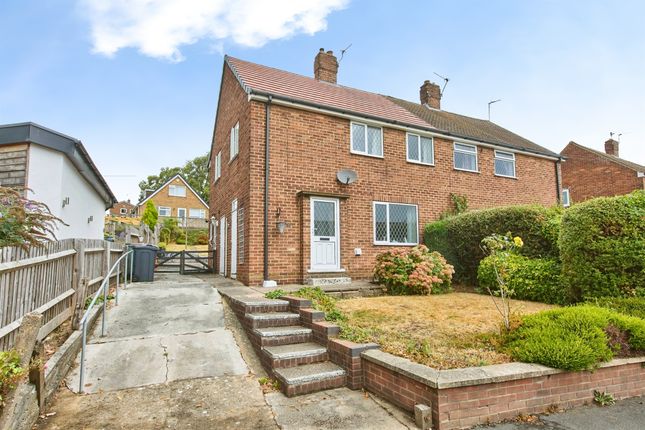
Home2Sell are delighted to offer for sale this three bedroomed semi detached family home enjoying a generous plot in a popular cul-de-sac location which offers an excellent opportunity for the discerning purchaser looking to acquire an easy to manage and superbly presented family home.
Accommodation briefly comprising entrance porch, lounge with stairs off to the first floor landing and modern fitted dining kitchen having built in appliances.
To the first floor landing a master bedroom, two further well proportioned bedrooms and a family bathroom having a three piece suite.
Outside the property is set back from the road behind a lawn fore garden with tarmacadam driveway providing ample off road parking.
To the rear a delightful enclosed garden enjoying a most pleasant aspect having an artificial lawn with adjacent Indian flag stone terrace making an ideal space for el fresco dining and entertaining.
Viewing Essential. Draft details subject to change and vendor approval. Entrance Porch Having a PVCu door to the front elevation with outside light. Useful cloaks cupboard and ceiling light.
Lounge (4.23m reducing 3.34m x 4.93m (13'10" reducing 10') Having two wall mounted electric heaters, PVCu double glazed window to the front elevation, television point, coving to the ceiling and light.
Stairs off to the first floor landing.
Dining Kitchen (4.22m x 2.80m (13'10" x 9'2" )) Having a modern fitted kitchen comprising of a range of base wall and matching drawer units with work surfaces over incorporating a stainless steel sink drainer unit with chrome Swan neck mixer tap.
Electric fan assisted oven and electric hob with a stainless steel extractor canopy over with complimentary splash back tiling.
Space for a fridge freezer, space and plumbing for an automatic washing machine, recessed ceiling lighting, wood grain effect flooring, PVCu double glazed window to the rear garden aspect and door to the rear garden.
To The First Flor Landing Having access to the loft void, recessed lighting and airing cupboard.
Master Bedroom (2.89m x 3.53m extending 4.21m (9'5" x 11'6" exten) Having a PVCu double glazed window to the rear elevation, storage cupboard and wall mounted electric heater.
Recessed ceiling lighting. Bedroom Two (2.90m x 2.08m (9'6" x 6'9" )) Having a PVCu double glazed window to the front elevation, wall mounted electric heater and recessed ceiling lighting.
Bedroom Three (2.06m x 1.90m (6'9" x 6'2" )) Having a PVCu double glazed window to the front elevation, wall mounted electric heater and recessed ceiling lighting.
Family Bathroom Having a three piece suite comprising of a close couple WC, vanity hand wash basin and a bath having panelled side and shower with rain head and hand held attachment.
Recessed ceiling lighting and PVCu double glazed window to the side elevation.
Outside Outside the property is set back from the road behind a lawn fore garden with tarmacadam driveway providing ample off road parking.
To the rear a delightful enclosed enjoying a most pleasant aspect having an artificial lawn with adjacent Indian flag stone terrace making an ideal space for el fresco dining and entertaining.
Area Ash Acre is situated approximately a mile from the centre of Belper which provides an excellent range of amenities including shops, schools and recreational facilities.
The village of Duffield lies some 3 miles to the south of Belper. The City of Derby approximately 8 miles to the south.
Derby's outer ring road provides convenient onward travel to the major trunk roads and the motorway network. There is a train service from Belper to London St Pancras.
The famous market town of Ashbourne known as the gateway to Dovedale and the Peak District National Park lies approximately 10 miles to the west.
Directional Note From our Belper office continue though the Market Place, High Street and onto Spencer Road.
At the mini roundabout at the end of Spencer Road, turn right and then at another mini roundabout turn left onto Kilbourne Road.
Proceed to the next mini roundabout where taking a left will take you onto John o'Gaunts Way, then turn left onto Ash Acre.
Value & comps
No previous sales on record.
Returns
Set an offer; the calculator follows it.
We're still gathering serviced-accommodation data for this area.
Archie refurb estimate: a Pro feature
0.0% below asking
This is not financial or investment advice. Prop AI Deals is not authorised by the Financial Conduct Authority (FCA) to provide investment advice.
All investment calculators, property analyses, and AI-generated insights are for informational purposes only. Property investment carries risk and may result in financial loss. All calculations should be independently verified and you should consult with FCA-authorised financial advisors before making any investment decisions.
Past performance does not guarantee future results. Tax implications vary by individual circumstances.
Deal
Properties like this can earn 2–3x BTL yields when converted to HMO, with retrofit costs around £10k/room. Sign in to see the full tier, yield projection, and cost breakdown.
Commercial properties like this can earn 30-50% higher yields when converted to residential under Class MA / Q / P / PA, with prior approval costing ~GBP 96/unit. Sign in to see the recommended route, yield uplift, and cost breakdown.
BRRR-suited properties can recycle 80-100% of investor capital on refi, leaving a high-yielding rental with most of the money out. Sign in to see the refurb cost stack, ARV projection, and refinance maths.
Detached + large garden = sub-division play. Pro tier unlocks the tier badge, plot size, uplift estimate, and regional land benchmark.
Short-lease flats trade at deep discount, but extending under the 1993 Act often costs far less than the discount. Pro tier unlocks the tier badge, premium breakdown, long-lease ARV and arbitrage maths.
See projected short-stay revenue vs a vanilla BTL for this property.
See real sub-let margins (HMO room rates & SA nightly rates) vs the landlord rent.
Area
Agent & docs
FAQ
About 15, Ash Acre, Belper
Explore nearby