We've tightened what earns a Pursue. A home now needs a published valuation, a strategy that still makes money after real running costs and lender stress tests, and no listing problems that would stop a mortgage. You'll see fewer Pursues, and each one has been checked harder.
See how verdicts work2-bedroom terraced house · CM12 9YF
Listing removedListed 250 days
Opportunity summary
See Archie’s verdict, returns by strategy and what to check before viewing.
About
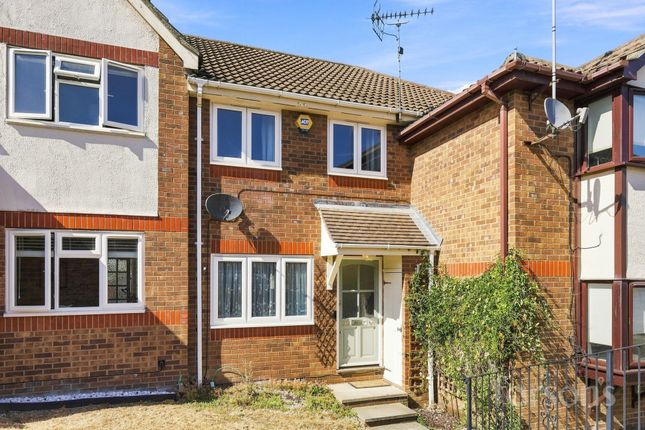
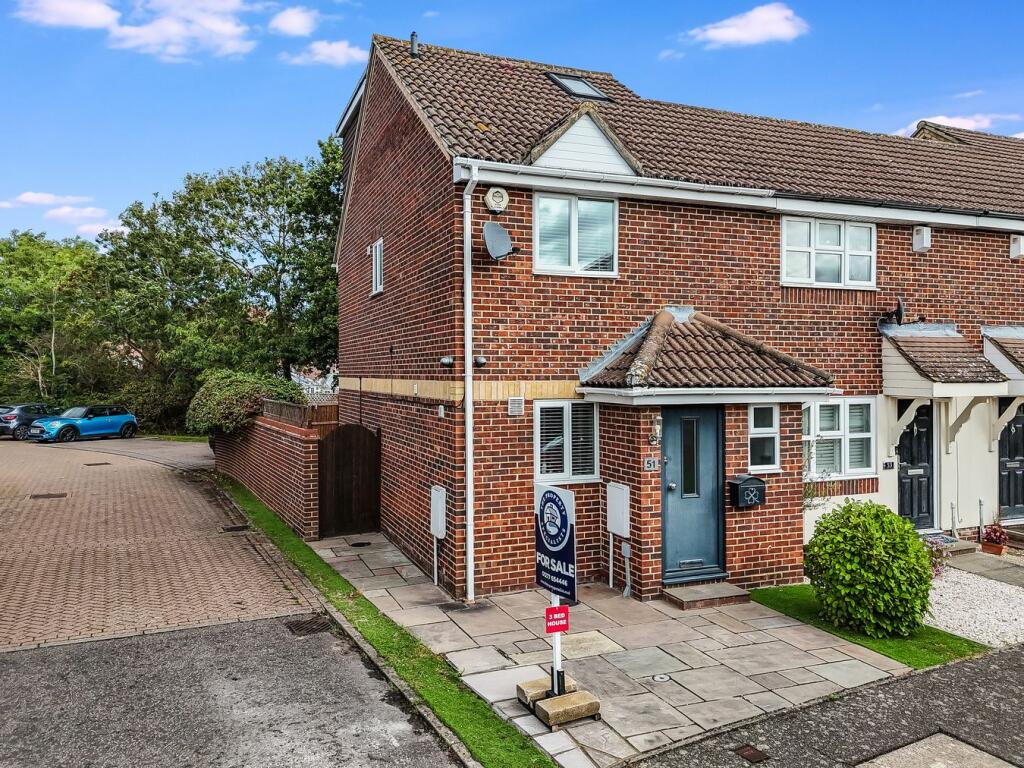
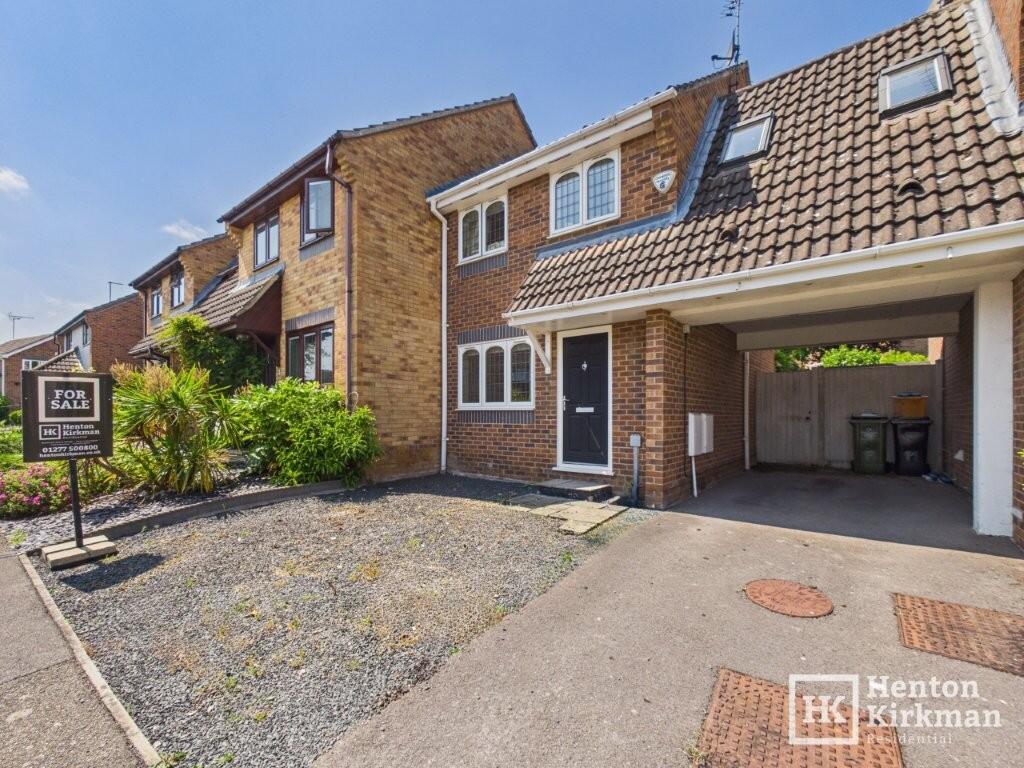
This 2 Bedroom mid terrace House is much wider than the average 2 Bed and is situated on the popular Quilters Development too, the houses here having always maintained a high level of appeal over the years thanks to the convenient 5-6 minute walk to Billericay High Street - a packed historic high street with many well known high street names mixed with smaller privately owned boutiques, and a central Waitrose Store, and intermingled with many restaurants, bars and pubs - and an easy 17 minute stroll to the Railway Station at the other end (London Liverpool Street in 35 minutes).
The property itself has parking for 2 cars just in front, a nice size Hall, dual aspect19ft+ Lounge/Diner, kitchen with all the usual appliances, two double bedrooms (both with built-in wardrobes) and a swish refitted Bathroom.
The windows are all upvc double glazed, there's Gas Central Heating via radiator and as the house itself is a meter or so wider than average, with that comes a slightly wider than average Garden too - which is unoverlooked from the rear.
The Accommodation: Painted in a lovely light pastel blue on the outside/white on the inside, the Front Door leads through to: HALL Being an unusually wide two bedroom house has allowed for a slightly wider hall as well.
The Beechwood effect laminate flooring runs through into the Kitchen and Lounge/Diner, and brand-new grey carpet runs up the stairs and throughout the first floor.
The understairs cupboard is surprisingly big - big enough in fact to house an undercounter Freezer (remaining), with plenty of room left for coats, shoes, vacuum cleaner, and everything else etc.
A front facing etched glass window provides a nice feature as well as bringing in lots of natural daylight.
LOUNGE/DINER 19ft 6' x 10ft max (6m x 3.1m) A very light and bright, dual aspect living room with a front facing window and a rear set of double doors opening at the garden.
The feature electric Fire Suite is freestanding, and so can be moved around the room or taken away, as desired.
The eagle eyed may note that there is a rear curtain pole over the French doors, but nothing yet over the front facing window - a brand-new curtain pole is in the process of being put up here...
KITCHEN 9ft 7' x 6ft 4' (2.9m x 1.9m) Fitted with 'White Oak' effect kitchen units topped with white granite effect worktops.
There is a built in Gas Hob with an integrated Extractor Hood above and Multifunction Oven/Grill below, a freestanding Bosch 'VarioPerfect Serie 4 EcoSilence Drive' Washing Machine and a freestanding undercounter Fridge - all will be remaining.
Hidden within one of the matching eye level cupboards is the Glow Worm 'Micron 40FF' Gas boiler serving the Gas Central Heating via radiators and hot water and sitting over the 1.5 bowl sink is the rear facing window, which enjoys a pleasant outlook over the garden and woodland behind.
Staircase from Hall to: 1st FLOOR LANDING The built-in Airing Cupboard house is the 'Boiler Mate' hot water tank and looking up, we see the loft hatch accessing the nice size Loft which is partly boarded and also has a light.
BEDROOM ONE 10fft 2' x 9ft 10' (3.1m x 3m) The measurements EXCLUSE a 5ft 3' wide double wardrobe with mirror fronted sliding doors.
As with the kitchen below, the rear facing window enjoys quite a nice outlook as there is a small landlocked woodland copse behind, which in the full leaf of Summer will render the houses now just visible behind, completely hidden.
BEDROOM TWO 13ft 3' x 7ft 7' (4.1m x 2.3m) The measurements exclude the large built-in double wardrobe with mirror fronted sliding doors and a further built in cupboard going over the stairs.
This bedroom is notably well lit courtesy of its two front facing windows. BATHROOM Having been refitted, there is a nice modern feel to this bathroom.
Tiled floors and tile walls contrast nicely with the white three-piece suite which consists of a pushbutton WC, a semi ped wash basin with mixer taps and a panel enclosed bath with mixer taps and also a separate shower attachment.
You're also noticed there is a rear window and two built in storage cupboards.
OUTSIDE FRONT To the front of the house you have 2 parking spaces with fitted bollards and a gravelled feature garden area.
GARDEN As mentioned, this is a wider than average two bedroom house and with that comes the benefit of a wider garden as well.
Two patio areas allow for catching the Sun at different times of the day, and in the top right hand corner, the old shed stands sturdy with a new felt roof.
A rear gate leads out to an area of dense undergrowth as part of the woodland copse, which other neighbours have cleared their beyond areas for hidden storage or use.
PARKING Immediately in front are Two Bays allocated to this house. Both with retractable lockable parking posts.
Value & comps
No previous sales on record.
Returns
Set an offer; the calculator follows it.
We're still gathering serviced-accommodation data for this area.
Archie refurb estimate: a Pro feature
0.0% below asking
This is not financial or investment advice. Prop AI Deals is not authorised by the Financial Conduct Authority (FCA) to provide investment advice.
All investment calculators, property analyses, and AI-generated insights are for informational purposes only. Property investment carries risk and may result in financial loss. All calculations should be independently verified and you should consult with FCA-authorised financial advisers before making any investment decisions.
Past performance does not guarantee future results. Tax implications vary by individual circumstances.
Deal
Properties like this can earn 2–3x BTL yields when converted to HMO, with retrofit costs around £10k/room. Sign in to see the full tier, yield projection, and cost breakdown.
Commercial properties like this can earn 30-50% higher yields when converted to residential under Class MA / Q / P / PA, with prior approval costing ~GBP 96/unit. Sign in to see the recommended route, yield uplift, and cost breakdown.
BRRR-suited properties can recycle 80-100% of investor capital on refi, leaving a high-yielding rental with most of the money out. Sign in to see the refurb cost stack, ARV projection, and refinance maths.
Detached + large garden = sub-division play. Pro tier unlocks the tier badge, plot size, uplift estimate, and regional land benchmark.
Short-lease flats trade at deep discount, but extending under the 1993 Act often costs far less than the discount. Pro tier unlocks the tier badge, premium breakdown, long-lease ARV and arbitrage maths.
See projected short-stay revenue vs a vanilla BTL for this property.
See real sub-let margins (HMO room rates & SA nightly rates) vs the landlord rent.
Area
Agent & docs

FAQ
About Archers Close, Billericay, Essex, CM12
Explore nearby