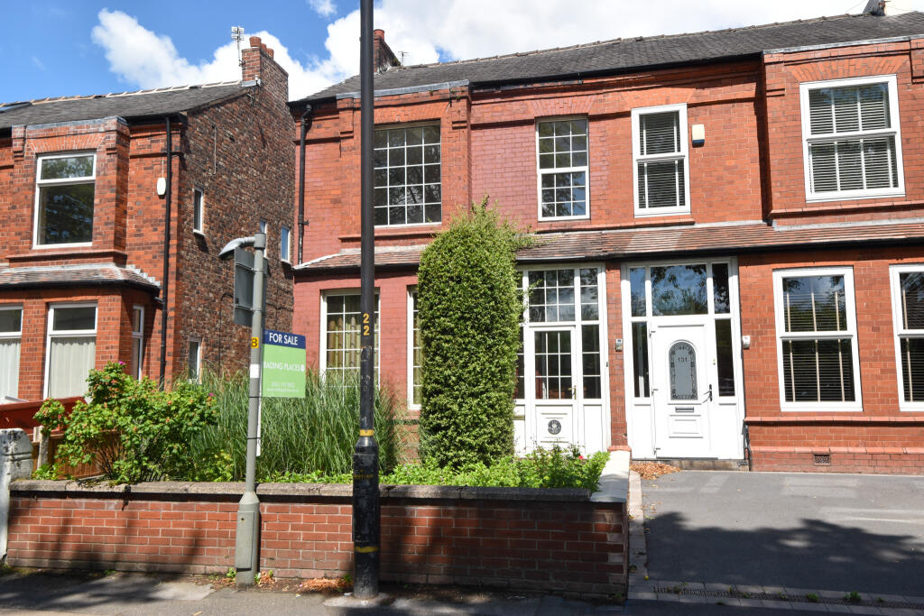
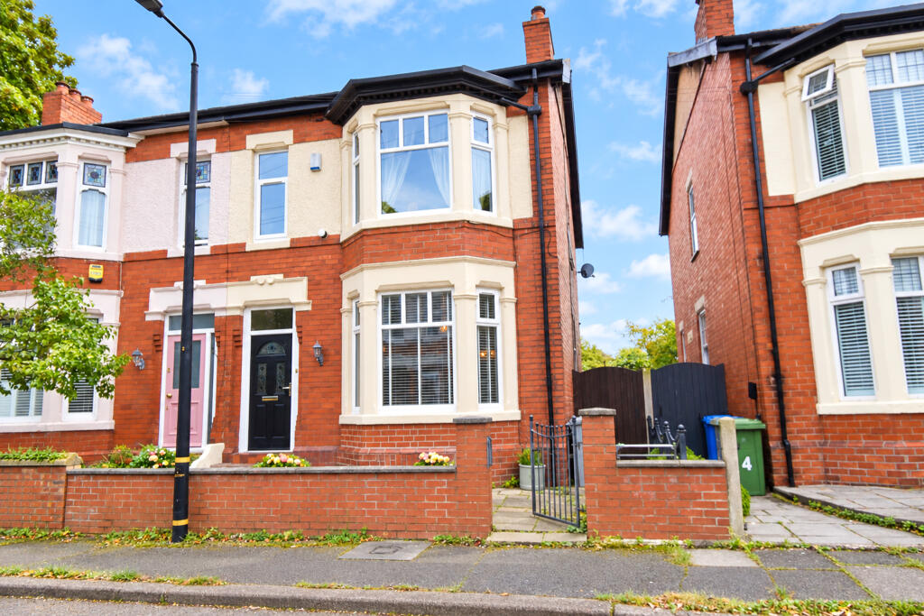
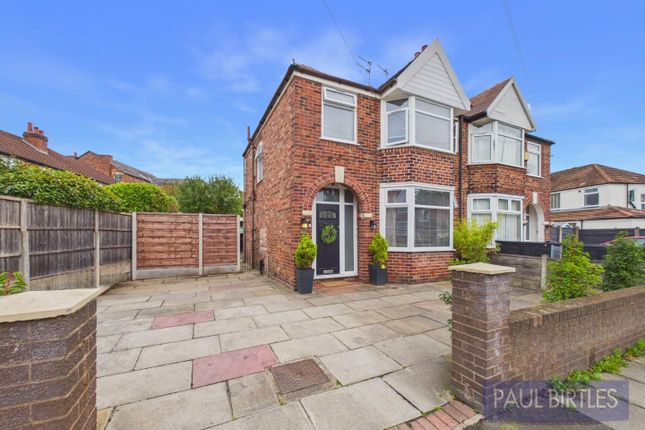
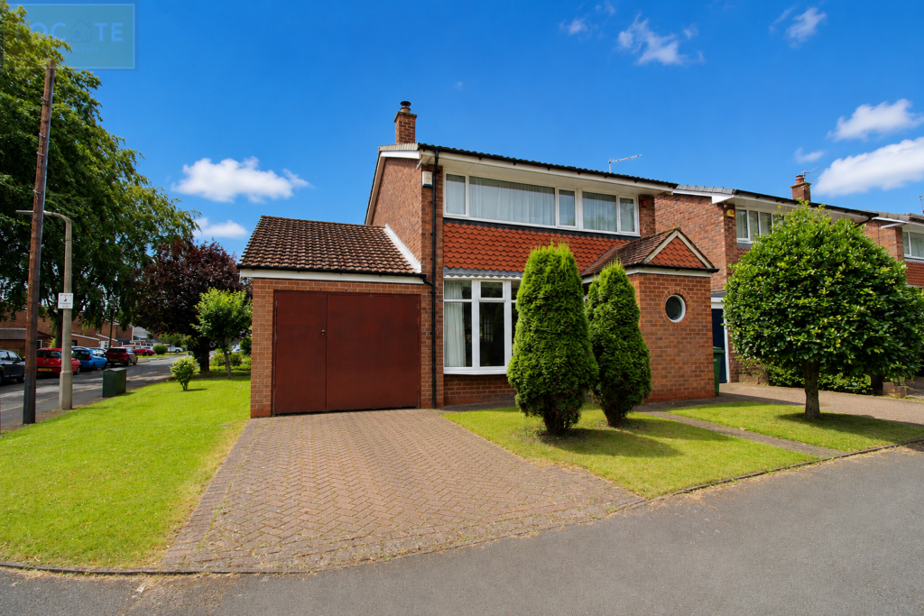
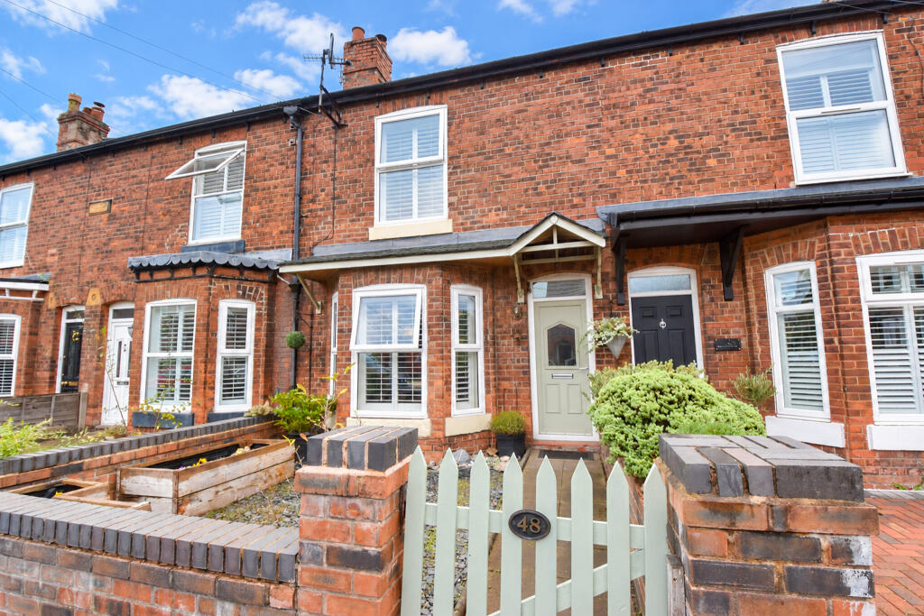
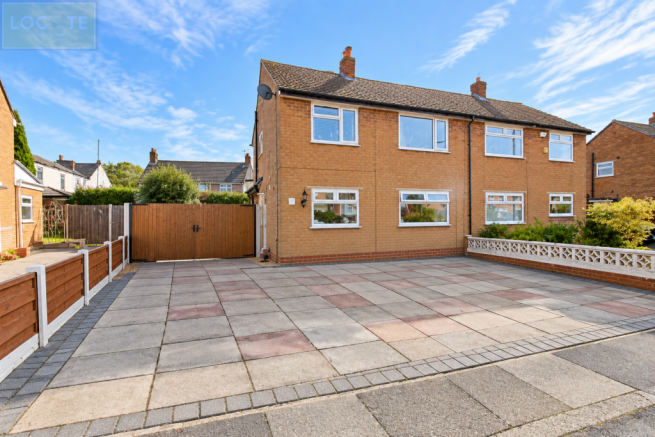
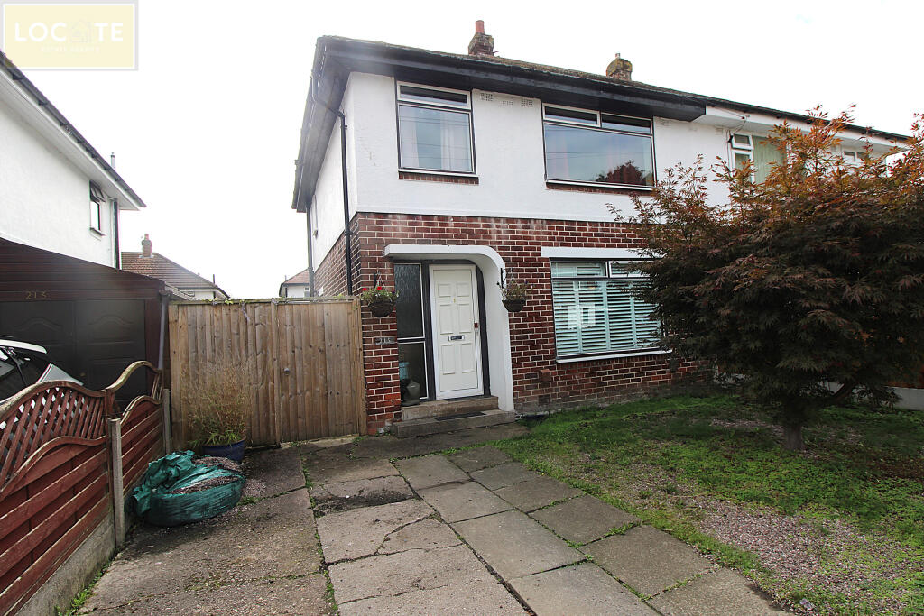
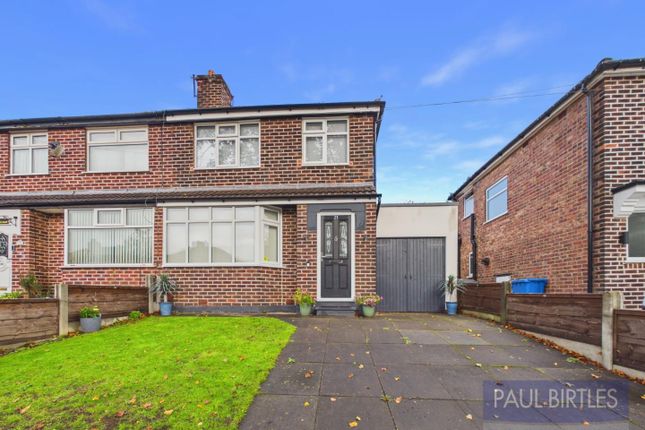
4-bedroom semi-detached house · M41 7FH
For saleListed 5 days
Opportunity summary
See Archie’s verdict, returns by strategy and what to check before viewing.
About
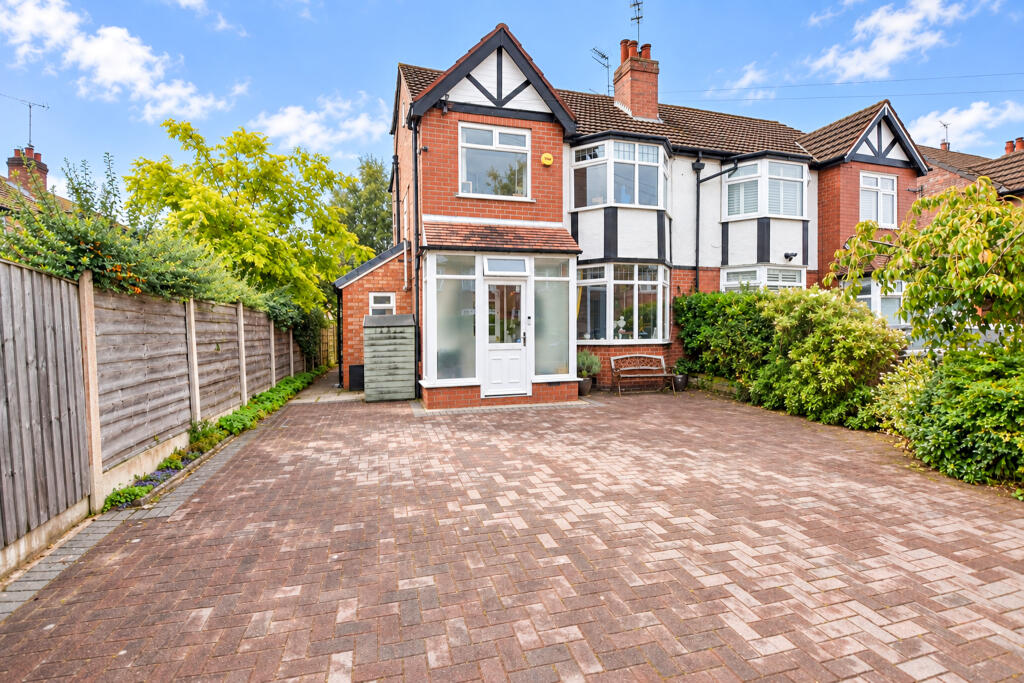
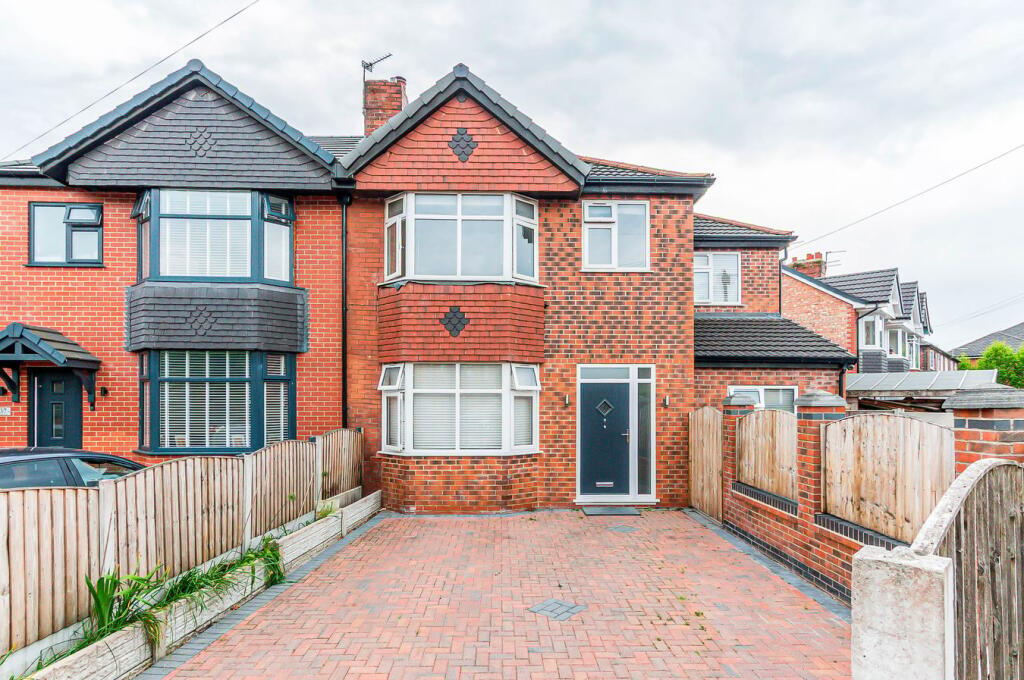
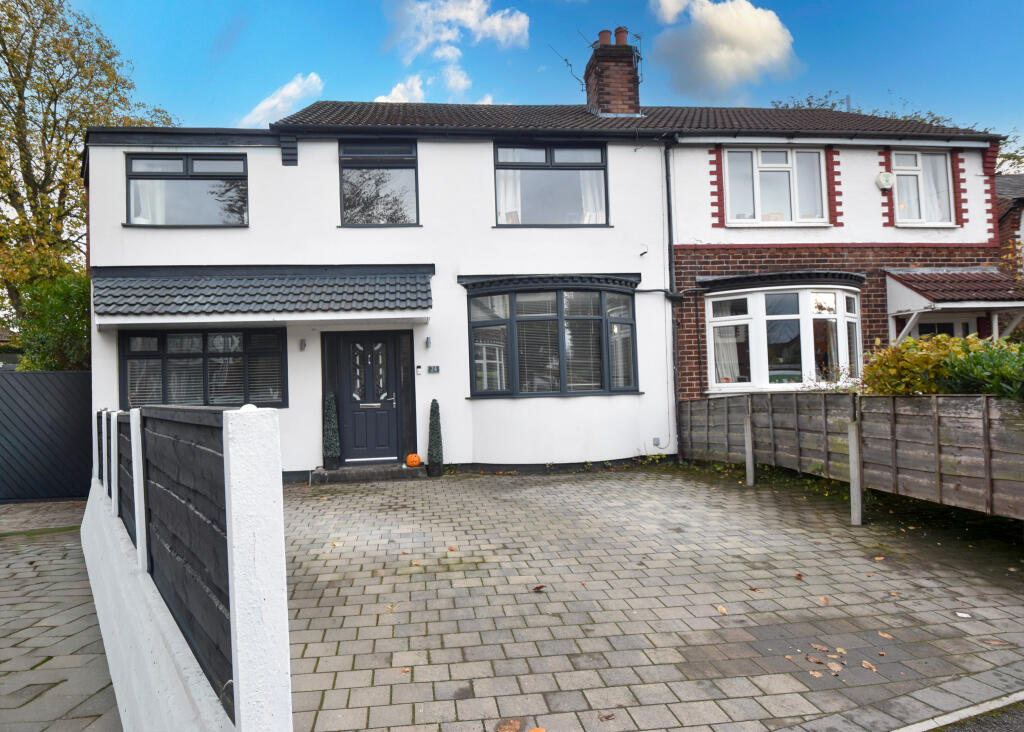
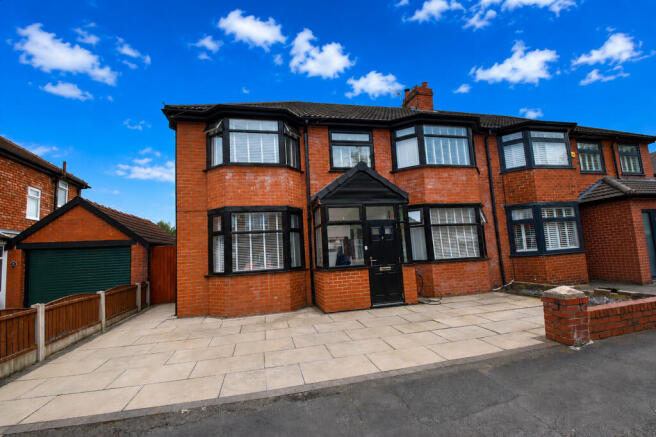
A superb opportunity awaits in this impressive four-bedroom semi-detached family home, perfectly positioned in a highly sought-after residential area renowned for its convenience and community spirit.
Boasting spacious living throughout, this property is ideally placed within walking distance of the Trafford Centre, granting access to an array of shopping, dining, and leisure amenities, and is within catchment for highly regarded schools.
Excellent transport links via public transport and nearby motorways ensure effortless connections to the city centre, and surrounding areas, making daily commutes a breeze.
Step inside to discover the bright entrance hall that sets the tone for the generous proportions and thoughtful layout found throughout.
The heart of the home is an impressive 19ft family lounge, offering a versatile space for entertaining or relaxing with loved ones.
Flowing seamlessly from the lounge, the open plan lounge and dining area is flooded with natural light, thanks to elegant French doors that frame views over the garden and the picturesque Kingsway Park beyond.
The well-appointed kitchen is conveniently located to serve both the dining space and the rest of the ground floor, making family mealtimes and gatherings effortlessly enjoyable.
A practical home office provides a dedicated space for remote work or study, while a guest W.C. Adds further convenience.
Upstairs, four generous bedrooms cater comfortably for family life, each offering plenty of space for furnishings and storage.
The principal bedroom features its own en suite, while the family bathroom is complemented by a separate W.C., ensuring busy mornings run smoothly.
The property also benefits from a fully boarded loft space, ideal for storage or potential future conversion (subject to necessary consents).
Additional highlights include off-road parking for multiple vehicles and a partial garage providing further flexibility for storage or hobbies.
This home truly delivers on every aspect of modern family living, with its superb location, spacious interior, and thoughtful features.
With properties of this calibre in such a desirable setting rarely available, early viewing is highly recommended to avoid disappointment.
Secure your viewing today and discover the exceptional lifestyle this charming family home has to offer.
Kitchen (5.0m x 2.2m) Dining Room (6.3m x 3.4m) Lounge (4.0m x 3.9m) Office (2.5m x 2.4m) Downstairs W.C (1.4m x 1.3m) Garage (3.7m x 2.5m) Bedroom One (3.4m x 2.5m) Bedroom Two (3.4m x 3.4m) Bedroom Three (2.7m x 2.5m) Bedroom Four (3.8m x 3.5m) En-Suite (1.9m x 1.5m) Bathroom (1.5m x 1.5m) Upstairs W.C.
(1.4m x 0.7m) Disclaimer By law, all buyers and sellers must complete anti-money laundering checks in line with hmrc guidelines. Our trusted partner, Coadjute, will securely carry out these checks.
A non-refundable fee of £45 + VAT per person applies, payable to Coadjute.
Once an offer is accepted, Coadjute will send a secure link to complete the biometric checks, which must be completed before the memorandum of sale can be issued.
Please note: The Agent has not tested any equipment, fixtures, fittings or services and cannot confirm they are in working order.
Photos may be enhanced using ai to improve image quality and presentation. Tenure details are based on information provided by the seller.
Please check the property’s availability before travelling to view.
Every effort has been made to ensure these particulars are accurate, but this cannot be guaranteed and they do not form part of any contract.
Value & comps
No previous sales on record.
Returns
Set an offer; the calculator follows it.
We're still gathering serviced-accommodation data for this area.
Archie refurb estimate: a Pro feature
0.0% below asking
This is not financial or investment advice. Prop AI Deals is not authorised by the Financial Conduct Authority (FCA) to provide investment advice.
All investment calculators, property analyses, and AI-generated insights are for informational purposes only. Property investment carries risk and may result in financial loss. All calculations should be independently verified and you should consult with FCA-authorised financial advisers before making any investment decisions.
Past performance does not guarantee future results. Tax implications vary by individual circumstances.
Deal
Properties like this can earn 2–3x BTL yields when converted to HMO, with retrofit costs around £10k/room. Sign in to see the full tier, yield projection, and cost breakdown.
Commercial properties like this can earn 30-50% higher yields when converted to residential under Class MA / Q / P / PA, with prior approval costing ~GBP 96/unit. Sign in to see the recommended route, yield uplift, and cost breakdown.
BRRR-suited properties can recycle 80-100% of investor capital on refi, leaving a high-yielding rental with most of the money out. Sign in to see the refurb cost stack, ARV projection, and refinance maths.
Detached + large garden = sub-division play. Pro tier unlocks the tier badge, plot size, uplift estimate, and regional land benchmark.
Short-lease flats trade at deep discount, but extending under the 1993 Act often costs far less than the discount. Pro tier unlocks the tier badge, premium breakdown, long-lease ARV and arbitrage maths.
See projected short-stay revenue vs a vanilla BTL for this property.
See real sub-let margins (HMO room rates & SA nightly rates) vs the landlord rent.
Area
Agent & docs
FAQ
About 52 Kingsway Park, Manchester
Explore nearby