We've tightened what earns a Pursue. A home now needs a published valuation, a strategy that still makes money after real running costs and lender stress tests, and no listing problems that would stop a mortgage. You'll see fewer Pursues, and each one has been checked harder.
See how verdicts work4-bedroom detached house · LL16 4DU
For saleReduced £50k (−7.7%) on 26 OctListed 262 days
Opportunity summary
See Archie’s verdict, returns by strategy and what to check before viewing.
About
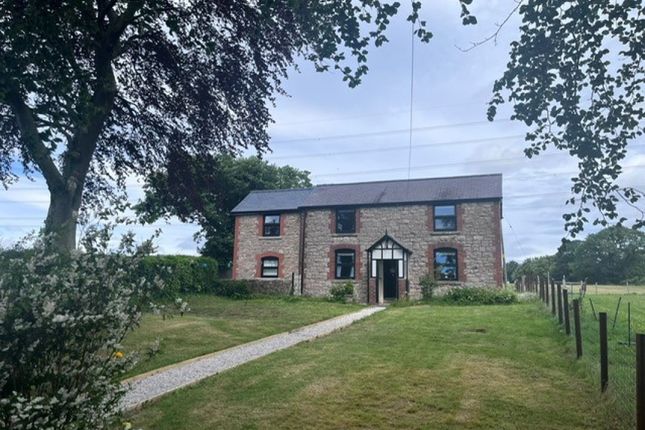
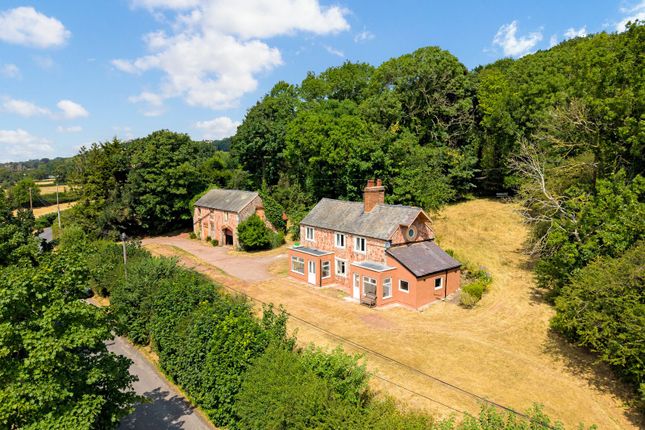
Ty Newydd, set in approximately 4.66 acres of land, large detached house and barn with scope for conversation, surrounded by pastureland offering beautiful views of farmland, stunning hillside and would also attract equine enthusiasts.
The accommodation briefly comprises; entrance hallway, lounge, kitchen, utility area, ground floor W.C, dining room, two shower rooms and cloakroom, office and ground floor bedroom.
with stairs rising to the first floor accommodation where you will find two bedrooms and shower room with a further room for storage space.
The property offers development potential (subject to planning permission) with a renovated barn. The barn has a separate entrance from the roadway which would potentially allow for conversion.
Additionally, you will find a Shepherd's hut which again has the potential to be utilised for Airbnb, again subject to the necessary planning permission.
LOCATION Bodfari is a charming village nestled in the heart of the stunning North Wales countryside.
Renowned for its breathtaking natural beauty, the area is characterised by rolling hills, lush farmland, and captivating views that stretch for miles.
With its peaceful rural setting, Bodfari offers a tranquil escape from the hustle and bustle of urban life while maintaining convenient access to nearby towns and amenities.
The village boasts a rich history, attracting walkers and outdoor enthusiasts year round.
Local highlights include traditional stone cottages, a welcoming community, and a quaint village pub, offering a perfect blend of countryside charm and modern comforts.
Bodfari is an ideal location for those seeking a lifestyle that embraces nature, privacy, and serenity, all within reach of larger market towns such as Denbigh and Mold, as well as excellent road and railway links to Chester and beyond.
The nearest village is Caerwys, at approximately 3 miles away having two pubs/restaurants, small Supermarket, a prize winning delicatessen, Post Office, Pharmacy, Vets, Church and Chapel.
ACCOMMODATION The property is approached via a long driveway that provides uninterrupted views of the stunning panoramic surroundings.
The boundary is lined with fencing, offering privacy and security, and leads to a private gravel driveway with ample space for off road parking for multiple vehicles.
ENTRANCE HALL UPVC double glazed 'French' doors opens into the reception hallway featuring an archway and a tiled step leading to another hallway area.
The hallway includes a textured ceiling, ceiling light point, wall mounted heating controls, wall light points, a double panel radiator, and stairs ascending to the first floor rooms.
Additionally, there is a storage cloakroom cupboard housing the hot water tank and is equipped with shelving and an automatic courtesy light.
LOUNGE UPVC double glazed patio doors open to the side garden, bow window with view over surrounding countryside, creating a seamless connection between indoor and outdoor spaces.
A cozy fireplace, set on a tiled hearth, radiator. KITCHEN Wall and base units with fitted worktops over, stainless steel sink unit with drainer and mixer tap over.
Gravity fed oil-fired Rayburn, two hot plates, one oven, one warming oven.
Space for electric four ring hob and oven, space for a base level fridge, tiled walls up to half height and tile effect vinyl effect flooring.
Double glazed windows to the side and rear elevations with views over the gardens and countryside, Wooden door to shelved Pantry.
UTILITY AREA Plumbing for washing machine, power points for fridge and freezer, single glazed to the rear elevation.
GROUND FLOOR WC Low flush W.C and pedestal sink unit with PVC splash back and shave socket over.
Double glazed window with top opener to the side elevation, radiator, wall mounted heating control and extractor fan. PORCH Wood panelled frontage with single glazed panels, corrugated roof.
SHOWER ROOM Modern wo piece suite comprises: wash hand basin with mixer tap, shaver socket over and cabinet beneath, double shower with glass privacy screen with waterfall attachment and matching hand attachment.
Double single glazed window to the side elevation, PVC panelled walls, heated towel rail. W.C. Low flush W.C, PVC tiled walls, single glazed frosted window to the side elevation.
ADDITIONAL SHOWER ROOM Three piece suite comprises: Shower cubicle with adjustable waterfall shower attachment, low flush W.C and wash hand basin set within vanity and shave socket over.
PVC tiled walls, double glazed window to the rear elevation, radiator.
DINING ROOM Double glazed window to the front elevation boasting a panoramic view of the farmland and Moel y Parc opposite with TV mast, feature recess archway fitted with shelving, coved ceiling, radiator.
OFFICE Double patio doors leading out to the side elevation, textured ceiling, feature coloured window overlooking the hallway, radiator.
BEDROOM A generously sized room featuring a double glazed window with side and top openers that frame breathtaking views. The space is equipped with a radiator.
FIRST FLOOR LANDING Double glazed window to the rear elevation and hanging storage cupboard.
BEDROOM Skylight window to the front elevation, dual aspect with feature double glazed window to the front elevation and double glazed window to the rear elevation, ceiling light point and radiator.
Openers that frame breathtaking views. The space is equipped with a radiator. BEDROOM Skylight window to the rear elevation, ceiling light point, textured ceiling, radiator and hanging storage.
STORAGE ROOM Could be utilised as storage cupboard and has been used as occasional bedroom use.
Access to "eaves" with fluorescent light fitting., solar panel meter and fuse box, exposed floorboards, 'Velux' window allowing sight of the panoramic views, two ceiling light point and exposed chimney breast.
SHOWER ROOM Fitted with a three piece suite comprising wash hand basin with shaver socket over, low flush W.C and corner shower cubicle with sliding privacy screen and mains shower head.
Ceiling light point and extractor fan.
GARAGE Electric points for multiple freezers, pipework feeding from the boiler, up and over garage door, two windows to the rear elevation and one to the side elevation, mechanics pit.
GARDEN The property is surrounded by paved pathways that wind through lush gardens filled with mature trees and a variety of plants and shrubs.
A gravelled area accessible from the utility room leads to a secluded seating area, perfect for enjoying the breathtaking views.
Pathways lead to a paved patio featuring a private laburnum arch and continue to provide access to the paddocks.
At the front, a concrete pathway wraps around the property, descending to a hardstanding balcony overlooking a paddock.
Steps lead to a gently sloped lawned garden area and a pathway to the Shepherd's Hut.
WORKSHOP Wooden door leading to the front elevation with double glazed window with double glazed window and void and plumbing for washing machine and drier.
Single panel radiator, two light point, storage cupboards built in and electric fuse box. BARN The current owners transformed the barn to accommodate their alpaca spinning business.
An opportunity presents itself for further conversion of the barn (subject to planning permission), potentially creating a living space suitable for individuals seeking assisted living arrangements or for wishing to establish an Airbnb business on the premises.
Full details of the barn are available upon request and detailed on the floor plan.
Wooden door leads into: MAIN ENTRANCE The main entrance features a wooden door leading into a welcoming space with a double-panel radiator, a ceiling light point, concrete flooring, and a double-glazed window to the front elevation.
A door provides access to: MAIN HALL Previously utilized for spinning alpaca wool, this spacious hall offers excellent potential for conversion into assisted living accommodations, with ample room for a living and dining area.
The hall includes multiple ceiling light points, eight double-panel radiators, concrete flooring, two double-glazed rear windows, and a sizable storage cupboard (1.708m x 1.728m).
A fire exit leads to a rear wooden hallway. KITCHEN This space offers great potential for conversion into a larger kitchen for assisted living needs.
Currently, it includes base units with tiled and granite-effect worktops, a Belfast sink with a wall-mounted water heater, a double-panel radiator, concrete flooring, a ceiling light point, and a double-glazed window with a wooden sill.
Additional features include power points, a wooden picture rail, and textured walls.
BOILER ROOM Equipped with a renewable energy Oekofen boiler and a 6-tonne wood pellet storage hopper, this room provides heating for both the house and barn.
It includes a double glazed window, concrete flooring, a ceiling light point, a double panel radiator, and textured walls. The system is currently eligible for Ofgem payments per kwh of heating.
SECOND CONVERSION BARN Once used for drying alpaca wool. It features multiple ceiling light points, two double panel radiators, one single panel radiator, and concrete flooring.
A door leads to: CONVERTED STABLE Currently used for storage, this space has potential for a bathroom or walk-in wardrobe.
It includes ceiling light points, a double-panel radiator, a double-glazed window to the front elevation, and concrete flooring. A wooden door provides access to the front elevation.
UNCONVERTED BARN AREA Double wooden doors from the second barn conversion lead to this unconverted area, featuring light points.
A stable door provides access to: STABLE Designed for equestrian use, the stable includes steel box section roofing, a window to the front elevation, and a stable door for front access.
One stable still features built-in chicken coops. The end store affords additional a mezzanine storage area.
SHED Previously used for lorry storage, this space features an exceptionally high corrugated ceiling, concrete flooring, and two double corrugated iron doors for side access.
A wooden stable door leads to the second stable SHEPHERD'S HUT Built on-site for potential Airbnb use, the larch-clad Shepherd's Hut features a fitted kitchenette with a Belfast sink, complimentary worktops, wall lights, and wooden flooring.
Adjacent is a small patio with panoramic views. BARN GARDENS Accessed via white wooden gates, the barn gardens feature a lawned area, ample off-road parking, and mature hedging and trees.
WOODEN HUT Dimensions: 4.3m x 2.4m (14'1" x 7'10") This divided hut features a tool shed, sun lounge with double pvc-glazed doors, and a tar roof.
GREENHOUSE Dimensions: 3.8m x 2.5m (12'5" x 8'2") SOLAR PANELS The main house is equipped with 15 solar panels. LAND Approximately 4.66 acres. SERVICES Mains electric and water, private drainage.
COUNCIL TAX - TBC EPC - E DIRECTIONS For navigation, use What3words: pencils.archives.tucked.
APPROXIMATE DISTANCES Liverpool Airport - 45.1 miles Manchester Airport - 53.8 miles VIEWINGS Please contact Rostons Village & Country Homes on . All viewings must be made in advance.
PUBLIC RIGHTS OF WAY, WAYLEAVES & EASEMENTS The property is sold subject to all rights of way, wayleaves and easements whether or not they are defined in this brochure.
SALE PLAN & PARTICULARS The sale plan is based on the Ordnance Survey sheet. Prospective purchasers should check the contract documents.
The purchasers shall raise no objection or query in respect of any variation between the physical boundaries and the Ordnance Survey sheet plan.
The plans are strictly for identification purposes only.
DISCLAIMER Rostons Ltd for themselves and the vendors of the property, give notice that these particulars, do not constitute any part of an offer or contract, that all statements contained in these particulars as to the property are made without responsibility and are not to be relied upon as statements or representations of fact and that they do not make or give any representation or warranty what so ever in relation to this property.
An intending purchaser must satisfy themselves by inspection or otherwise as to the correctness of each of the statements contained within these particulars.
The Agent has not tested any apparatus, equipment, fixture, fittings or services and cannot verify that they are in working order or fit for their purpose.
The buyer is advised to obtain verification from their Solicitor or Surveyor.
Value & comps
No previous sales on record.
Returns
Set an offer; the calculator follows it.
Short-let licence or registration needed
We're still gathering serviced-accommodation data for this area.
Archie refurb estimate: a Pro feature
0.0% below asking
This is not financial or investment advice. Prop AI Deals is not authorised by the Financial Conduct Authority (FCA) to provide investment advice.
All investment calculators, property analyses, and AI-generated insights are for informational purposes only. Property investment carries risk and may result in financial loss. All calculations should be independently verified and you should consult with FCA-authorised financial advisers before making any investment decisions.
Past performance does not guarantee future results. Tax implications vary by individual circumstances.
Deal
Properties like this can earn 2–3x BTL yields when converted to HMO, with retrofit costs around £10k/room. Sign in to see the full tier, yield projection, and cost breakdown.
Commercial properties like this can earn 30-50% higher yields when converted to residential under Class MA / Q / P / PA, with prior approval costing ~GBP 96/unit. Sign in to see the recommended route, yield uplift, and cost breakdown.
BRRR-suited properties can recycle 80-100% of investor capital on refi, leaving a high-yielding rental with most of the money out. Sign in to see the refurb cost stack, ARV projection, and refinance maths.
Detached + large garden = sub-division play. Pro tier unlocks the tier badge, plot size, uplift estimate, and regional land benchmark.
Short-lease flats trade at deep discount, but extending under the 1993 Act often costs far less than the discount. Pro tier unlocks the tier badge, premium breakdown, long-lease ARV and arbitrage maths.
See projected short-stay revenue vs a vanilla BTL for this property.
See real sub-let margins (HMO room rates & SA nightly rates) vs the landlord rent.
Area
Agent & docs

FAQ
About Mold Road, LL16
Explore nearby