3-bedroom house · TA9 4EH
Listing removedListed 187 days
Opportunity summary
See Archie’s verdict, returns by strategy and what to check before viewing.
About
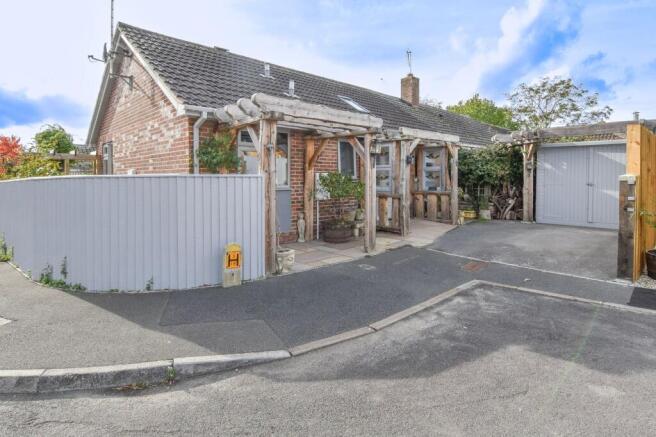
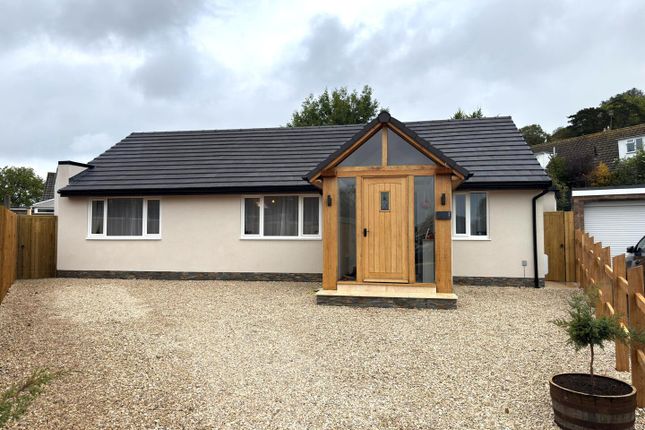
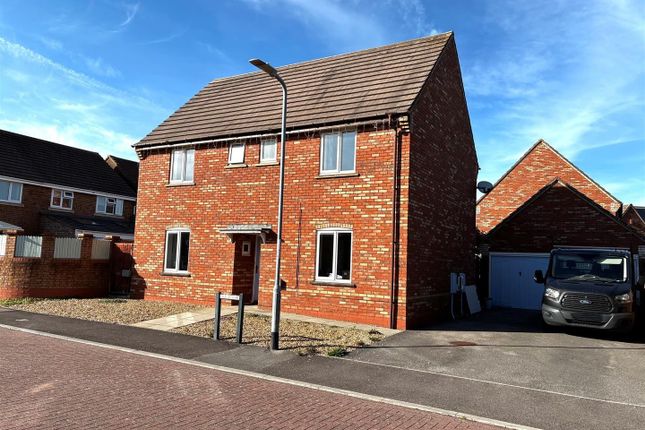
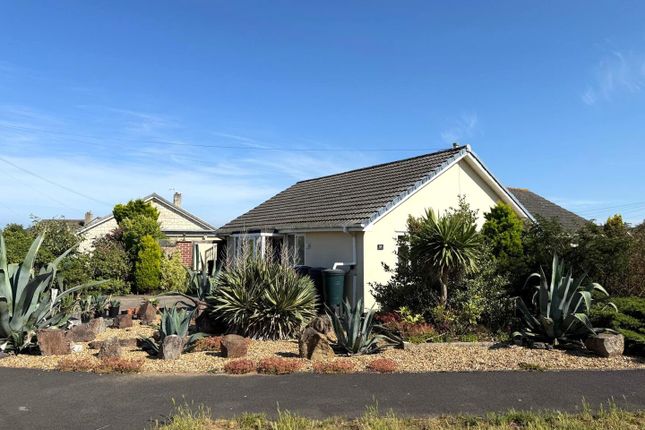
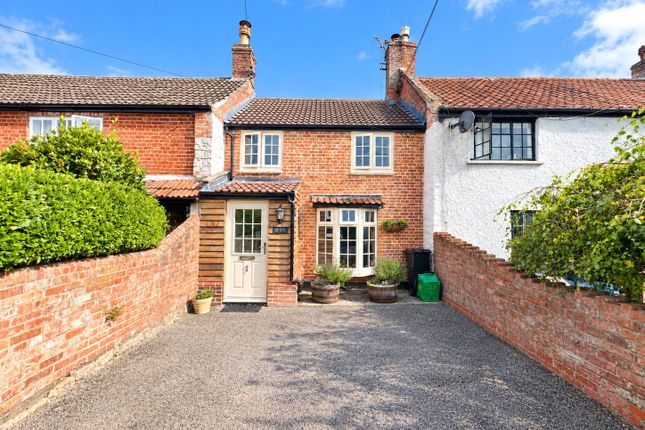
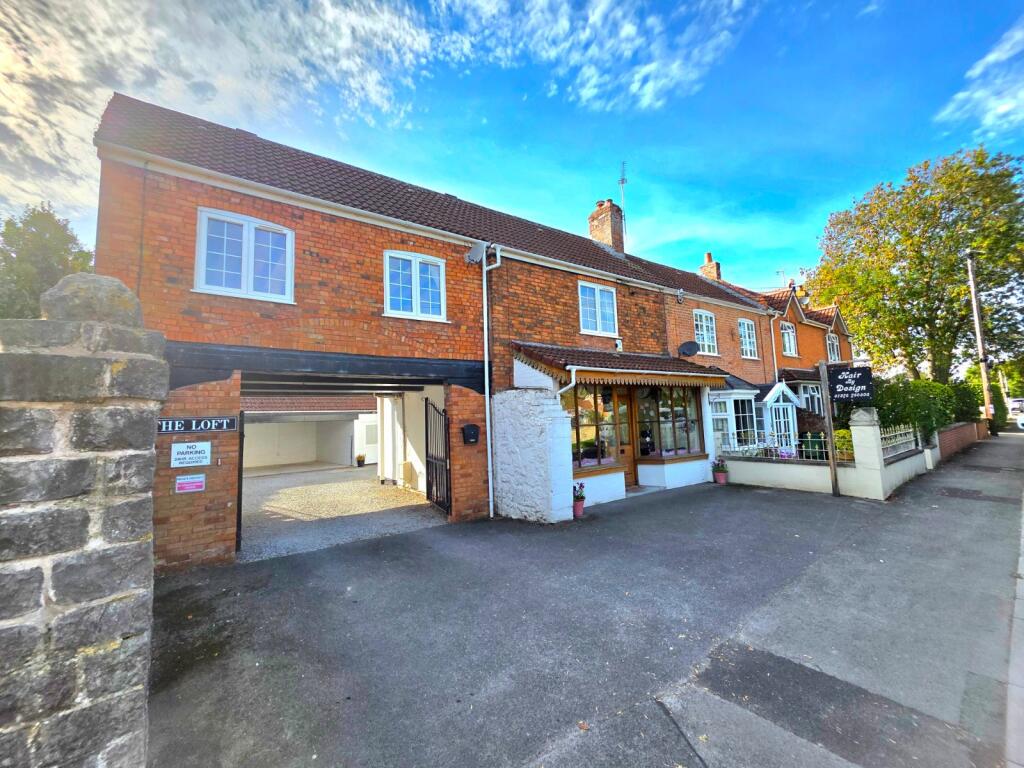
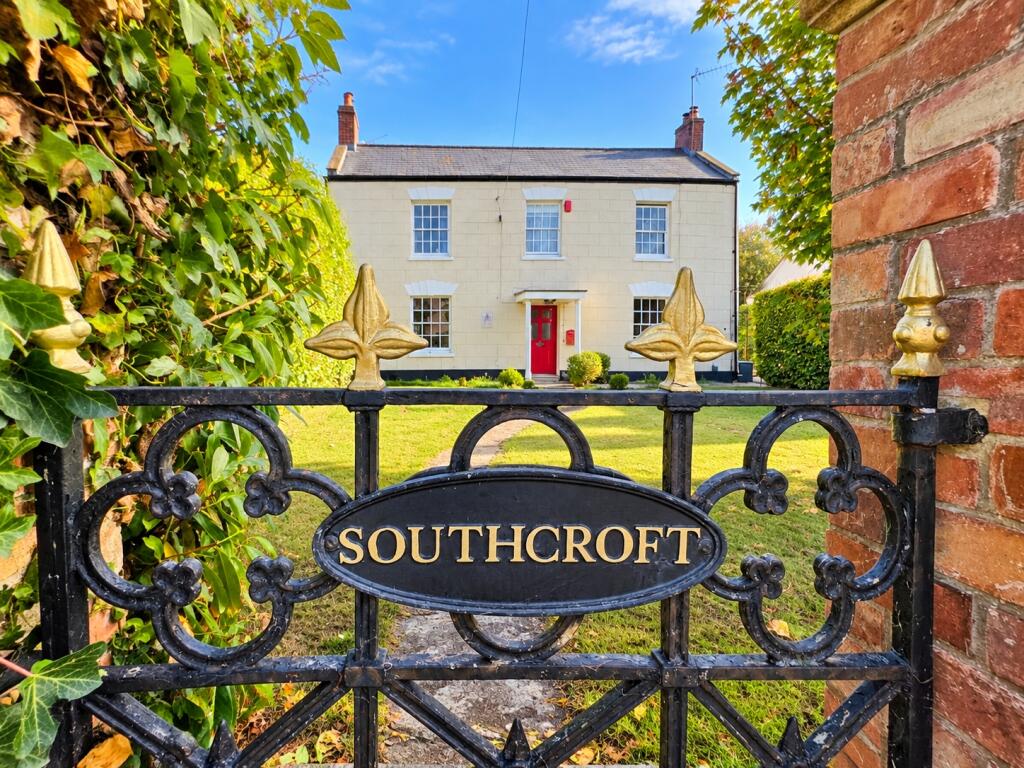
A charming character cottage situated in the highly sought after village of Brent Knoll.
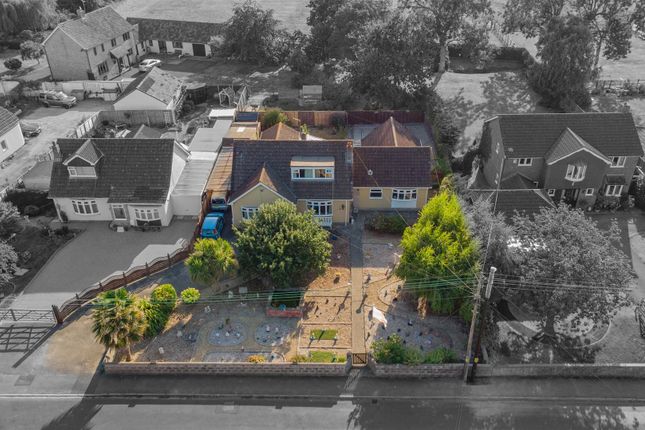
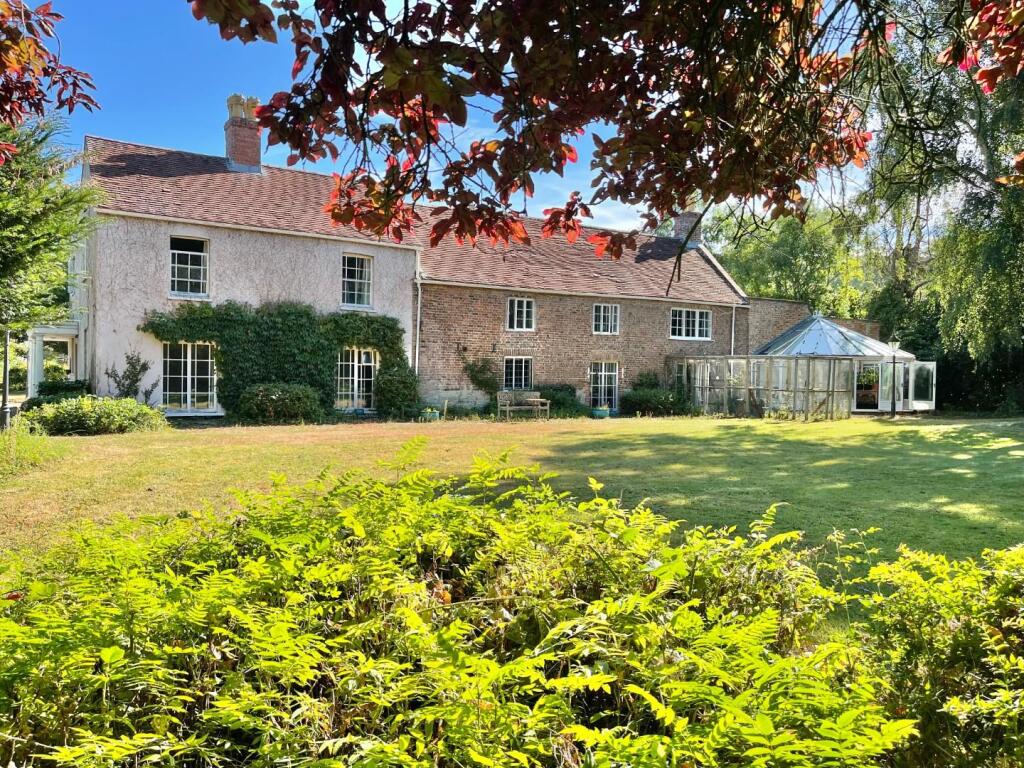
This attractive home offers deceptively spacious and versatile accommodation and enjoys an L-shaped rear garden which has been thoughtfully designed as a wildlife haven.
The property combines period character with practical living space, including multiple reception rooms, a family room overlooking the garden, and a range of useful outbuildings including a home office and cinema cabins, large workshop, potting shed, log store.
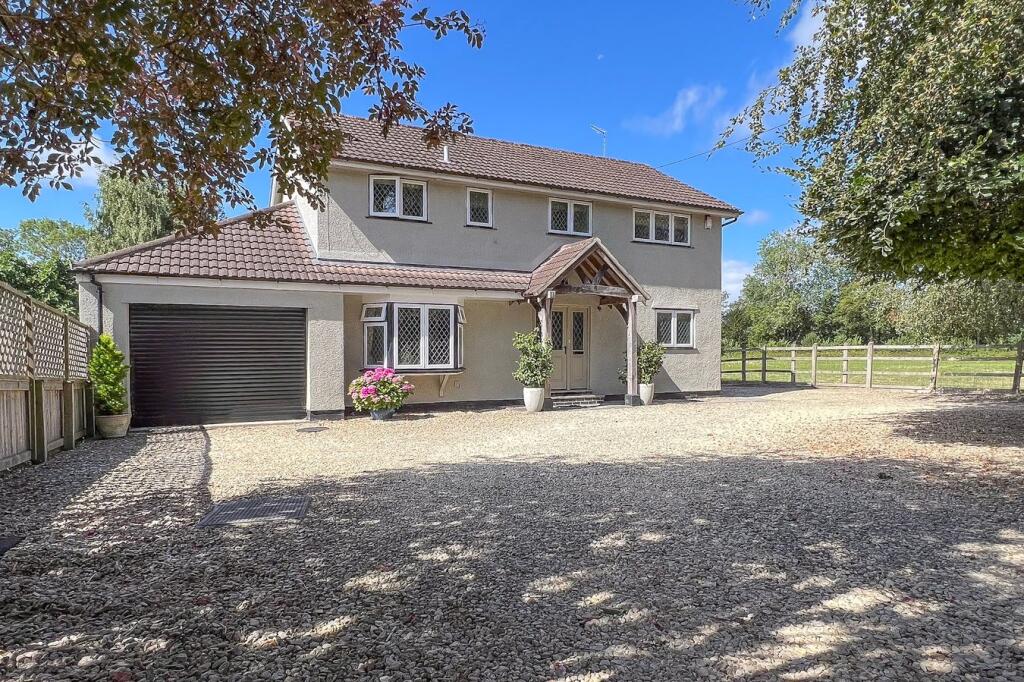
The property benefits from a garage which is currently being used as an artists studio supplied with 3 phase electrics.
The property has been well maintained over the years but offers excellent scope for cosmetic updating, allowing a new owner to put their own stamp on the property.
The accommodation briefly comprises an entrance porch, lounge with fireplace and woodburning stove, separate dining room, inner hallway, kitchen, utility room and a large family room with vaulted ceiling and doors opening onto the rear garden.
To the first floor there are three bedrooms and a family bathroom.
Outside, the property enjoys an established rear garden with lawn, patio, wildlife pond, vegetable plot, mature shrubs and a range of outbuildings including a substantial timber workshop/studio with power and lighting.
The garden offers a real feature of the property, ideal for keen gardeners, nature lovers or those looking for space to work from home or enjoy hobbies.
Brent Knoll is a popular Somerset village offering a range of local amenities including village shop, public house, primary school, Tennis club and church.
There are a range of excellent sports and leisure facilities locally including Burnham and Berrow Golf Club.
The property lies within the popular Kings of Wessex catchment area and provides excellent access to the M5 motorway at Junction 22, making it ideal for commuters to Bristol, Taunton and Exeter.
EPC- D 15/02/2036 Somerset Council Tax Band: D £2,488.01 for 2026/27 Building Safety Non Reported Mobile Signal Ofcom predicts coverage, nPerf shows real-world signal Existing Planning Permission Non Reported Coalfield Or Mining Non Reported Entrance Porch: Entrance door leading into the porch with space for coats and shoes, quarry style flooring and wooden stable door leading into the main lounge.
Lounge: 11' 1" x 15' 9" (3.51m x 4.88m) A characterful main reception room with exposed brick fireplace forming the focal point of the room with fitted woodburning stove and timber mantle over.
Dual aspect windows to the front provide good natural light and the room offers a cosy and welcoming atmosphere. Radiator, wall lighting and power points.
Kitchen: 9' 0" x 6' 4" (2.74m x 1.93m) Fitted with a range of wall and base units with work surface over and inset sink unit. Space for cooker and further appliances. Window to driveway.
The kitchen is in keeping with the style of the property with a galley style design.
The utility area is opposite and there is scope to expand these rooms to create even more space Dining Room 10' 2" x 7' 4" (3.10m x 2.24m) Cosy character dining room with window to the side aspect, radiator and power points.
Inner Hallway: Stairs rising to the first floor, radiator, understairs storage area and doors leading to kitchen and garden/dining room.
Utility Room: 5' 10" x 6' 8" (1.78m x 2.03m) Useful separate utility space with plumbing for washing machine, wall mounted gas boiler and shelving for storage.
Family Room: 15' 9" x 11' 6" (5.08m x 3.61m) A lovely bright room forming part of a later extension to the property and overlooking the rear garden.
The room features a vaulted ceiling with exposed beams and velux windows allowing plenty of natural light, along with sliding patio doors opening onto the garden.
This room provides excellent space for entertaining and enjoys a pleasant outlook over the garden, a real feature of the property. Landing: Doors to all bedrooms and bathroom. Loft access.
Bedroom 1: 16' 0" x 9' 5" (4.88m x 2.87m) 16' 0" x 9' 5" (4.88m x 2.87m) A good size double bedroom with built in wardrobe/storage and window overlooking the rear garden. Radiator and power points.
Bedroom 2: 11' 8" x 9' 10" (3.56m x 3.00m) A further double bedroom with window to the front aspect, radiator and power points.
Bedroom 3: 11' 8" x 6' 3" (3.56m x 1.91m) A single bedroom currently used as a dressing room. Window overlooking the front aspect with views of St.
Michaels Church Bathroom: Comprising panel bath with shower over, wash hand basin and WC. Obscure window, radiator.
Rear Garden – Wildlife Haven: The property benefits from a particularly attractive and well established rear garden which is a real feature of the property and has been thoughtfully designed and maintained as a wildlife haven.
The garden is mainly laid to lawn with well stocked flower and shrub borders, planting areas and a wildlife pond which attracts birds and insects and creates a peaceful setting.
A paved patio area with brick built barbecue adjoining the rear of the property provides space for outdoor seating and entertaining, with pathways leading through the garden to the rear where there are several multiuse cabins.
Location: Brent Knoll is a popular Somerset village offering a range of local amenities including village shop, public house, primary school, Tennis club and church.
There are a range of excellent sports and leisure facilities locally including Burnham and Berrow Golf Club.
The property lies within the popular Kings of Wessex catchment area and provides excellent access to the M5 motorway at Junction 22, making it ideal for commuters to Bristol, Taunton and Exeter.
Value & comps
No previous sales on record.
Returns
Set an offer; the calculator follows it.
We're still gathering serviced-accommodation data for this area.
Archie refurb estimate: a Pro feature
0.0% below asking
This is not financial or investment advice. Prop AI Deals is not authorised by the Financial Conduct Authority (FCA) to provide investment advice.
All investment calculators, property analyses, and AI-generated insights are for informational purposes only. Property investment carries risk and may result in financial loss. All calculations should be independently verified and you should consult with FCA-authorised financial advisers before making any investment decisions.
Past performance does not guarantee future results. Tax implications vary by individual circumstances.
Deal
Properties like this can earn 2–3x BTL yields when converted to HMO, with retrofit costs around £10k/room. Sign in to see the full tier, yield projection, and cost breakdown.
Commercial properties like this can earn 30-50% higher yields when converted to residential under Class MA / Q / P / PA, with prior approval costing ~GBP 96/unit. Sign in to see the recommended route, yield uplift, and cost breakdown.
BRRR-suited properties can recycle 80-100% of investor capital on refi, leaving a high-yielding rental with most of the money out. Sign in to see the refurb cost stack, ARV projection, and refinance maths.
Detached + large garden = sub-division play. Pro tier unlocks the tier badge, plot size, uplift estimate, and regional land benchmark.
Short-lease flats trade at deep discount, but extending under the 1993 Act often costs far less than the discount. Pro tier unlocks the tier badge, premium breakdown, long-lease ARV and arbitrage maths.
See projected short-stay revenue vs a vanilla BTL for this property.
See real sub-let margins (HMO room rates & SA nightly rates) vs the landlord rent.
Area
Agent & docs

FAQ
About Key Cottage, Brent Street, Brent Knoll
Explore nearby