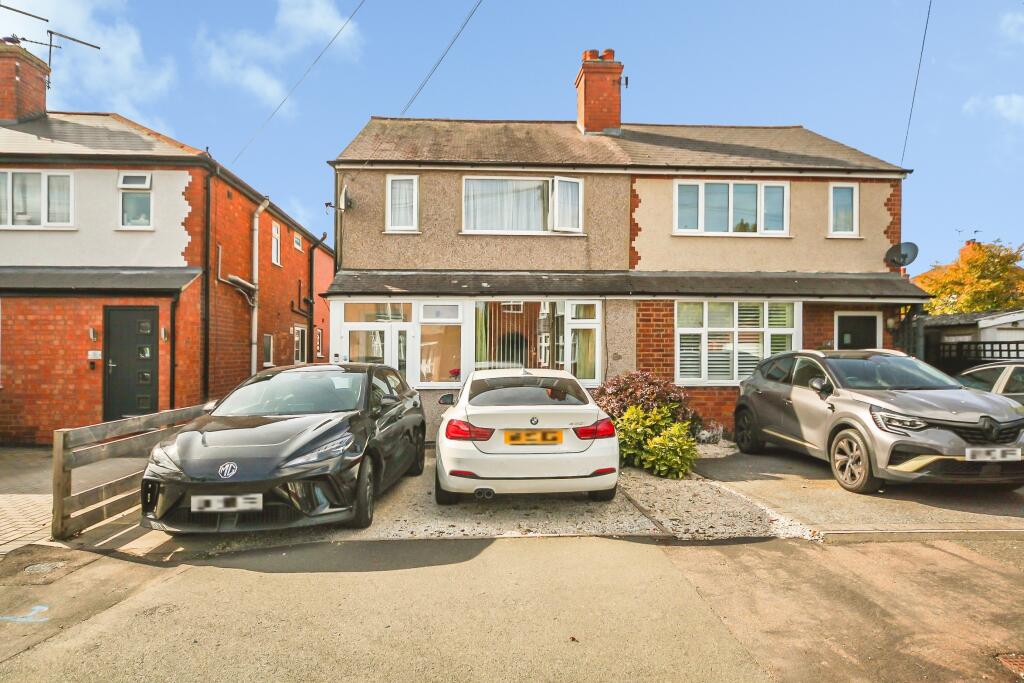
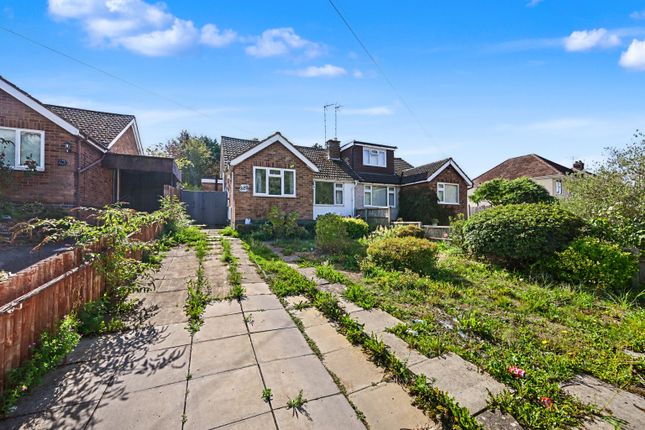
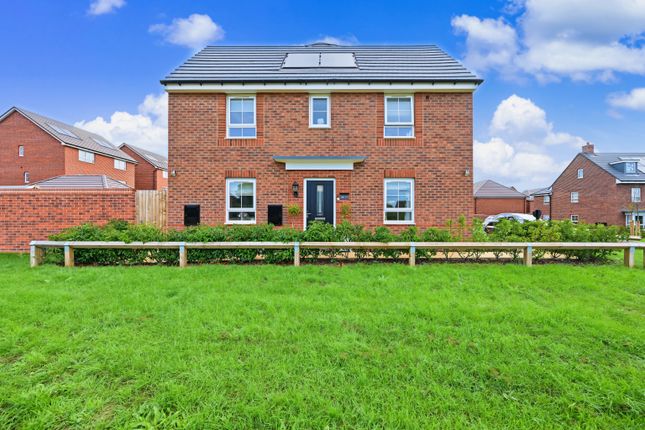
We've tightened what earns a Pursue. A home now needs a published valuation, a strategy that still makes money after real running costs and lender stress tests, and no listing problems that would stop a mortgage. You'll see fewer Pursues, and each one has been checked harder.
See how verdicts work2-bedroom bungalow · CV21 4NN
Listing removedListed 80 days
Opportunity summary
See Archie’s verdict, returns by strategy and what to check before viewing.
About
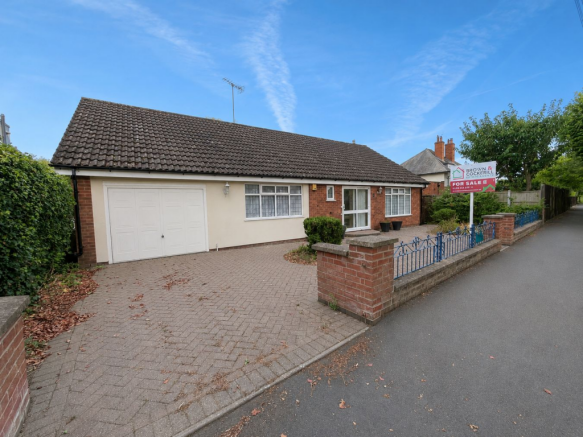
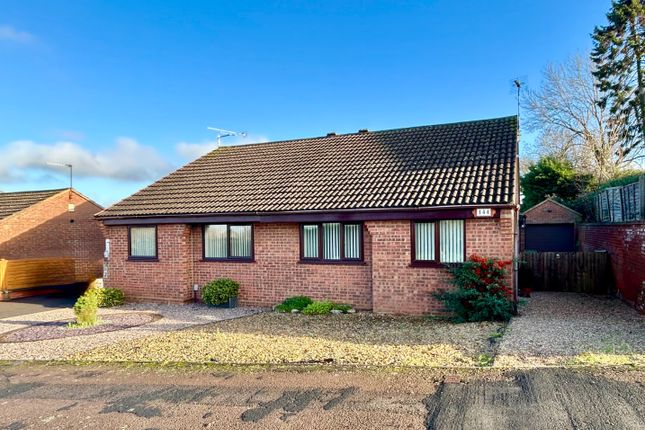
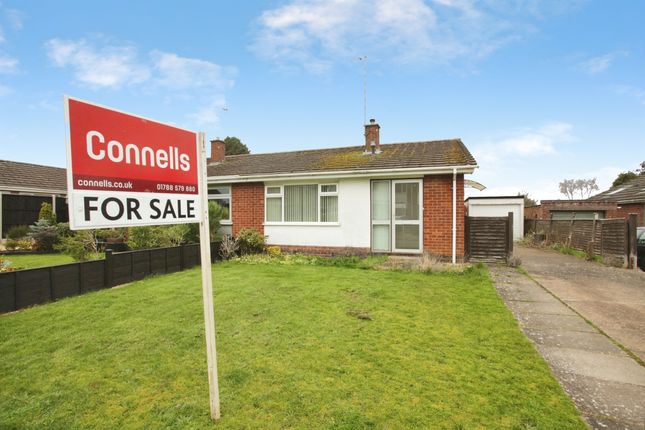
Ellis Brooke present this Impressive bungalow in Hillmorton which has been extended and improved Throughout.
Well located for Bus Routes, Local Shops and some Schooling options, the stunning accommodation briefly comprises : Hallway, Superb Kitchen/Dining/Living Space featuring Velux Windows with a Utility Area, Two Double Bedrooms, Shower Room, Block Paved Driveway for 3 Cars and an incredibly well stocked rear garden with numerous seating areas & patios plus a Summer House and Workshop.
Early viewing is considered vital to avoid disappointment. Hallway Double glazed composite front door with glazed panels. Wood effect flooring. Brushed graphite grey radiator. Storage cupboard.
Loft access hatch. Doors off to both bedrooms, shower room and kitchen/living area. Kitchen Opens through to Utility area and to Dining space. Vertical brushed graphite grey radiator.
Wood effect flooring. Two Velux windows. Inset spotlights. Range of base and eye level units with work surfaces over and tiling to splashbacks plus a central island.
Integrated double oven plus hob and extractor. Space for an oversize fridge/freezer. Integrated drinks chiller. Utility Double glazed door to the side aspect. Additional base and eye level units.
One and a half bowl sink/drainer with mixer tap. Space and plumbing for a washing machine and dryer. Wood effect flooring. Cupboard housing combination boiler. Inset spotlights.
Dining Area Opens through to Living Room. Double glazed French Doors. Wood effect flooring. Brushed graphite grey radiator. Inset spotlights. Opening roof lantern window (automatic and rain sensing).
Living Room Three double glazed windows to the rear garden. Wood effect flooring. Wood burning stove. Modern style radiator. Inset spotlights. Bedroom One Double glazed window to the front aspect.
Radiator. Fitted bank of wardrobes with sliding doors. Bedroom Two Double glazed bay window to the front aspect. Radiator. Shower Room Double glazed window to the side aspect. Heated towel rail.
Fully enclosed shower cubicle. Inset spotlights. Wash hand basin set into vanity unit. WC. Shaver point. Inset spotlights.
Driveway Block paved off road parking for up to 3 cars (side by side) with a thin plant border along one side and a low level brick wall along the other side.
Leads down the side of the property to a timber gate and the front door. Side Space Timber gate adjacent to front door. Continuation of block paving alongside the back utility door.
Leads round to the garden. Outside power point. Rear Garden Beautifully presented garden with multiple borders (some raised), seating areas and paved features plus archways and trellising. Workshop.
Porcelain tiled patio and porcelain steps leading to the French Doors. Multiple outside power sockets. Summer House with hard-standing.
Extensive range of flowers, plants and small trees to include : Multiple Roses, Acers, Hydrangeas, Wisteria & passion flower over the arbours, Apple trees & cherry trees.
Workshop Concrete workshop with metal door and a single glazed window. Small wooden tool shed attached. Summerhouse Stylish timber summerhouse with windows, lighting and power connected.
Improvements The rear extension was carried out around 3 years ago. All windows and doors have been re-fitted.
Money Laundering Regulations Should a purchaser(s) have an offer accepted on a property marketed by Ellis Brooke Estate Agents, they will need to undertake an identification check and be asked to provide information on the source and proof of funds.
This is done to meet our obligations under Anti Money Laundering Regulations (aml) and is a legal requirement. We use a specialist third party service to verify your information.
The cost of these checks is £25 (inc VAT) which is paid in advance, when an offer is agreed and prior to a sales memorandum being issued. This charge is non-refundable under any circumstances.
Value & comps
No previous sales on record.
Returns
Set an offer; the calculator follows it.
We're still gathering serviced-accommodation data for this area.
Archie refurb estimate: a Pro feature
0.0% below asking
This is not financial or investment advice. Prop AI Deals is not authorised by the Financial Conduct Authority (FCA) to provide investment advice.
All investment calculators, property analyses, and AI-generated insights are for informational purposes only. Property investment carries risk and may result in financial loss. All calculations should be independently verified and you should consult with FCA-authorised financial advisers before making any investment decisions.
Past performance does not guarantee future results. Tax implications vary by individual circumstances.
Deal
Properties like this can earn 2–3x BTL yields when converted to HMO, with retrofit costs around £10k/room. Sign in to see the full tier, yield projection, and cost breakdown.
Commercial properties like this can earn 30-50% higher yields when converted to residential under Class MA / Q / P / PA, with prior approval costing ~GBP 96/unit. Sign in to see the recommended route, yield uplift, and cost breakdown.
BRRR-suited properties can recycle 80-100% of investor capital on refi, leaving a high-yielding rental with most of the money out. Sign in to see the refurb cost stack, ARV projection, and refinance maths.
Detached + large garden = sub-division play. Pro tier unlocks the tier badge, plot size, uplift estimate, and regional land benchmark.
Short-lease flats trade at deep discount, but extending under the 1993 Act often costs far less than the discount. Pro tier unlocks the tier badge, premium breakdown, long-lease ARV and arbitrage maths.
See projected short-stay revenue vs a vanilla BTL for this property.
See real sub-let margins (HMO room rates & SA nightly rates) vs the landlord rent.
Area
Agent & docs

FAQ
About 83, Waverley Road, Rugby
Explore nearby