We've tightened what earns a Pursue. A home now needs a published valuation, a strategy that still makes money after real running costs and lender stress tests, and no listing problems that would stop a mortgage. You'll see fewer Pursues, and each one has been checked harder.
See how verdicts work2-bedroom semi-detached house · NE22 6LE
Listing removedListed 175 days
Opportunity summary
See Archie’s verdict, returns by strategy and what to check before viewing.
About
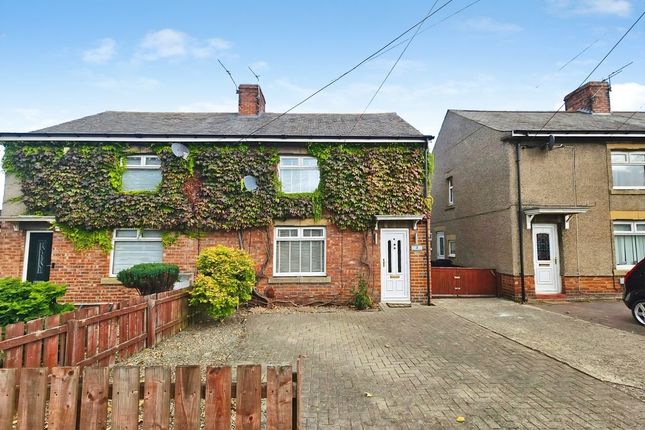
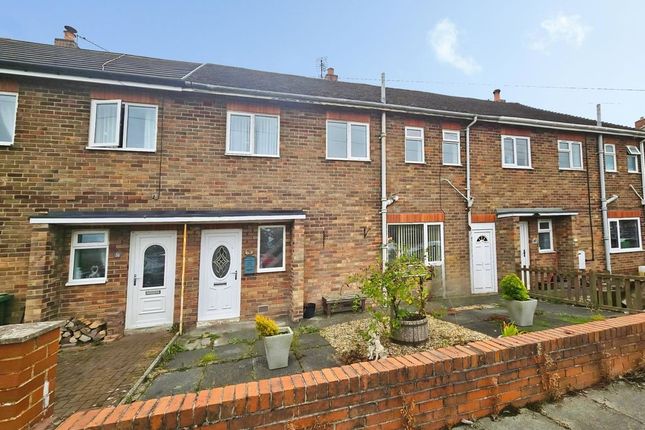
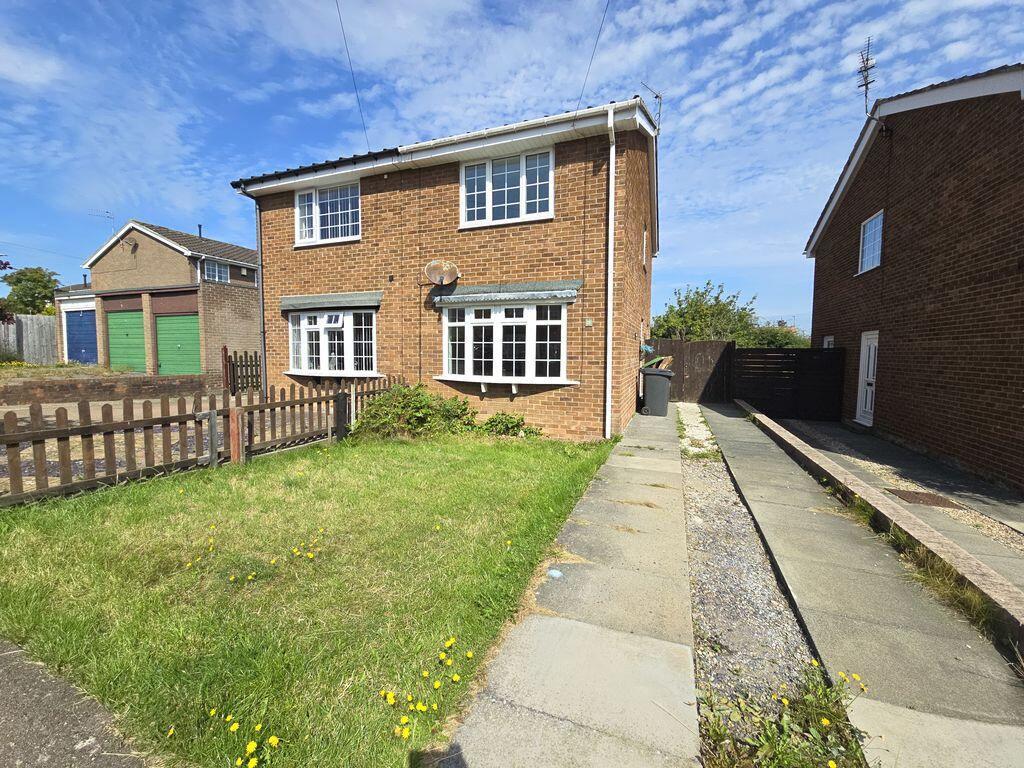
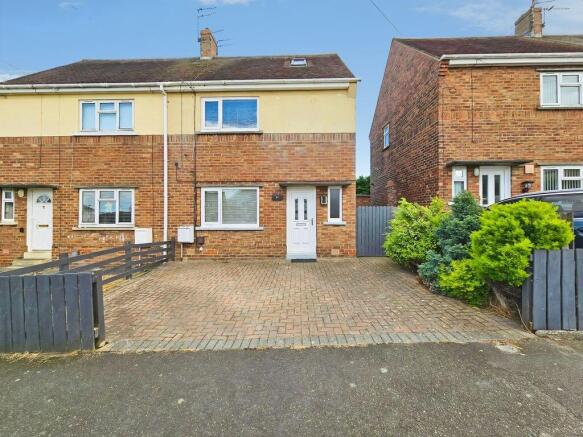
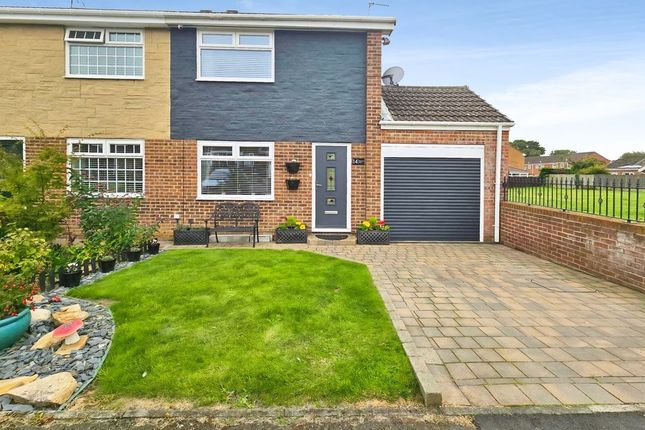
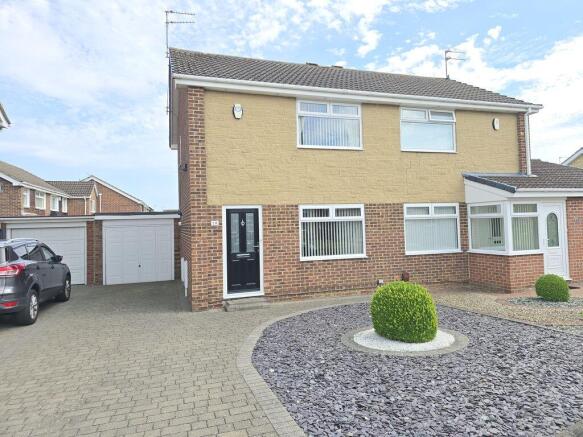
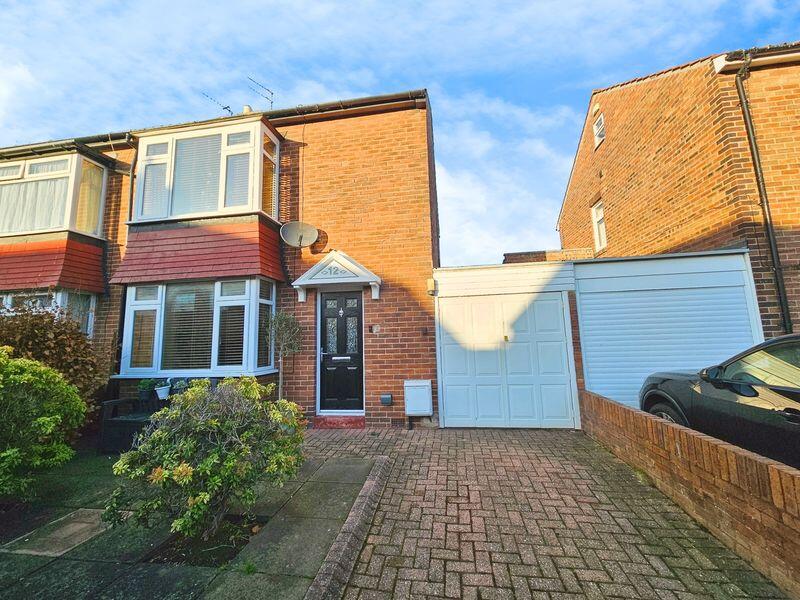
*** TWO BEDROOM SEMI DETACHED HOME - SOUGHT AFTER ESTATE - CONSERVATORY - UTILITY ROOM - TWO SHOWER ROOMS - GARAGE & DRIVEWAY - CORNER PLOT - NO ONWARDS CHAIN - EXCELLENT POTENTIAL - EPC GRADE TBC *** We are delighted to welcome to the sales market this lovely two bedroom semi-detached home, ideally positioned on a well-established and highly sought after estate within the heart of Bedlington.
Set within a peaceful yet highly convenient residential setting, the property sits amongst similarly well-cared-for homes and benefits from a strong sense of community.
The Chesters Estate is particularly well regarded for its quiet streets, attractive layout, and excellent access to local amenities, schools, and transport links, making it a consistently popular choice for a wide range of buyers.
Located in the ever-popular town of Bedlington, the property is within easy reach of the town centre, offering a good selection of shops, cafés, supermarkets, and everyday conveniences.
Bedlington itself is a well-connected Northumberland town, with excellent road links to Morpeth, Ashington, and Newcastle upon Tyne, making it ideal for commuters, while also enjoying close proximity to surrounding countryside, parks, and coastal areas.
The property offers well-proportioned and versatile accommodation throughout, making it an ideal home for first-time buyers, downsizers, or those looking for a property with scope to add their own style.
While already well maintained, it presents an excellent opportunity for modernisation, allowing the next owners to create something truly personal.
Occupying a fantastic corner plot, the home also benefits from a garage which can be extended upon, subject to the necessary planning permissions and building regulations, offering valuable future potential.
Internally, the accommodation begins with an entrance porch leading into a welcoming hallway, with stairs rising to the first floor.
From here there is access to a useful utility room with plumbing and space for white goods, as well as a downstairs shower room/WC and direct access to the garage.
Returning to the hallway, you are led into a bright and comfortable lounge, complete with understairs storage and an electric feature fireplace, creating a warm and inviting focal point.
The lounge flows naturally through to the kitchen/dining area, fitted with a range of wall, drawer and base units, integrated electric oven, hob and extractor hood, and further space for white goods.
This then opens into a conservatory, providing a lovely additional living space overlooking the rear garden.
To the first floor there are two well-proportioned bedrooms along with a family shower room and loft access. Externally, the property continues to impress.
To the front there is a landscaped block-paved walkway with a gravelled feature area, enhancing kerb appeal. To the rear, a driveway provides off-street parking and gated access to the garden.
The rear garden itself is private and versatile, offering an excellent space to relax, entertain, or further enhance to suit individual needs.
This is a wonderful opportunity to purchase a home in a desirable and established location, with plenty of potential to grow and evolve over time.
Early viewing is highly recommended to fully appreciate everything this charming home has to offer. All viewings are strictly via our Bedlington branch..
Entrance Porch 6' 4'' x 6' 3'' (1.93m x 1.90m) A welcoming entrance porch is positioned to the front elevation, complete with a uPVC double glazed window and door allowing for plenty of natural light, and a radiator to provide warmth.
Creating a bright and practical space to enter the home.
Inner Hallway The inner hallway is accessed via a uPVC door from the porch and offers a welcoming flow through the home, with stairs leading to the first floor landing and access through to both the lounge and a useful utility room.
Utility Room 9' 5'' x 10' 9'' (2.86m x 3.27m) A fantastic addition to the home is the utility room, offering a practical and versatile space.
It comprises a loft hatch, a uPVC window to the rear elevation allowing for natural light, a stainless steel sink with drainer, plumbing for a washing machine, a radiator, and ample space for additional white goods.
The room also provides direct access to the garage. Downstairs Shower Room 6' 10'' x 5' 5'' (2.09m x 1.65m) Fitted with a shower cubicle, low level W/C, and hand wash basin.
A uPVC frosted window to the front elevation provides natural light while maintaining privacy. The room also benefits from neutral décor, tiled flooring, and a radiator.
Lounge 14' 4'' x 11' 8'' (4.37m x 3.55m) uPVC window to the front elevation allowing natural light to fill the room, complemented by a radiator for comfort.
A real focal point of the space is the striking electric feature fireplace with elegant mantel and surround, creating a warm and inviting atmosphere.
The room is further enhanced by a useful understairs storage cupboard, adding both practicality and charm to this fantastic living area.
Kitchen / Diner 14' 8'' x 8' 1'' (4.46m x 2.47m) Fitted kitchen offering a range of wall, base and drawer units providing excellent storage and workspace.
There is an integrated electric oven with hob and extractor hood over, a stainless steel sink with drainer, and space for white goods.
Finished with stylish tiled splashbacks, the space is both practical and attractive, creating a functional and welcoming heart to the home.
Dining Area Dining area complete with a radiator and patio doors opening directly into the conservatory, perfectly capturing the light and airy feel expected in a sought-after style property.
This inviting space offers an excellent setting for both everyday dining and entertaining, with a natural flow through to the conservatory enhancing the sense of openness and connection to the garden beyond.
Conservatory 8' 8'' x 8' 3'' (2.65m x 2.51m) The conservatory is a lovely additional reception space, featuring uPVC windows and doors to the rear, allowing an abundance of natural light to flow through.
Offering a pleasant outlook over the garden, it also provides direct access out into the rear garden, creating a seamless indoor-outdoor connection ideal for relaxing or entertaining.
First Floor Landing uPVC window to the side elevation allowing natural light to flow through, along with a useful storage cupboard and loft hatch with pull down ladder providing access to the loft space.
From here, there is access to both bedrooms and the family shower room, all arranged off a central point for ease and convenience.
Bedroom One 11' 7'' x 10' 4'' (3.53m x 3.14m) A well proportioned double room, featuring a uPVC window to the front elevation and a radiator.
The space is further enhanced by a useful built in storage cupboard above the stairs, complete with a clothes rail, offering excellent practicality without compromising on floor space.
Bedroom Two 10' 9'' x 8' 7'' (3.28m x 2.62m) Again, a well proportioned room featuring a uPVC window and radiator, along with a sliding fitted wardrobe providing excellent storage while maintaining a clean and spacious feel.
Family Shower Room 6' 7'' x 5' 6'' (2.00m x 1.68m) Fitted with a uPVC window to the rear elevation and finished with tiled walls, the room comprises a mains powered glazed shower cubicle, low level WC, and pedestal hand wash basin.
A chrome ladder style radiator completes the space, adding a modern and stylish touch.
Rear Garden A low maintenance paved patio garden, offering a private and practical outdoor space ideal for relaxing or entertaining.
The garden is enclosed with timber boundary fencing and benefits from side gate access, adding both convenience and security.
Rear Elevation A generous bloc paved driveway providing parking for multiple vehicles, accessed via the rear of the property.
The driveway enjoys a pleasant outlook over a quiet cul de sac, adding to the sense of privacy and peaceful surroundings.
Garage 15' 5'' x 12' 0'' (4.70m x 3.67m) A large garage fitted with an electric roller shutter door, providing excellent storage and secure parking.
The space also houses a combi boiler and benefits from being double skinned, offering superb potential to extend above (subject to the necessary planning permissions and building regulations), making it a fantastic opportunity for future development.
EPC Graph A full copy of the Energy Performance Certificate can be made available upon request.
Tenure We have been advised this property is freehold although confirmation must be sought via a legal representative.
Value & comps
No previous sales on record.
Returns
Set an offer; the calculator follows it.
We're still gathering serviced-accommodation data for this area.
Archie refurb estimate: a Pro feature
0.0% below asking
This is not financial or investment advice. Prop AI Deals is not authorised by the Financial Conduct Authority (FCA) to provide investment advice.
All investment calculators, property analyses, and AI-generated insights are for informational purposes only. Property investment carries risk and may result in financial loss. All calculations should be independently verified and you should consult with FCA-authorised financial advisers before making any investment decisions.
Past performance does not guarantee future results. Tax implications vary by individual circumstances.
Deal
Properties like this can earn 2–3x BTL yields when converted to HMO, with retrofit costs around £10k/room. Sign in to see the full tier, yield projection, and cost breakdown.
Commercial properties like this can earn 30-50% higher yields when converted to residential under Class MA / Q / P / PA, with prior approval costing ~GBP 96/unit. Sign in to see the recommended route, yield uplift, and cost breakdown.
BRRR-suited properties can recycle 80-100% of investor capital on refi, leaving a high-yielding rental with most of the money out. Sign in to see the refurb cost stack, ARV projection, and refinance maths.
Detached + large garden = sub-division play. Pro tier unlocks the tier badge, plot size, uplift estimate, and regional land benchmark.
Short-lease flats trade at deep discount, but extending under the 1993 Act often costs far less than the discount. Pro tier unlocks the tier badge, premium breakdown, long-lease ARV and arbitrage maths.
See projected short-stay revenue vs a vanilla BTL for this property.
See real sub-let margins (HMO room rates & SA nightly rates) vs the landlord rent.
Area
Agent & docs

FAQ
About Augustus Drive, The Chesters, Bedlington
Explore nearby