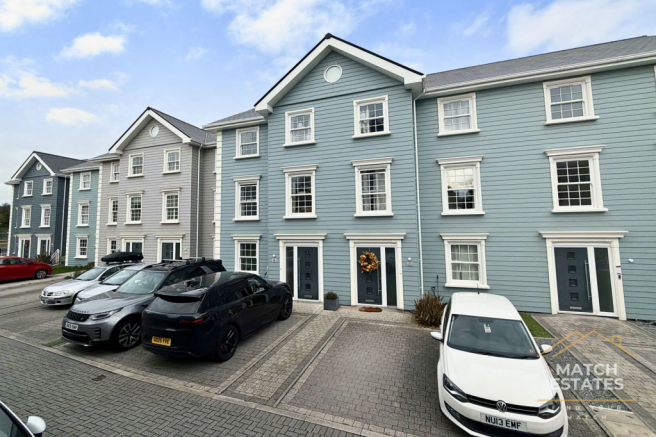
6-bedroom house · CT20 2JD
For saleListed 65 days
Opportunity summary
See Archie’s verdict, returns by strategy and what to check before viewing.
About
Detailed Description Cliff Road is quietly positioned within a highly regarded residential neighbourhood, offering a rare combination of peace, privacy and convenience.
Local shops, amenities and everyday facilities are all within comfortable walking distance, whilst Folkestone’s excellent transport connections provide easy access to London and beyond.
High Speed rail services from nearby Folkestone West provide journeys to London St Pancras in under an hour, making the property particularly well suited to those requiring convenient access to the capital.
The area is also renowned for its excellent choice of schools, including a number of highly regarded primary and secondary schools together with Folkestone’s well-established boys’ and girls’ grammar schools.
Cliff Road is considered one of Folkestone’s most sought-after residential addresses, and properties in such a private and established setting are rarely available.
Designed and built to exacting standards by the current owners, the property has been thoughtfully maintained and enhanced over the years to create an impressive and highly versatile home.
A spacious entrance hall sets the tone, providing access to the principal reception rooms.
The double-aspect sitting room is a particularly welcoming space, featuring fitted shelving and integrated multimedia fittings, whilst a separate sun lounge provides an excellent additional area in which to relax and enjoy the garden, with tinted feature glazing and roof lights creating a light and airy environment.
At the heart of the home is a bespoke German-designed kitchen, comprehensively fitted with a range of integrated appliances and centred around a substantial island, ideal for both everyday family life and entertaining.
The kitchen flows naturally into the dining area and onwards to a further reception room, providing an excellent degree of flexibility.
The ground floor is completed by a useful utility area, downstairs cloakroom and separate coat room.
First Floor The first floor provides four bedrooms, including an impressive principal bedroom with its own dressing room and en-suite facilities.
The remaining bedrooms are served by a well-appointed family bathroom incorporating a separate shower.
Second Floor & Versatile Accommodation The second floor provides an additional bedroom and bathroom together with a spacious reception room incorporating a kitchen area.
With its high vaulted ceiling and generous proportions, this impressive space was designed as an art studio but offers considerable versatility.
It could equally provide ideal accommodation for an au pair, independent family member, guest suite or an exceptional home-working environment.
Outside The property is approached via a large paved driveway, providing ample off-road parking and access to the garage. The substantial rear garden is a particular feature of the property.
Predominantly laid to lawn and complemented by several paved terrace areas, it provides an attractive and private setting for outdoor dining, entertaining and relaxation.
The southerly aspect ensures the garden benefits from an excellent amount of natural light throughout the day. Services We understand that all mains services are connected to the property.
No onward chain - an exceptional opportunity to acquire a substantial and versatile family home in one of Folkestone’s most desirable private settings.
These details are prepared as a general guide only, and should not be relied upon as a basis to enter into a legal contract, or commit expenditure.
An interested party should consult their own surveyor, solicitor or other professionals before committing themselves to any expenditure or other legal commitments.
All dimensions/measurements are approximate.
Value & comps
No previous sales on record.
Returns
Set an offer; the calculator follows it.
We're still gathering serviced-accommodation data for this area.
Archie refurb estimate: a Pro feature
0.0% below asking
This is not financial or investment advice. Prop AI Deals is not authorised by the Financial Conduct Authority (FCA) to provide investment advice.
All investment calculators, property analyses, and AI-generated insights are for informational purposes only. Property investment carries risk and may result in financial loss. All calculations should be independently verified and you should consult with FCA-authorised financial advisors before making any investment decisions.
Past performance does not guarantee future results. Tax implications vary by individual circumstances.
Deal
Properties like this can earn 2–3x BTL yields when converted to HMO, with retrofit costs around £10k/room. Sign in to see the full tier, yield projection, and cost breakdown.
Commercial properties like this can earn 30-50% higher yields when converted to residential under Class MA / Q / P / PA, with prior approval costing ~GBP 96/unit. Sign in to see the recommended route, yield uplift, and cost breakdown.
BRRR-suited properties can recycle 80-100% of investor capital on refi, leaving a high-yielding rental with most of the money out. Sign in to see the refurb cost stack, ARV projection, and refinance maths.
Detached + large garden = sub-division play. Pro tier unlocks the tier badge, plot size, uplift estimate, and regional land benchmark.
Short-lease flats trade at deep discount, but extending under the 1993 Act often costs far less than the discount. Pro tier unlocks the tier badge, premium breakdown, long-lease ARV and arbitrage maths.
See projected short-stay revenue vs a vanilla BTL for this property.
See real sub-let margins (HMO room rates & SA nightly rates) vs the landlord rent.
Area
Agent & docs
FAQ
About 6, Cliff Road, Folkestone
Explore nearby