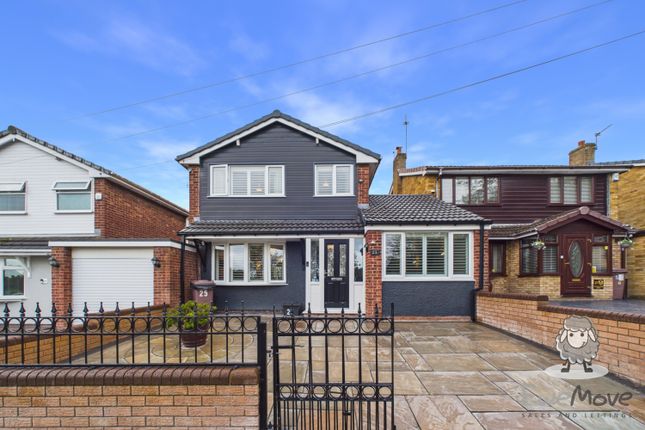
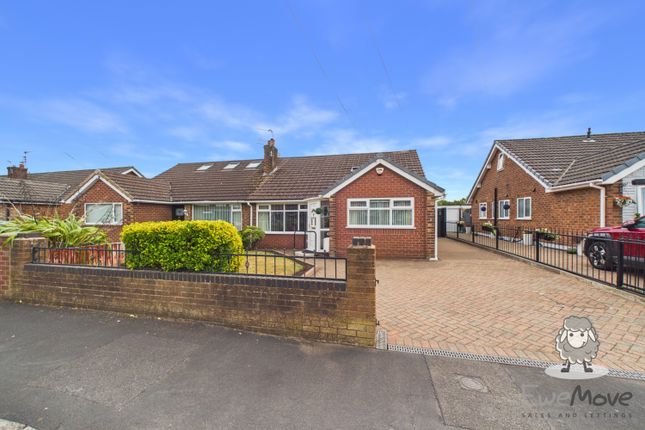
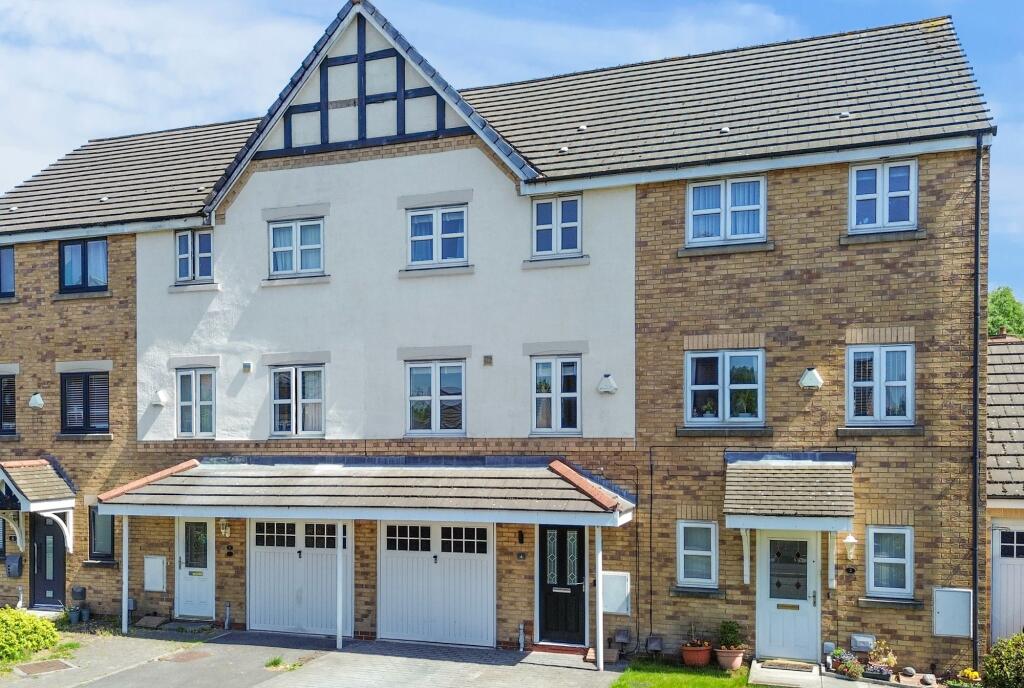
4-bedroom house · WA9 4YW
Listing removedReduced £30k (−7%) on 21 JunListed 214 days
Opportunity summary
See Archie’s verdict, returns by strategy and what to check before viewing.
About
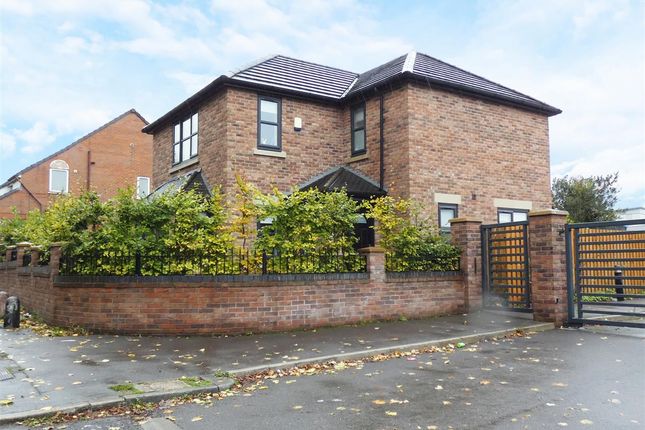
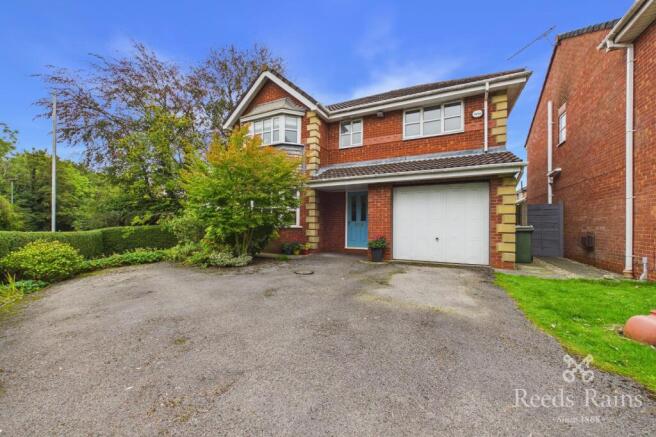
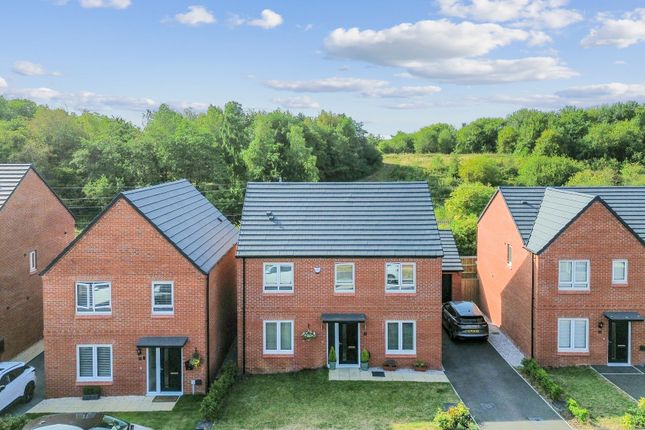
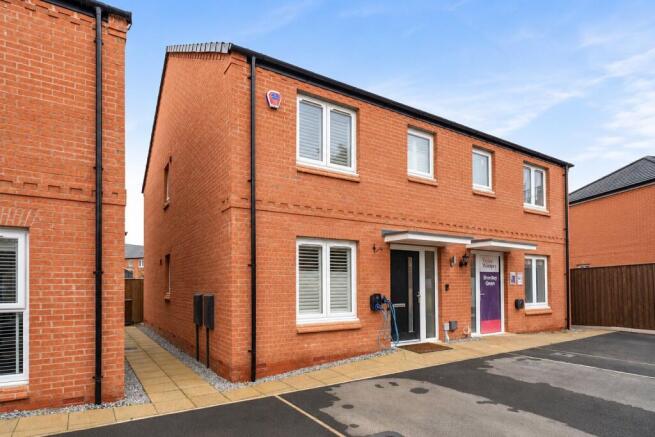
David Davies Sales & Lettings Agent are delighted to welcome to market this exceptional four-bedroom detached house located in a quiet and sought-after area within a popular development.
This impeccably presented property was built in 2019 and is still under NHBC warranty, as well as having additional fixtures and fittings when built making this a real stand out.
The property has been laid with luxury Amtico flooring throughout the whole ground floor and has a fully working hard wired alarm system.
Additionally the property benefits from UPVC double glazing and gas central heating throughout as well as the internet being internally hard wired with additional sockets, spotlights and cameras covering the whole exterior.
Upon entering the property, you are greeted by a welcoming hallway that leads into a bright and spacious lounge, providing the perfect space for relaxation and entertainment.
The lounge is beautifully appointed with tasteful décor and large windows that allow natural light to flood the room, creating a warm and inviting atmosphere.
An impressive feature of this property is the large kitchen/diner, perfect for family meals or hosting gatherings with friends.
The kitchen boasts ample storage space, modern integrated appliances, and a stylish design, making it a delightful space for cooking and dining.
The velux windows allow an abundance of light into the property. The ground floor is completed by a utility room and seperate WC for convenience.
The first floor of the property comprises four well-proportioned bedrooms, three of which benefitting from fitted wardrobes for all your storage needs.
The master bedroom benefits from an en-suite shower room, providing privacy and convenience for the homeowner. The modern four piece family bathroom completes the first floor.
Externally, the property boasts a double driveway offering ample parking space for multiple vehicles and an attached garage which can be accessed internally.
The well-maintained front garden adds to the property's kerb appeal, making a striking first impression. The stunning rear garden is one of the many highlights of this stunning home.
The garden has been professionally landscaped and is perfectly layout to entertain all family and friends in those summer months.
The lower level has been flagged with Indian Stone and boasts space for multi purpose use with the current owners having a seating area and space for a hot tub.
The Indian Stone flows through onto the upper level of the garden we have an additional seating area as well as artificial turf laid to lawn making this a real high quality garden, low maintenance garden.
This property is situated in a prime location, close to local amenities, schools, and transport links, making it an ideal choice for families looking for convenience and a sense of community.
The area is renowned for its peaceful environment and friendly neighbourhood, providing a safe and secure setting for residents to enjoy.
EPC:B Freehold Charges Amenity management And Maintenance Company 'Trustgreen' Annual Service Charge £45.50 Specialist Issues CCTV Is in operation at the property.
This will be recording at the time of any property viewings Fixtures And Fittings Seller Intends to take the below fixture and fittings on completion: Light Fittings Garden Furniture Hot Tub tv's Utilities / Services Electricity - Connected - British Gas Gas - Connected - British Gas Liquefied Petroleum Gas (lpg) - Mains Water Supply Or Private Water Supply - Connected - United Utilities Drainage To Public Sewer - Connected - United Utilities Cable TV Or Satellite - Telephone – Virgin Media Broadband - Other – Nest Heating System House Alarm System with internet Access CCTV System And Doorbell - Ring Electrics Installed 2018 - New Build Entrance (1.99 x 3.87 (6'6" x 12'8")) Storage Room Reception Room (3.38 x 4.28 (11'1" x 14'0" )) Kitchen / Dining Room (5.52 x 5.37 (18'1" x 17'7")) Ground Floor Bathroom (0.94 x 2.18 (3'1" x 7'1")) Utility Room (3.82 x 2.18 (12'6" x 7'1")) First Floor Landing (3.06 x 4.16 (10'0" x 13'7")) Storage Room Family Bathroom (3.06 x 1.94 (10'0" x 6'4")) Bedroom One (3.41 x 3.81 (11'2" x 12'5")) Bedroom Two (3.90 x 2.67 (12'9" x 8'9")) Bedroom Three (2.85 x 3.25 (9'4" x 10'7")) Bedroom Four (2.38 x 2.75 (7'9" x 9'0")) En Suite (2.38 x 2.75 (7'9" x 9'0"))
Value & comps
No previous sales on record.
Returns
Set an offer; the calculator follows it.
We're still gathering serviced-accommodation data for this area.
Archie refurb estimate: a Pro feature
0.0% below asking
This is not financial or investment advice. Prop AI Deals is not authorised by the Financial Conduct Authority (FCA) to provide investment advice.
All investment calculators, property analyses, and AI-generated insights are for informational purposes only. Property investment carries risk and may result in financial loss. All calculations should be independently verified and you should consult with FCA-authorised financial advisors before making any investment decisions.
Past performance does not guarantee future results. Tax implications vary by individual circumstances.
Deal
Properties like this can earn 2–3x BTL yields when converted to HMO, with retrofit costs around £10k/room. Sign in to see the full tier, yield projection, and cost breakdown.
Commercial properties like this can earn 30-50% higher yields when converted to residential under Class MA / Q / P / PA, with prior approval costing ~GBP 96/unit. Sign in to see the recommended route, yield uplift, and cost breakdown.
BRRR-suited properties can recycle 80-100% of investor capital on refi, leaving a high-yielding rental with most of the money out. Sign in to see the refurb cost stack, ARV projection, and refinance maths.
Detached + large garden = sub-division play. Pro tier unlocks the tier badge, plot size, uplift estimate, and regional land benchmark.
Short-lease flats trade at deep discount, but extending under the 1993 Act often costs far less than the discount. Pro tier unlocks the tier badge, premium breakdown, long-lease ARV and arbitrage maths.
See projected short-stay revenue vs a vanilla BTL for this property.
See real sub-let margins (HMO room rates & SA nightly rates) vs the landlord rent.
Area
Agent & docs
FAQ
About 23, Cherwell Avenue, Sutton Leach
Explore nearby