3-bedroom semi-detached house · OX15 6DR
For saleListed 24 days
Opportunity summary
See Archie’s verdict, returns by strategy and what to check before viewing.
About
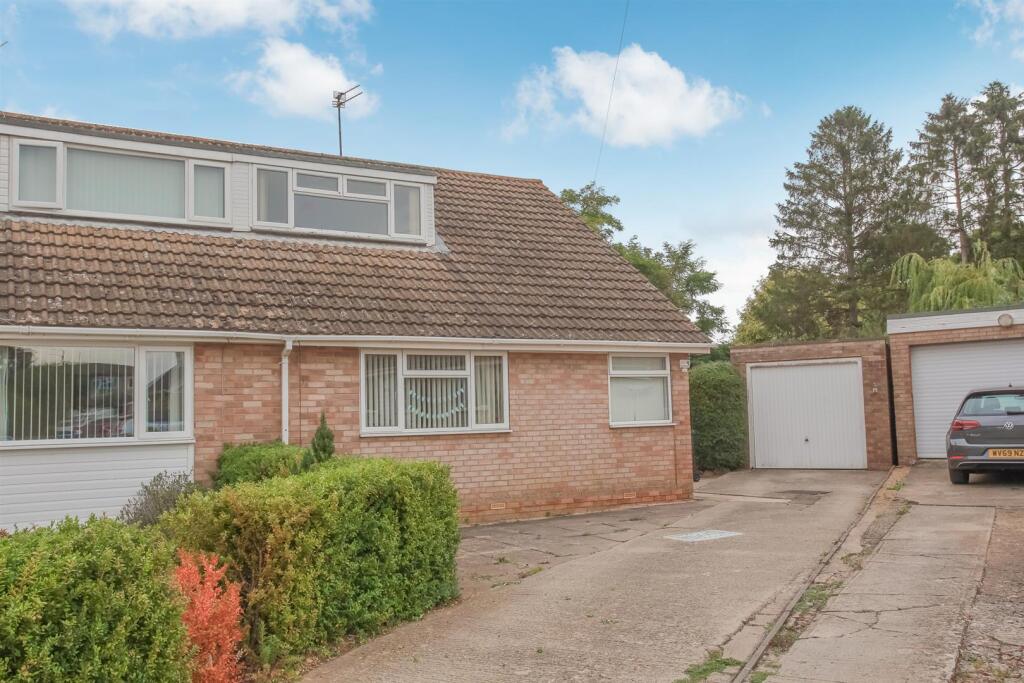
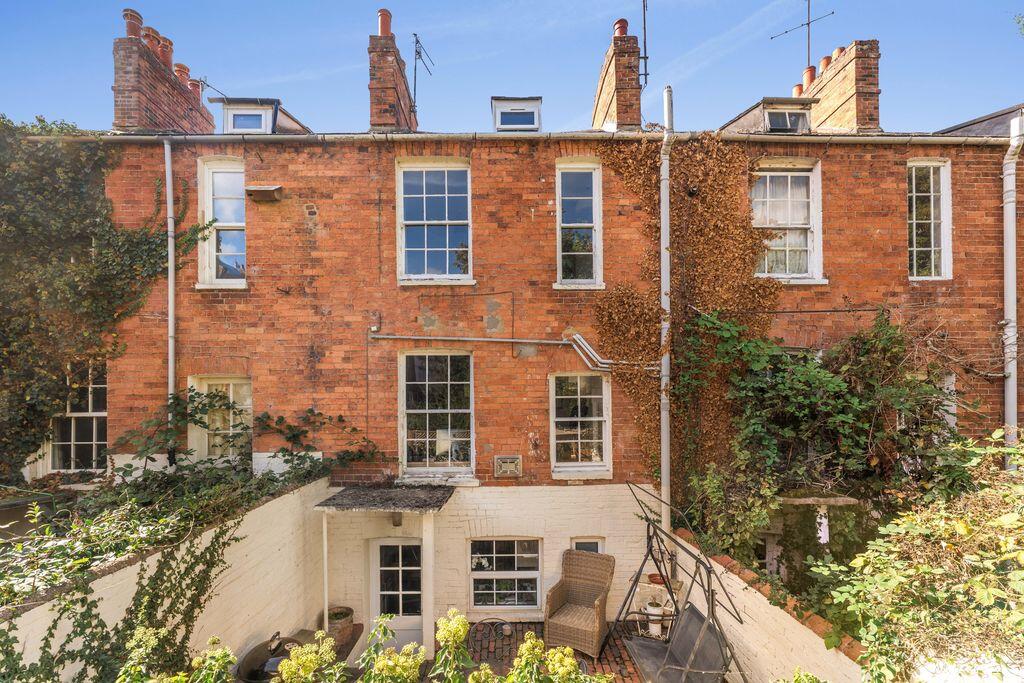
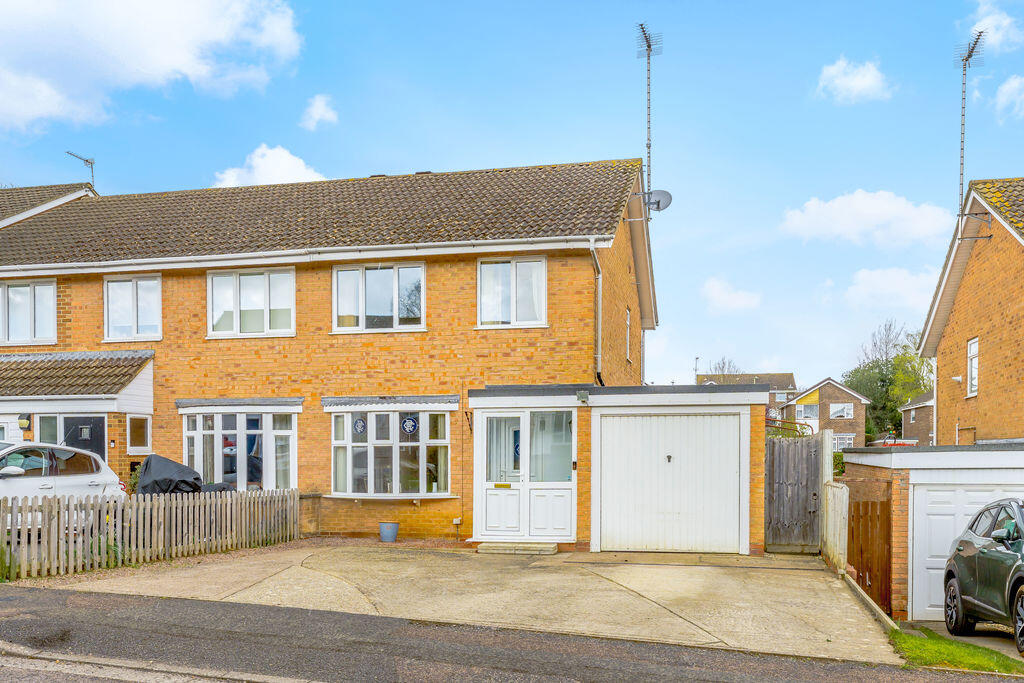
Quote Reference Code: GG0894 Nestled in the heart of the highly sought-after village of Ratley, this three-bedroom stone-built cottage offers well-proportioned accommodation, a large garden and off-road parking to the rear.
The property comprises a living room, kitchen diner, three well-proportioned bedrooms, and a newly fitted shower room finished to a modern standard.
Outside, the property enjoys a particularly generous rear garden, providing plenty of space for relaxing, gardening or family activities, while having the added benefit of off-road parking to the rear.
Ratley is a picturesque Warwickshire village perched on the Edge Hill escarpment, surrounded by attractive countryside and an abundance of walking routes.
The village is renowned for its beautiful ironstone properties, historic church and strong sense of community.
Residents enjoy access to a village hall, sports facilities and the historic Rose & Crown public house, while nearby Banbury, Stratford-upon-Avon and the M40 provide excellent transport links for commuters.
Upton House and Gardens, a National Trust property, is also close by, adding to the area's appeal.
Entrance Porch With a recently fitted composite door to the side and a window to the front, this leads to the internal hall with stairs leading to the first floor.
Kitchen Diner With wall and base mounted units, contrasting worktops, pantry, space for a cooker and washing machine, sink drainer, windows to the front and rear and a door to the rear leading to the WC, this also gives access to the garden.
Living Room With patio doors leading to an attractive seating area to the front, there is also an open fire and television point. Bedroom One A good-sized double room with two windows to the front.
Bedroom Two With the window to the rear. Bedroom Three With the window to the rear.
Shower Room A nicely appointed and recently refitted shower room with a shower cubicle, a pedestal basin and window to the rear.
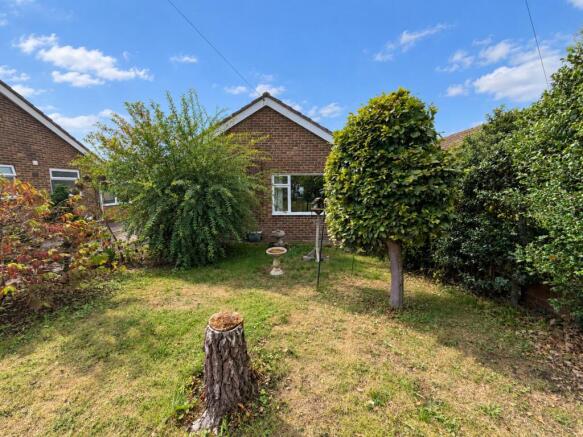
Outside A generous plot with a front garden with hedge borders and an attractive recently built decked seating area.
To the rear, an extensive garden with a patio, lawn, a vegetable patch and fence and hedge borders. There are also out buildings with electricity and parking to the rear.
General Information Services: We have been advised by the vendor that mains water, electric and drainage are connected to the property.
However this should be checked by your solicitor before exchange of contracts.
Rights of Way: The property is sold subject to and with the benefit of any rights of way, easements, wayleaves, covenants or restrictions etc. As may exist over same whether mentioned herein or not.
Council Tax: Council Tax is levied by the Local Authority and is understood to lie in Band C. Current EPC Rating: F. A full copy of the EPC is available if required.
Viewing: By Prior Appointment with the selling agent.
If you are looking to sell your home, please visit the eXp website for details on booking your valuation, or call to get in touch with your local agent.
Subjective comments in these details imply the opinion of the agent at the time these details were created. The opinions of purchasers may differ.
We have not tested any of the electrical, central heating or sanitary ware appliances. Purchasers should make their own investigations as to the workings of the relevant items.
All room measurements in these sales particulars are approximate and should not be assumed correct.
Floor plans are for identification purposes only and not to scale Fixtures and Fittings: All those items mentioned in these particulars by way of fixtures and fittings are deemed to be included in the sale price.
Others, if any, are excluded.
Value & comps
No previous sales on record.
Returns
Set an offer; the calculator follows it.
We're still gathering serviced-accommodation data for this area.
Archie refurb estimate: a Pro feature
0.0% below asking
This is not financial or investment advice. Prop AI Deals is not authorised by the Financial Conduct Authority (FCA) to provide investment advice.
All investment calculators, property analyses, and AI-generated insights are for informational purposes only. Property investment carries risk and may result in financial loss. All calculations should be independently verified and you should consult with FCA-authorised financial advisers before making any investment decisions.
Past performance does not guarantee future results. Tax implications vary by individual circumstances.
Deal
Properties like this can earn 2–3x BTL yields when converted to HMO, with retrofit costs around £10k/room. Sign in to see the full tier, yield projection, and cost breakdown.
Commercial properties like this can earn 30-50% higher yields when converted to residential under Class MA / Q / P / PA, with prior approval costing ~GBP 96/unit. Sign in to see the recommended route, yield uplift, and cost breakdown.
BRRR-suited properties can recycle 80-100% of investor capital on refi, leaving a high-yielding rental with most of the money out. Sign in to see the refurb cost stack, ARV projection, and refinance maths.
Detached + large garden = sub-division play. Pro tier unlocks the tier badge, plot size, uplift estimate, and regional land benchmark.
Short-lease flats trade at deep discount, but extending under the 1993 Act often costs far less than the discount. Pro tier unlocks the tier badge, premium breakdown, long-lease ARV and arbitrage maths.
See projected short-stay revenue vs a vanilla BTL for this property.
See real sub-let margins (HMO room rates & SA nightly rates) vs the landlord rent.
Area
Agent & docs

FAQ
About 4, Town Hill, Banbury
Explore nearby