We've tightened what earns a Pursue. A home now needs a published valuation, a strategy that still makes money after real running costs and lender stress tests, and no listing problems that would stop a mortgage. You'll see fewer Pursues, and each one has been checked harder.
See how verdicts work4-bedroom detached house · TS15 9YF
For saleListed 50 days
Opportunity summary
See Archie’s verdict, returns by strategy and what to check before viewing.
About
** VIDEO TOUR AVAILABLE ** Igomove are delighted to present this spectacular four bedroom detached residence constructed by Story Homes to the impressive ‘Harrison’ design which sits within the prestigious St.
Martin’s Green development in the highly sought after village of Kirklevington.
Kirklevington is a desirable area benefiting from an array of shops, cafes, bars and restaurants all within a stones throw.
The development is ideally located with easy reach to the A19 connecting you to all major town and routes.
Yarm Railway Station is also nearby and is a great alternative to driving with direct services to York, Leeds, Manchester Airport, Northallerton and Teesside and more.
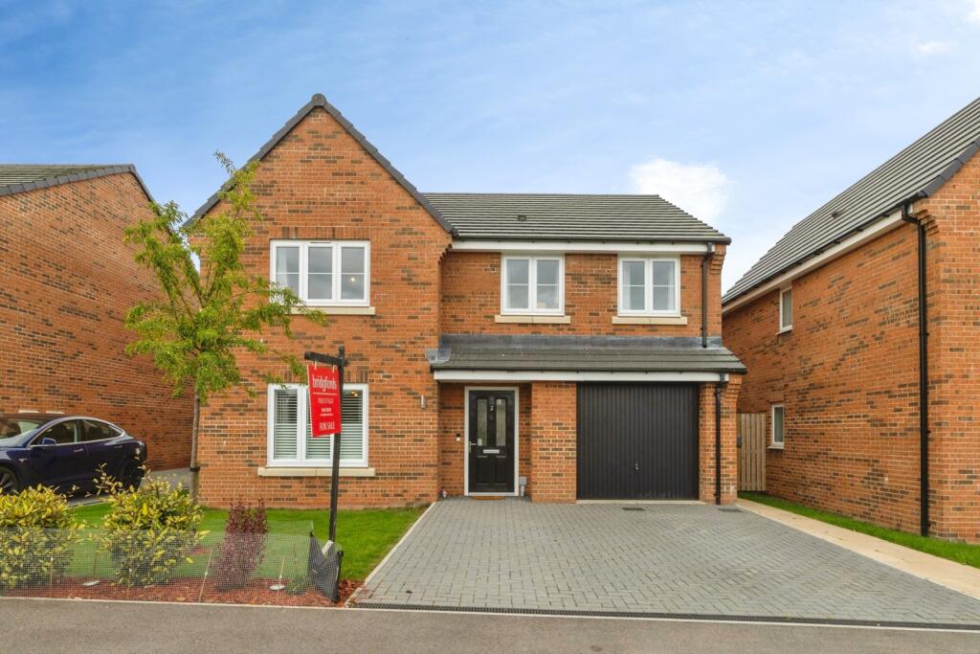
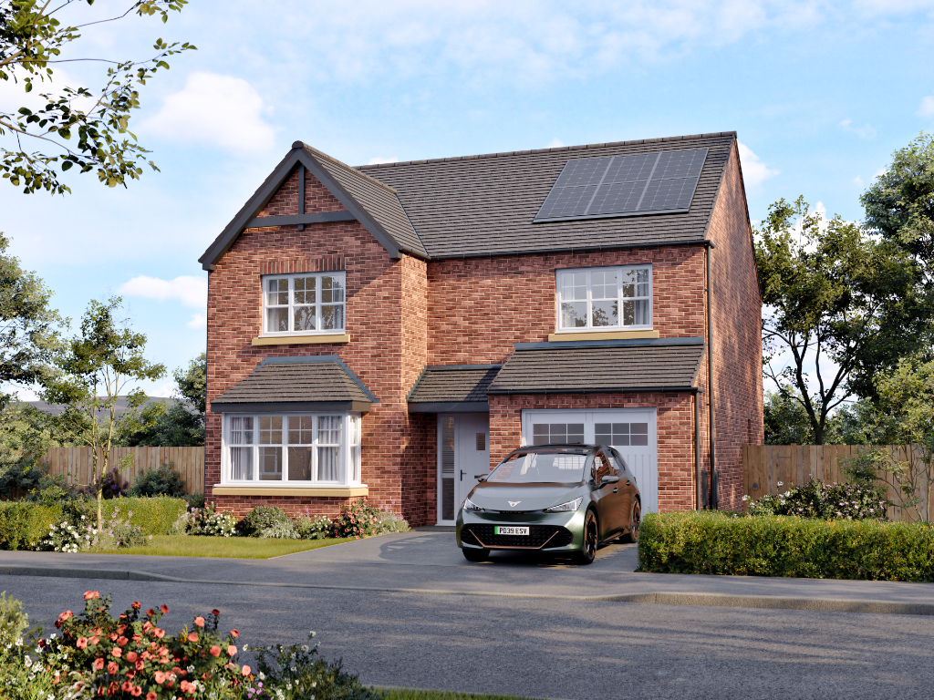
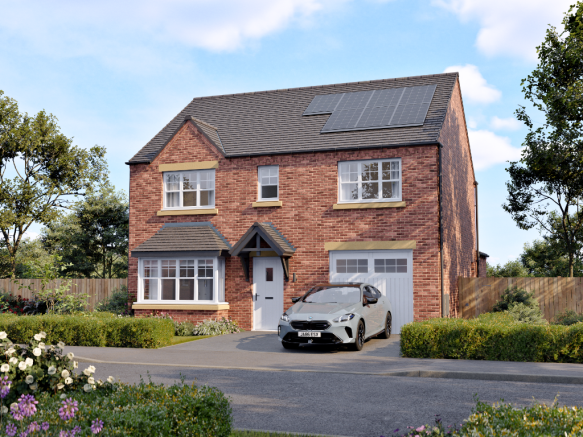
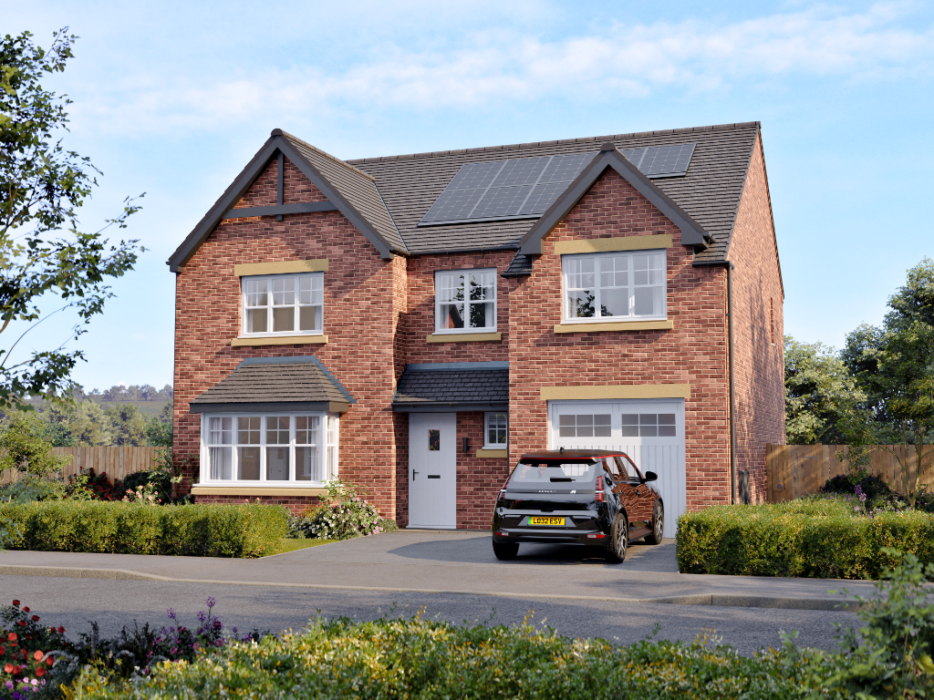
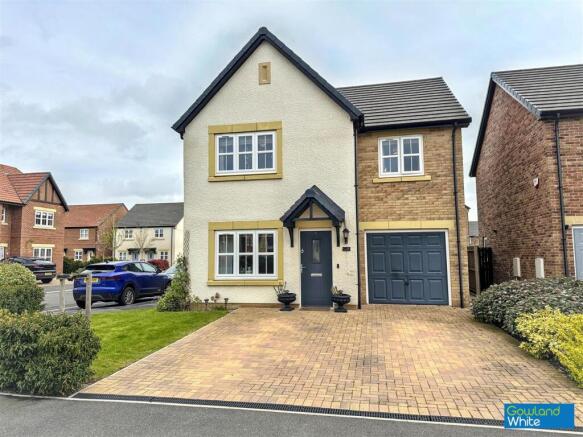
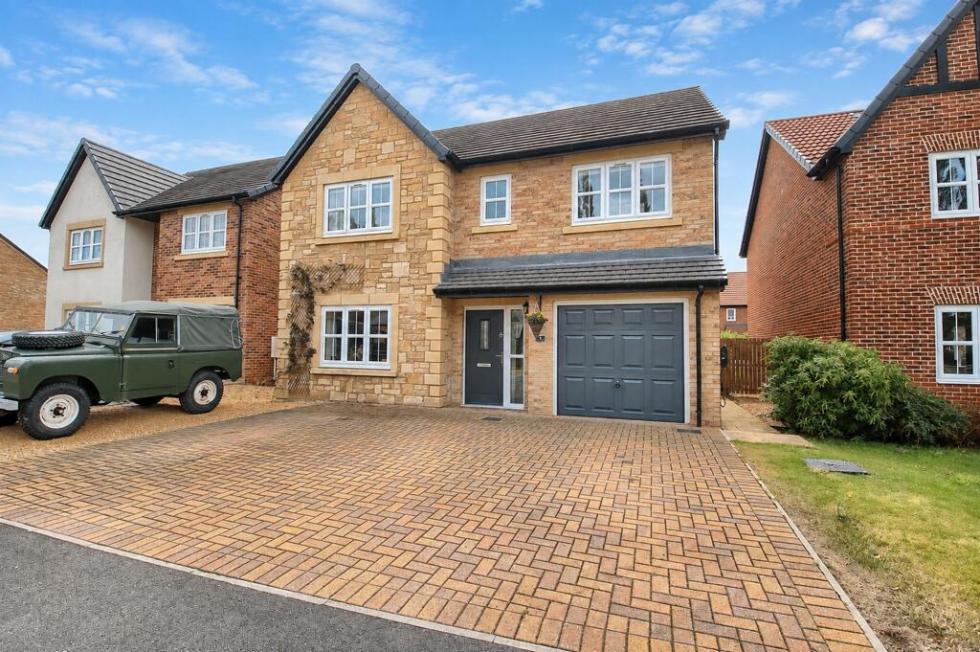
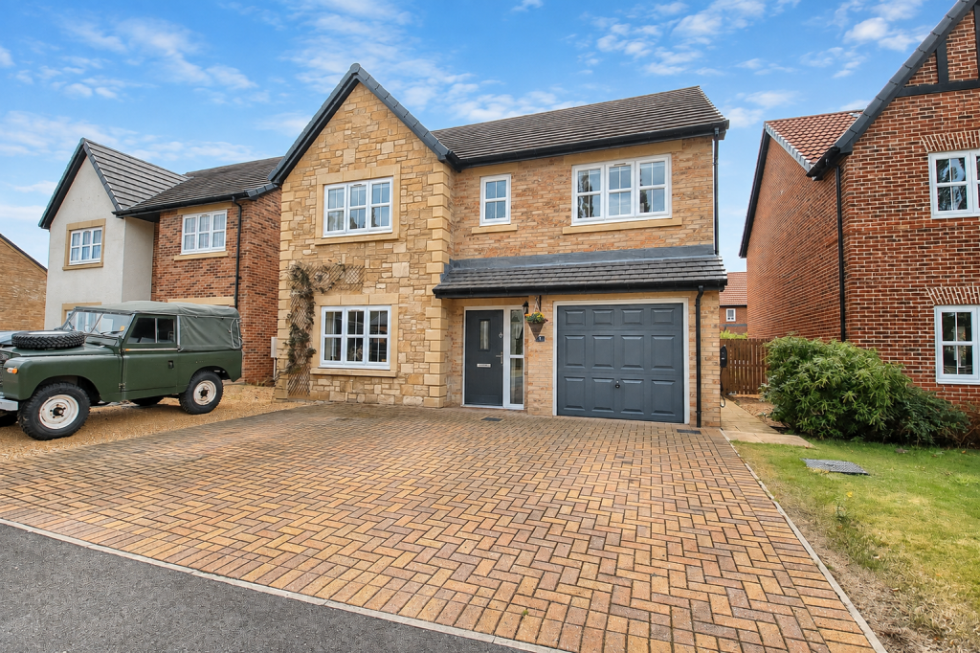
As you arrive, you are greeted with an attractive frontage featuring exceptional brick work and a double width block paved driveway leading you to its integral garage.
As you enter into the residence, you are met with a welcoming, light filled hallway which services the lounge and open plan kitchen/diner/family room.
The lounge to front aspect is bright and airy making it an ideal sanctuary to relax and unwind.
Following into the rear of the property you find the hub of the home, which is the open plan kitchen/dining/family room.
This impressive space features an array of wall & base units, a built-in oven, microwave/grill, induction hob, integrated fridge/freezer, dishwasher & washing machine, a peninsula kitchen island/breakfast bar, large bi-folding doors and full height windows that flood the room with light and extend the living space.
A downstairs WC is located just off the hallway for everyones comfort and convenience as well as a storage cupboard right next door.
The integral garage has been partially converted, currently used as a study, adding versatility to the home.
Moving upstairs, you will find four beautifully proportioned bedrooms, the master of which, located to front aspect, features ample living space and en-suite comprising of a walk-in shower, hand wash basin and WC.
Bedroom Two and Three, also spacious doubles features ample living space.
Bedroom Three makes an additional, generously sized bedroom which could also be used as a study or playroom, subject to the buyers desires.
The family bathroom is nothing short from luxurious as it features a double ended bath, large separate walk-in shower, hand wash basin and WC.
The bright landing also services a cupboard for additional storage.
Externally, to the rear you will find a large fence enclosed rear garden mainly laid to lawn as well as a split level paved patio area perfect for seating.
Here you are lured across to the magnificent and versatile summer house, perfect for hosting & gathering or simply for relaxing.
This space is bright featuring double doors and windows as well as being wired for any electrics necessary. Make this gorgeous home your own and book your viewing today.
Igomove are open 7 days a week.
Lounge 4.52m x 3.36m Kitchen/Dining/Family Area 8.29m x 3.85m 8.29m x 3.85m reducing to 3.19m Bedroom One 4.59m x 3.38m Bedroom Two 3.81m x 2.53m 4.48m reducing to 3.81m x 2.53m Bedroom Three 2.77m x 3.27m 3.86m reducing to 2.77m x 3.27m Bedroom Four 2.77m x 2.71m 3.45m reducing to 2.77m x 2.71m
Value & comps
No previous sales on record.
Returns
Set an offer; the calculator follows it.
We're still gathering serviced-accommodation data for this area.
Archie refurb estimate: a Pro feature
0.0% below asking
This is not financial or investment advice. Prop AI Deals is not authorised by the Financial Conduct Authority (FCA) to provide investment advice.
All investment calculators, property analyses, and AI-generated insights are for informational purposes only. Property investment carries risk and may result in financial loss. All calculations should be independently verified and you should consult with FCA-authorised financial advisers before making any investment decisions.
Past performance does not guarantee future results. Tax implications vary by individual circumstances.
Deal
Properties like this can earn 2–3x BTL yields when converted to HMO, with retrofit costs around £10k/room. Sign in to see the full tier, yield projection, and cost breakdown.
Commercial properties like this can earn 30-50% higher yields when converted to residential under Class MA / Q / P / PA, with prior approval costing ~GBP 96/unit. Sign in to see the recommended route, yield uplift, and cost breakdown.
BRRR-suited properties can recycle 80-100% of investor capital on refi, leaving a high-yielding rental with most of the money out. Sign in to see the refurb cost stack, ARV projection, and refinance maths.
Detached + large garden = sub-division play. Pro tier unlocks the tier badge, plot size, uplift estimate, and regional land benchmark.
Short-lease flats trade at deep discount, but extending under the 1993 Act often costs far less than the discount. Pro tier unlocks the tier badge, premium breakdown, long-lease ARV and arbitrage maths.
See projected short-stay revenue vs a vanilla BTL for this property.
See real sub-let margins (HMO room rates & SA nightly rates) vs the landlord rent.
Area
Agent & docs

FAQ
About Hole Beck Drive, Kirklevington, Yarm
Explore nearby