We've tightened what earns a Pursue. A home now needs a published valuation, a strategy that still makes money after real running costs and lender stress tests, and no listing problems that would stop a mortgage. You'll see fewer Pursues, and each one has been checked harder.
See how verdicts work4-bedroom detached house · TS15 9GW
For saleListed 137 days
Opportunity summary
See Archie’s verdict, returns by strategy and what to check before viewing.
About
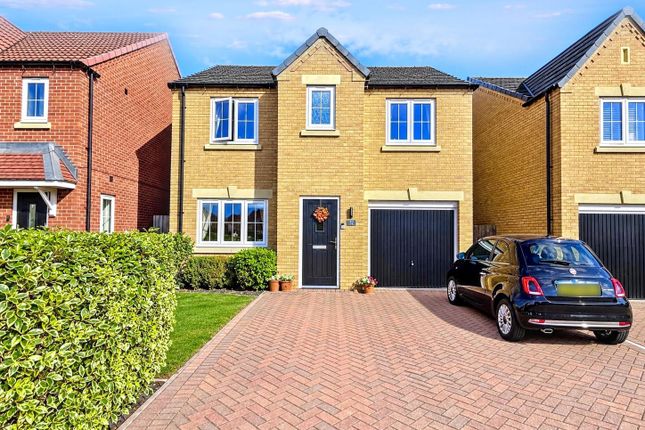
FORMER SHOW HOME WITH OVER £32,000 OF UPGRADES INCLUDED!
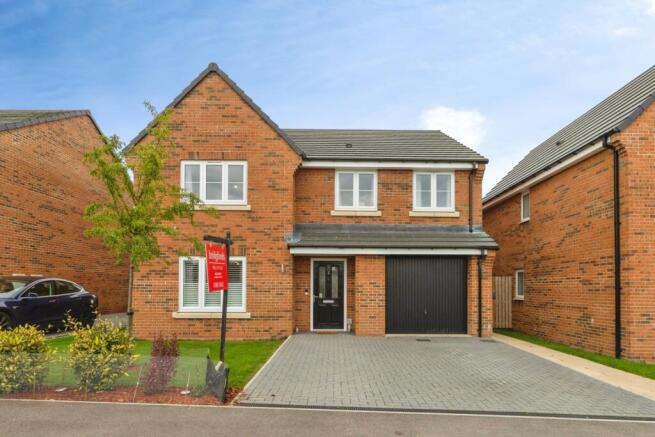
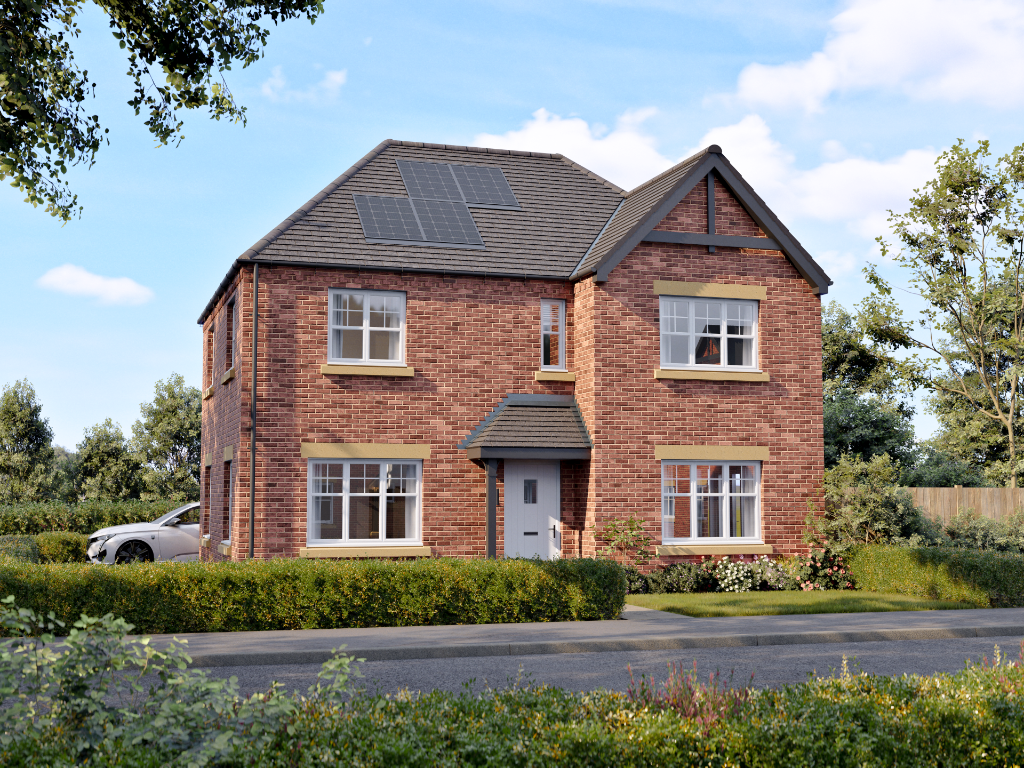
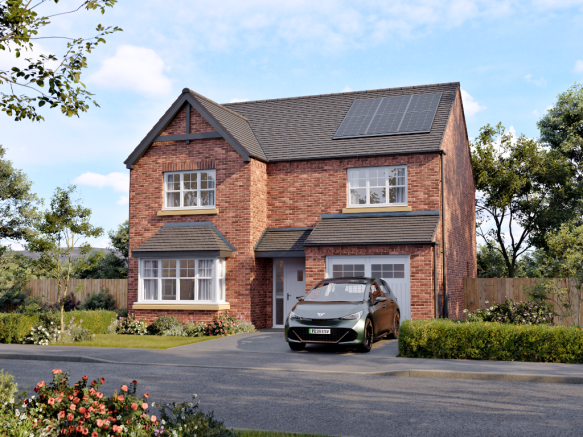
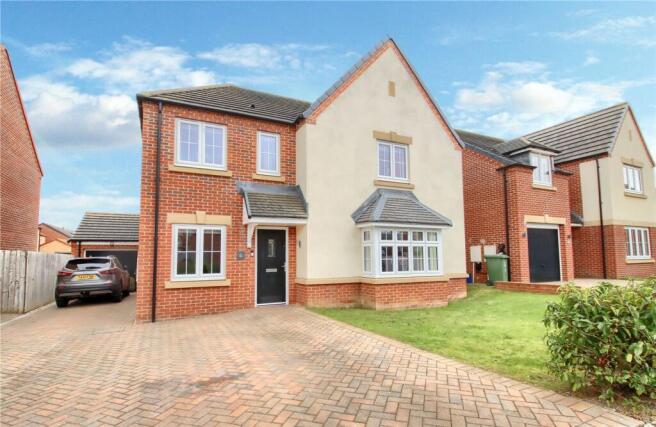
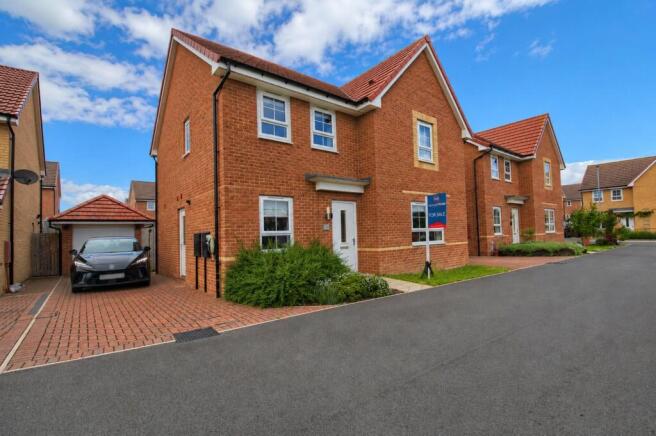
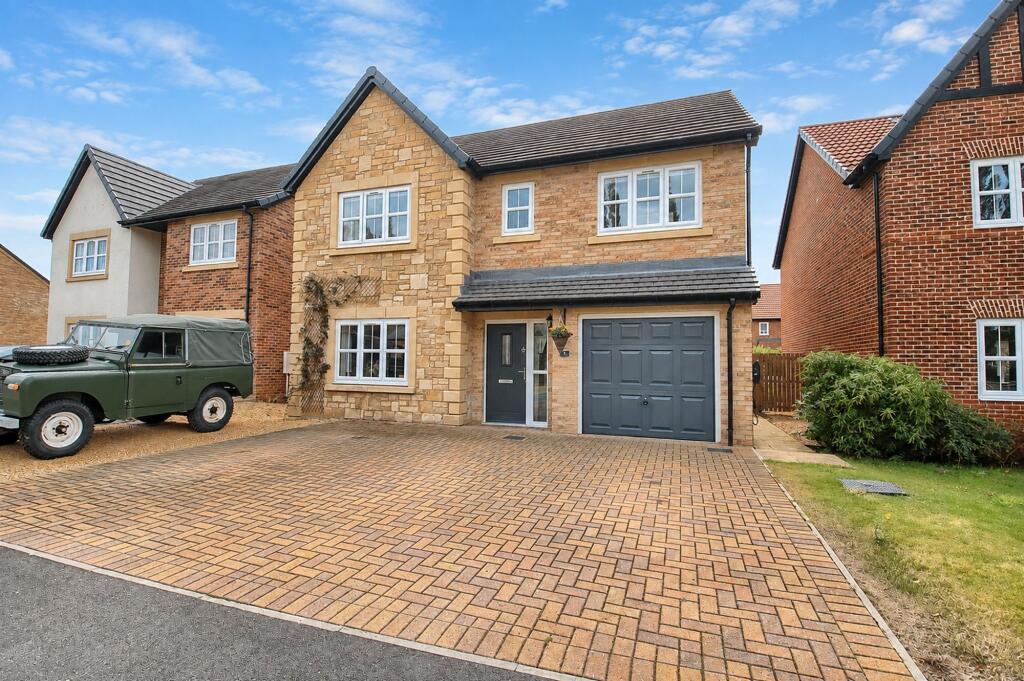
One of the final homes remaining at the highly sought-after Oaklands development, this exceptional former Taylor Wimpey show home offers an outstanding opportunity to secure a beautifully finished family home in the desirable village of Kirklevington.
The popular Kingham design extends to approximately 1,396 sq. ft. and combines generous proportions with practical family living.
Having served as the development's show home, the property benefits from an impressive range of upgrades and finishing touches throughout, with over £32,000 worth of extras included.
The welcoming entrance hall leads through to a spacious living room, providing the perfect space to relax and unwind.
To the rear of the property, the impressive open-plan kitchen / dining area forms the heart of the home, featuring a stylish range of wall and base units, integrated appliances, ample dining space and French doors opening onto the rear garden.
A separate utility room provides additional practicality, whilst a cloakroom/WC completes the ground floor accommodation.
To the first floor, the principal bedroom benefits from fitted wardrobes and a contemporary en-suite shower room.
There are three further well-proportioned bedrooms together with a modern family bathroom, offering flexible accommodation for growing families, guests or those working from home.
Externally, the property enjoys an enclosed rear garden, driveway parking for two cars and an integral garage.
Oaklands has quickly become one of the area's most desirable new developments, combining a peaceful village setting with excellent connectivity.
Kirklevington offers a welcoming community atmosphere, whilst nearby Yarm provides an excellent selection of shops, cafés, restaurants and everyday amenities.
Excellent road and rail links place Teesside, York, Leeds and beyond within easy reach, making this an ideal location for families and commuters alike.
With only a limited number of homes now remaining, early viewing is strongly recommended.
ROOM DIMENSIONS Living Room 3.47m x 4.94m (11'5" x 16'3") Kitchen / Dining Area 5.61m x 3.36m (18'5" x 11'0") Principal Bedroom 4.49m x 3.37m (14'9" x 11'1") Bedroom Two 4.17m x 3.37m (13'8" x 11'1") Bedroom Three 3.37m x 3.32m (11'1" x 10'11") Bedroom Four 3.09m x 2.71m (10'2" x 8'11") DEVELOPER INFORMATION Where given room dimensions are maximums, ±50mm, and include any fitted wardrobes or similar features.
Some images, photographs and virtual tours are used for illustrative purposes only and may include optional upgrades, fixtures, fittings and finishes, subject to availability and at additional cost.
Whilst every effort has been made to ensure the accuracy of the information provided, details, specifications, layouts and dimensions may vary.
Interested parties are advised to satisfy themselves as to the accuracy of all information prior to purchase. NEEDING A MORTGAGE?
We work in partnership with Mortgage Advice Bureau to search the whole marketplace and find the right mortgage for you.
Speak to our team to arrange a free, no-obligation appointment and get expert advice tailored to your circumstances.
ANTI-MONEY LAUNDERING REGULATIONS In accordance with the Money Laundering Regulations 2017 and HMRC supervision requirements, we are required to verify the identity of all purchasers once an offer has been accepted.
These checks are carried out by a third-party compliance provider to meet our legal obligations. A charge of £30 per buyer will apply for this service, payable upon acceptance of an offer.
Value & comps
No previous sales on record.
Returns
Set an offer; the calculator follows it.
We're still gathering serviced-accommodation data for this area.
Archie refurb estimate: a Pro feature
0.0% below asking
This is not financial or investment advice. Prop AI Deals is not authorised by the Financial Conduct Authority (FCA) to provide investment advice.
All investment calculators, property analyses, and AI-generated insights are for informational purposes only. Property investment carries risk and may result in financial loss. All calculations should be independently verified and you should consult with FCA-authorised financial advisers before making any investment decisions.
Past performance does not guarantee future results. Tax implications vary by individual circumstances.
Deal
Properties like this can earn 2–3x BTL yields when converted to HMO, with retrofit costs around £10k/room. Sign in to see the full tier, yield projection, and cost breakdown.
Commercial properties like this can earn 30-50% higher yields when converted to residential under Class MA / Q / P / PA, with prior approval costing ~GBP 96/unit. Sign in to see the recommended route, yield uplift, and cost breakdown.
BRRR-suited properties can recycle 80-100% of investor capital on refi, leaving a high-yielding rental with most of the money out. Sign in to see the refurb cost stack, ARV projection, and refinance maths.
Detached + large garden = sub-division play. Pro tier unlocks the tier badge, plot size, uplift estimate, and regional land benchmark.
Short-lease flats trade at deep discount, but extending under the 1993 Act often costs far less than the discount. Pro tier unlocks the tier badge, premium breakdown, long-lease ARV and arbitrage maths.
See projected short-stay revenue vs a vanilla BTL for this property.
See real sub-let margins (HMO room rates & SA nightly rates) vs the landlord rent.
Area
Agent & docs

FAQ
About Rotary Road, Kirklevington, Yarm
Explore nearby