We've tightened what earns a Pursue. A home now needs a published valuation, a strategy that still makes money after real running costs and lender stress tests, and no listing problems that would stop a mortgage. You'll see fewer Pursues, and each one has been checked harder.
See how verdicts work5-bedroom detached house · BH21 7LX
Listing removedListed 425 days
Opportunity summary
See Archie’s verdict, returns by strategy and what to check before viewing.
About
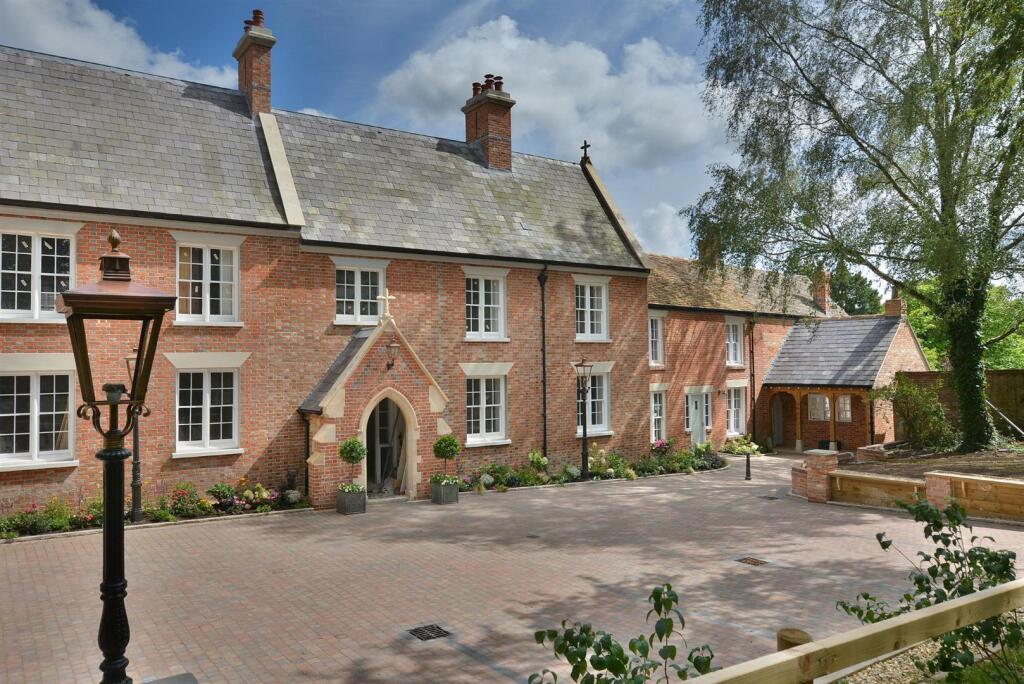
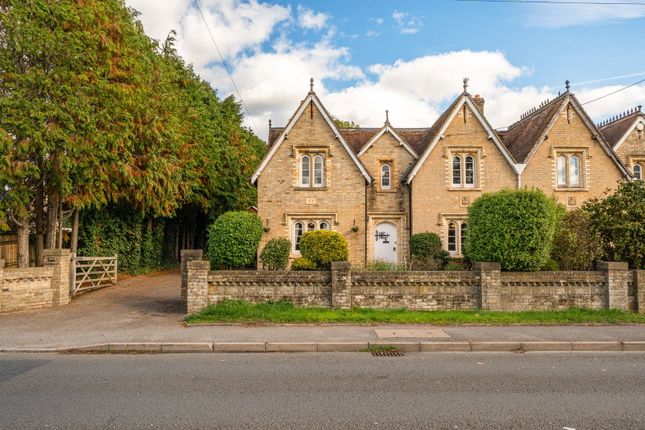
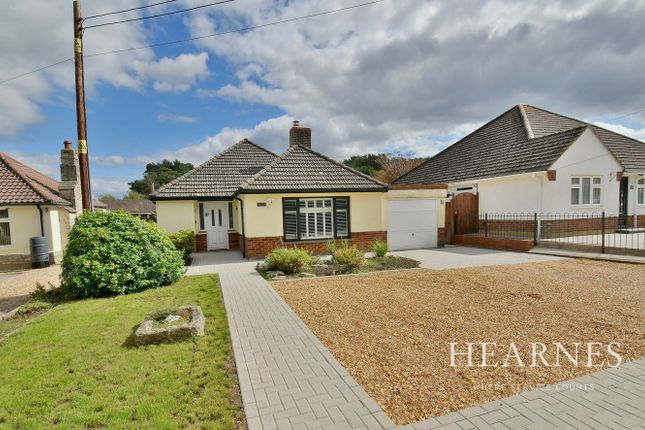
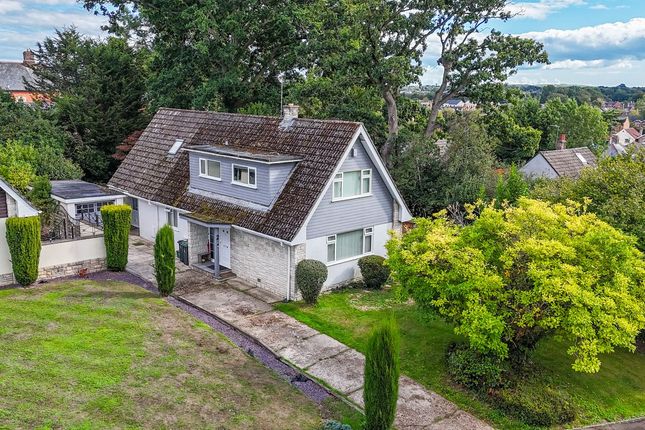
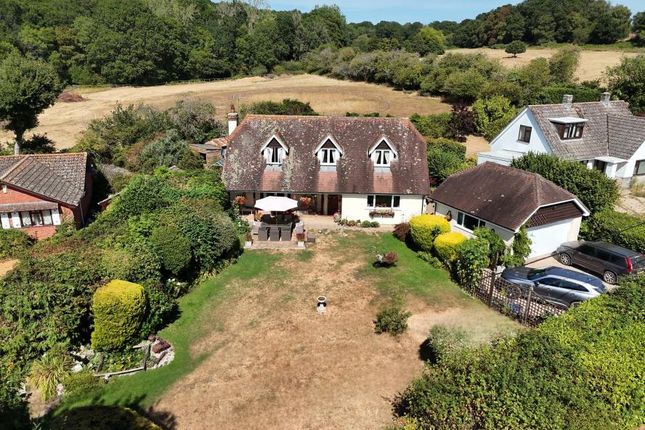
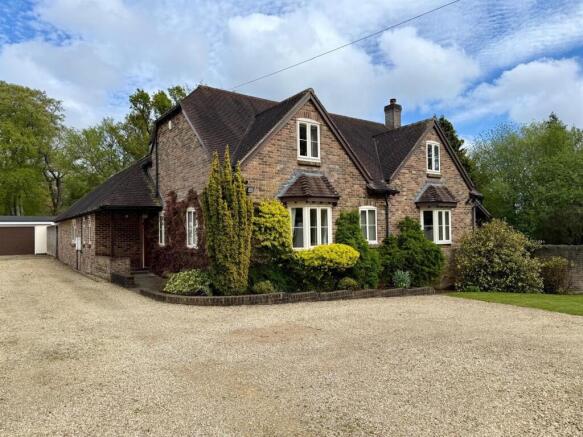
Attractive and spacious detached home in semi-rural location with stunning countryside views, over 2600 square feet of accommodation, beautiful walled garden and sellers found Overview Old Wall House is a charming four/five bedroom detached house positioned in the popular village of Hampreston.
This attractive home has the perfect mix of a traditional well proportioned family home with tasteful additions and modifications in a stunning location Accommodation This imposing property has plenty of reception space to compliment four double bedrooms and three bathrooms, .
On the ground floor you are welcomed by a central entrance hall, with stairs to the first floor, cloak room and access to all principal reception rooms.
The modern kitchen opens seamlessly into a sun room which serves perfectly as a 'breakfast room' space with direct views over the garden.
The kitchen has a generous range of quality fitted units with beautiful feature aga. There is space for freestanding American style fridge / freezer and benefits a fitted dishwasher.
Further there is a utility room with walk in pantry and boot room. The original garage has been converted to an office with a range of built in fitted furniture.
In addition there is a double aspect living room with central brick built fireplace and inset gas fire, there are double doors which give access to the garden.
Completing the downstairs is a formal dining room, again a well proportioned room with bay to the rear and doors to the garden complimented by solid oak flooring Bedrooms The first floor landing emulates the feeling of space from the ground floor, with a front landing and window for natural light.
The main bedroom has a walk in wardrobe and en-suite shower room and there are three further double bedrooms (one which has an en-suite shower room) as well as a main bathroom with a corner bath, stand in shower, wc and hand basin.
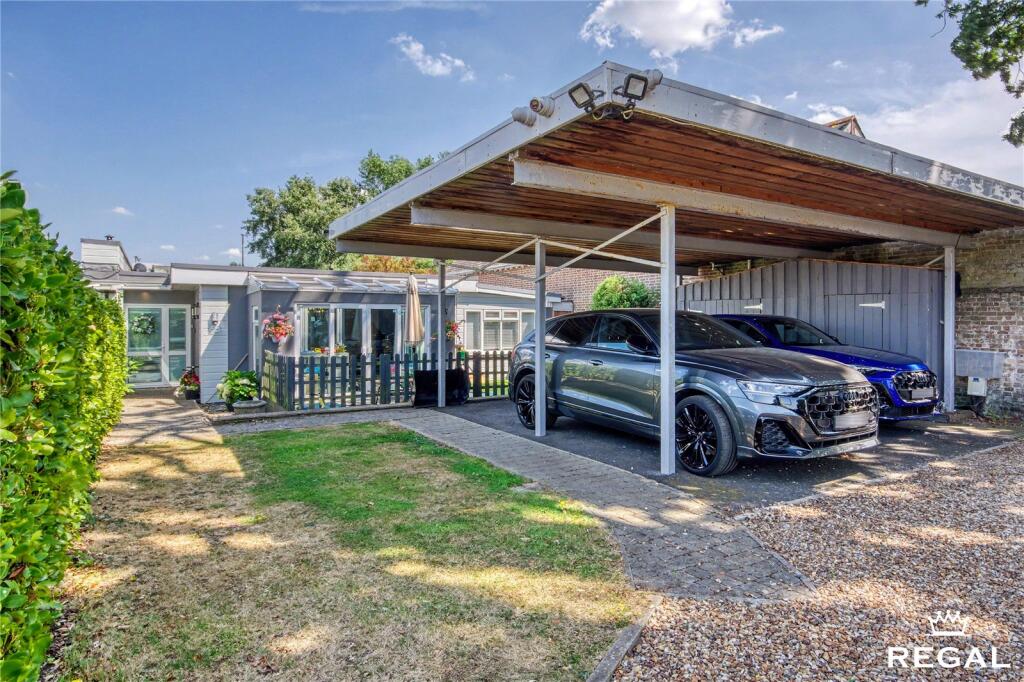
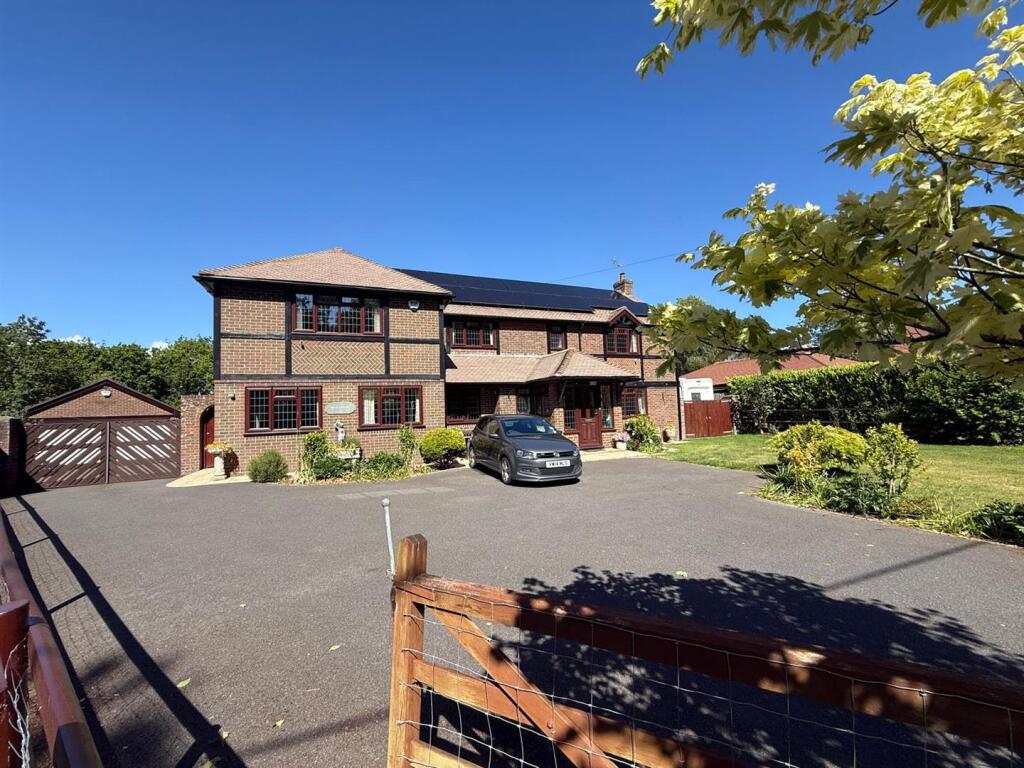
The loft room is used as hobbies room and features a balcony with uninterrupted views overlooking the garden and fields at the rear of the property - the perfect relaxing space Outside And Gardens Outside - front- The front garden is mainly laid to brick paving with plenty of room for off road parking and a central area with decorative slate and mature tree, there is a wall to the front and side boundary with mature trees and hedging.
There is a gate to the right hand side for access.
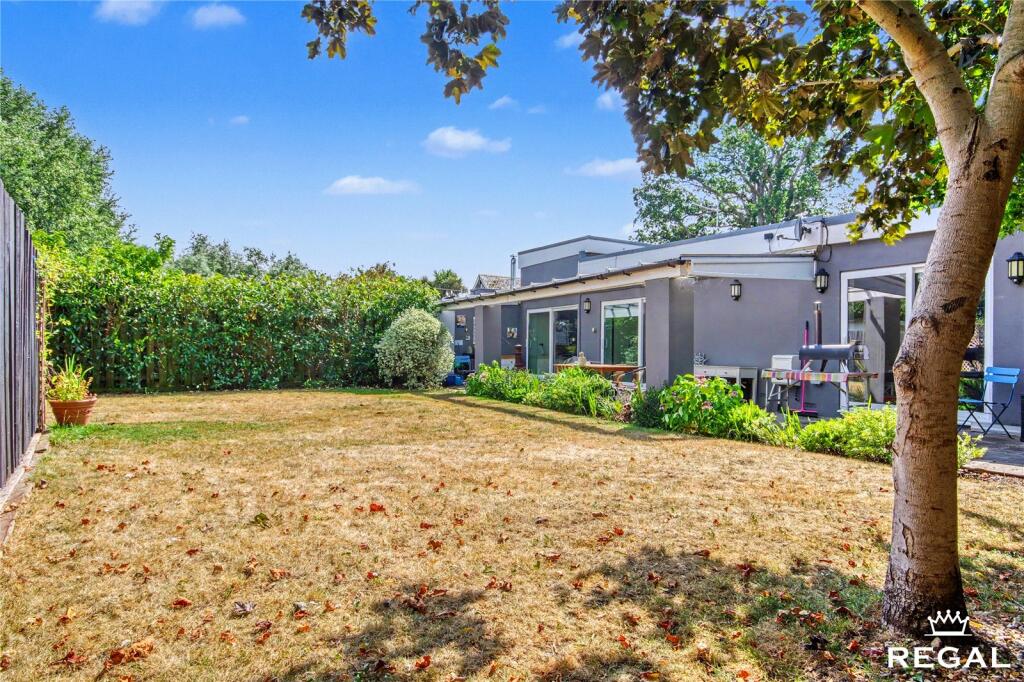
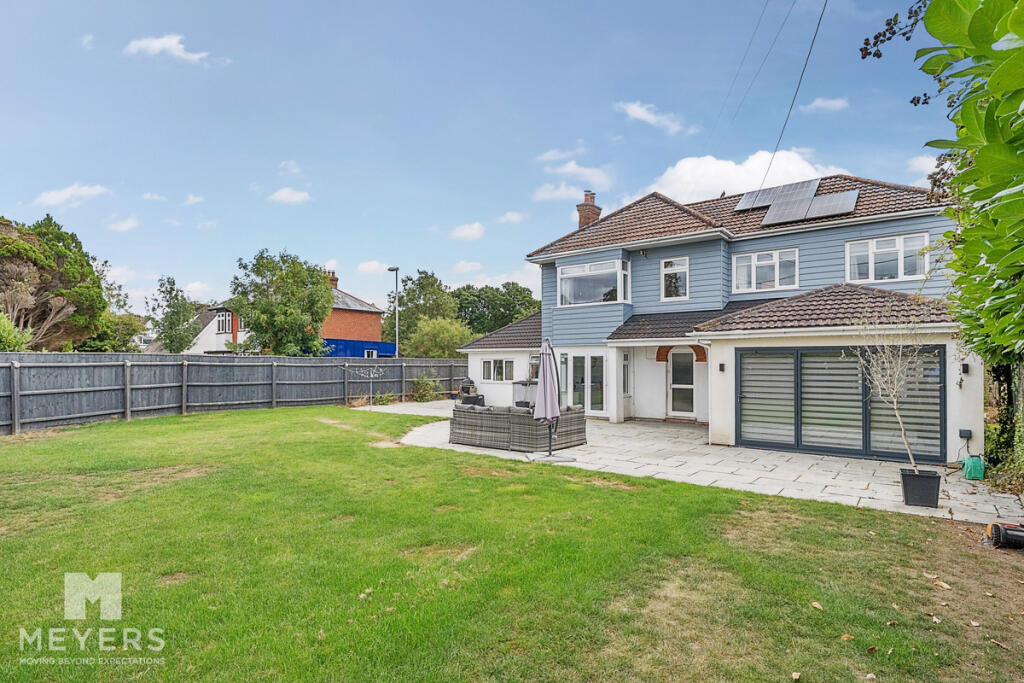
Outside - rear - the property benefits from all three prime reception spaces having direct access to the garden, and immediately to the rear of the property is a patio suitable for outside furniture which continues down the side of the garden where there is a small timber shed.
There is a large lawned area with a shingle area to the back where there is a storage shed.
There are mature flower and shrub borders and the garden is enclosed to two sides by an attractive brick wall and timber panelled fencing to the other right hand side Location Hampreston is a delightful village with a historic church and highly sought after First School, along with church and is predominantly surrounded by Farmland.
The property is positioned for easy access to the town centres of Wimborne and Ferndown which have a range of amenities including independent cafes and restaurants, a Waitrose supermarket and M&S Foodhall.
The coastal towns of Poole and Bournemouth are approx twenty minutes away and have mainline rail links to London Waterloo as well as award winning sandy beaches.
The nearby A31 provides quick access to the New Forest, Southampton and London for the commuter by car A Word From The Owners Our house offers perfect accommodation in a quiet and secure environment.
We have been very happy living in this house for the last eighteen years, with its easy drive to Wimborne, Ferndown and the A31.
We have taken particular pleasure from the local surroundings, the garden and the views from the upstairs balcony Material Information Council Tax: Band F: £3,616 (Dorset Council 2024 / 25) Buildings and Contents Insurance: Direct Line - Approx £580 pa.
EPC Rating: D Services: Mains gas and electric Gas & Electric: Octopus Sewage: Septic Tank - located to the front of the property Water: Bournemouth Water Broadband: BT Broadband: Ultrafast is available at this postcode () Mobile Coverage: Indoors - Voice: Vodafone & O2 / Data: Vodafone Outdoors - All providers for voice and data Property Age: 1964/65 Property Modifications and Additions: The owners undertook various extensions and modifications in 2008 / 2009 including a two storey extension, dining room extension, and loft conversion.
Boiler Installed: 2008 Garage Conversion to Internal Room: 2011 Restrictions & Covenants: The property is located in a conservation area, and all trees are subject to TPOs Boundaries: The owner believes the following: The brick walls are the responsibility of the neighbour, and the original Hampreston Lodge to the rear Important Information These particulars are believed to be correct, but their accuracy is not guaranteed.
They do not form part of any contract.
Nothing in these particulars shall be deemed to be a statement that the property is in good structural condition or otherwise, nor that any services, appliances, equipment or facilities are in good working order or have been tested.
Purchasers should satisfy themselves on such matters prior to purchase
Value & comps
No previous sales on record.
Returns
Set an offer; the calculator follows it.
We're still gathering serviced-accommodation data for this area.
Archie refurb estimate: a Pro feature
0.0% below asking
This is not financial or investment advice. Prop AI Deals is not authorised by the Financial Conduct Authority (FCA) to provide investment advice.
All investment calculators, property analyses, and AI-generated insights are for informational purposes only. Property investment carries risk and may result in financial loss. All calculations should be independently verified and you should consult with FCA-authorised financial advisers before making any investment decisions.
Past performance does not guarantee future results. Tax implications vary by individual circumstances.
Deal
Properties like this can earn 2–3x BTL yields when converted to HMO, with retrofit costs around £10k/room. Sign in to see the full tier, yield projection, and cost breakdown.
Commercial properties like this can earn 30-50% higher yields when converted to residential under Class MA / Q / P / PA, with prior approval costing ~GBP 96/unit. Sign in to see the recommended route, yield uplift, and cost breakdown.
BRRR-suited properties can recycle 80-100% of investor capital on refi, leaving a high-yielding rental with most of the money out. Sign in to see the refurb cost stack, ARV projection, and refinance maths.
Detached + large garden = sub-division play. Pro tier unlocks the tier badge, plot size, uplift estimate, and regional land benchmark.
Short-lease flats trade at deep discount, but extending under the 1993 Act often costs far less than the discount. Pro tier unlocks the tier badge, premium breakdown, long-lease ARV and arbitrage maths.
See projected short-stay revenue vs a vanilla BTL for this property.
See real sub-let margins (HMO room rates & SA nightly rates) vs the landlord rent.
Area
Agent & docs

FAQ
About Old Wall House, Hampreston, Wimborne
Explore nearby