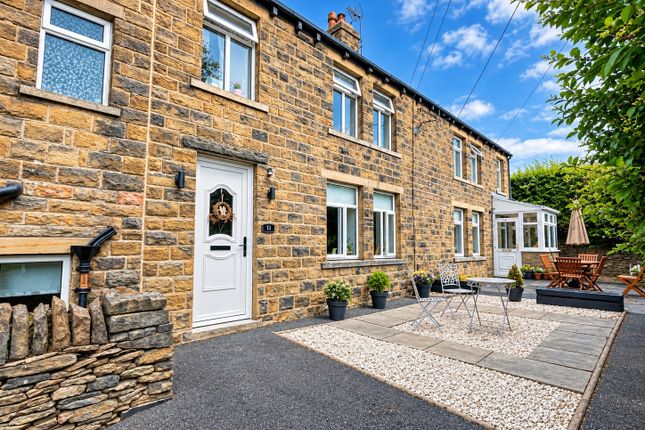
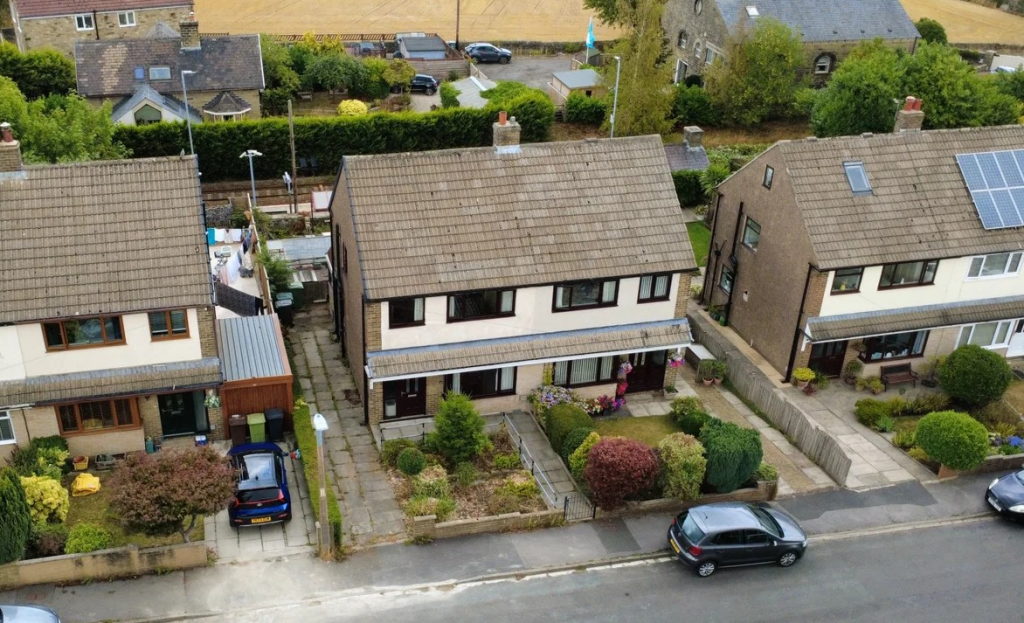
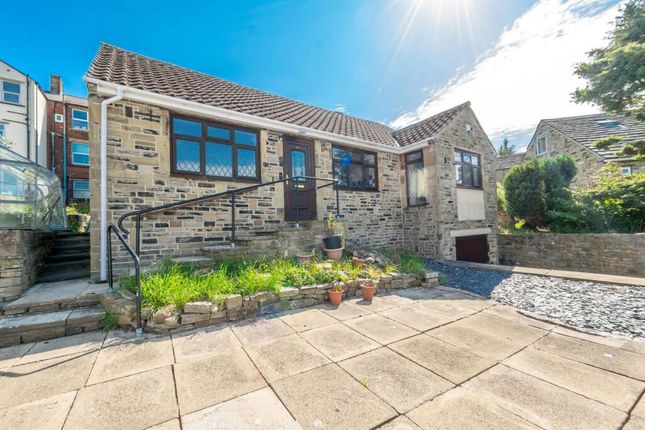
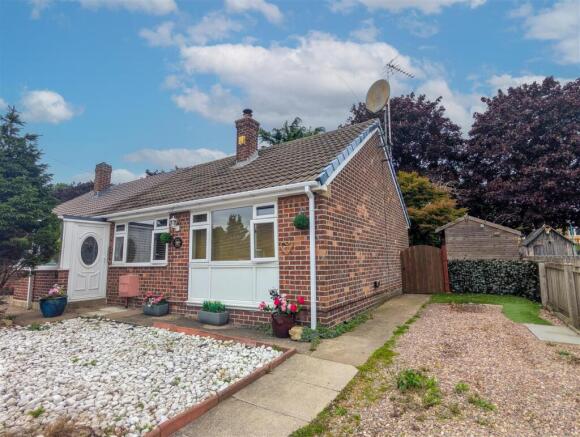
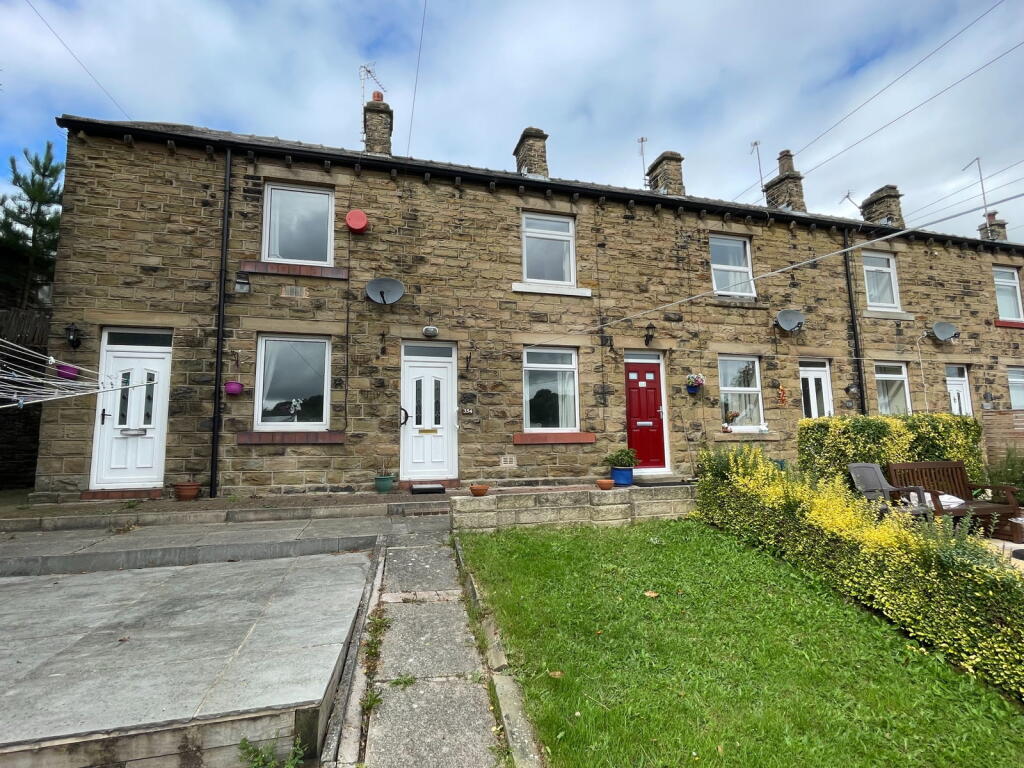
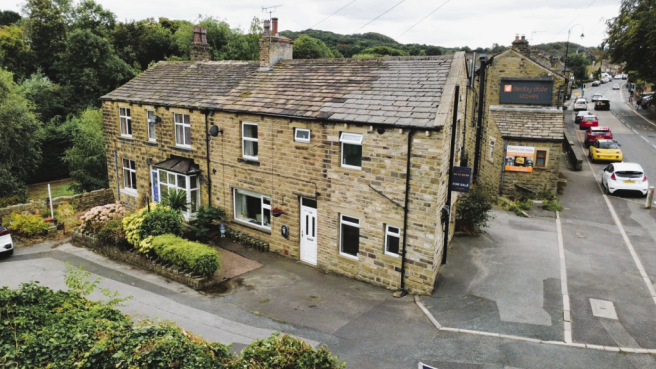
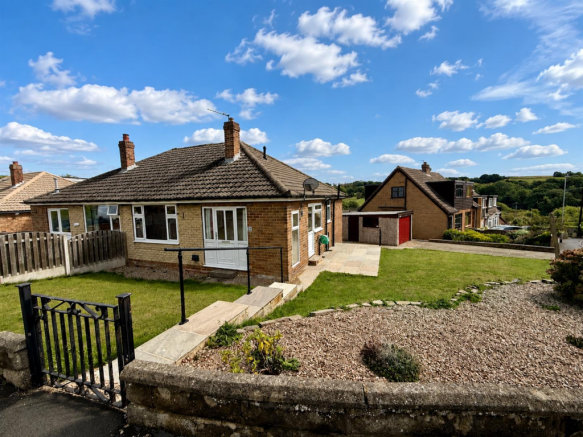
2-bedroom terraced house · HD8 8QG
Listing removedReduced £15k (−7.1%) on 22 MayListed 182 days
Opportunity summary
See Archie’s verdict, returns by strategy and what to check before viewing.
About
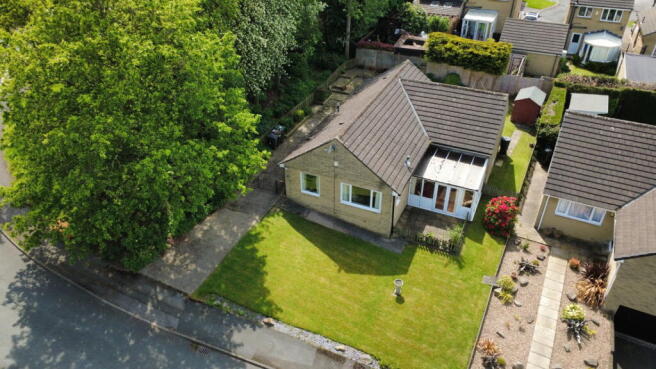
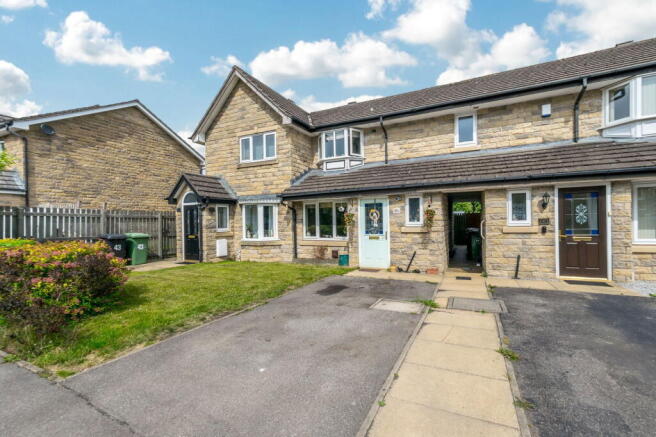
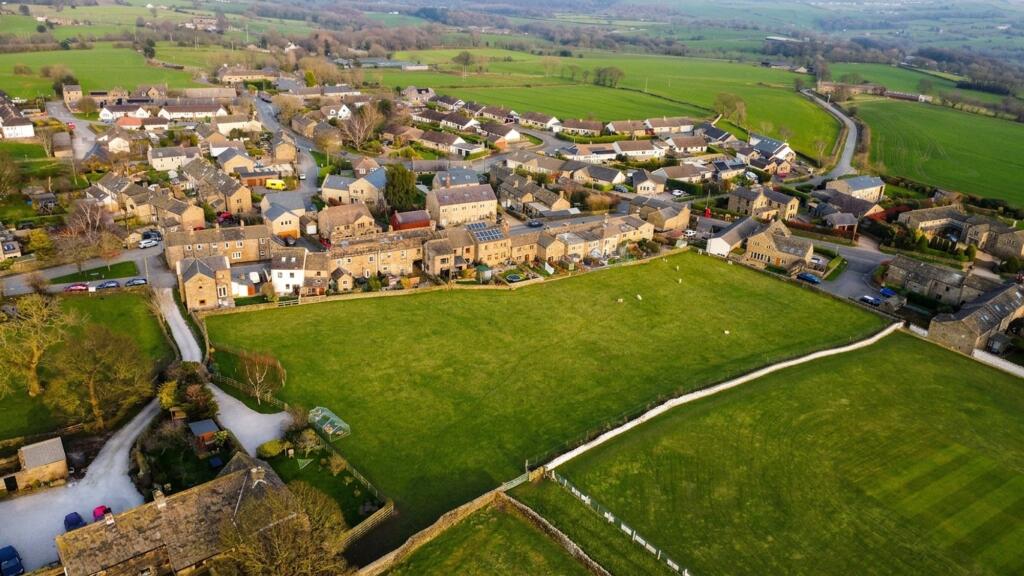
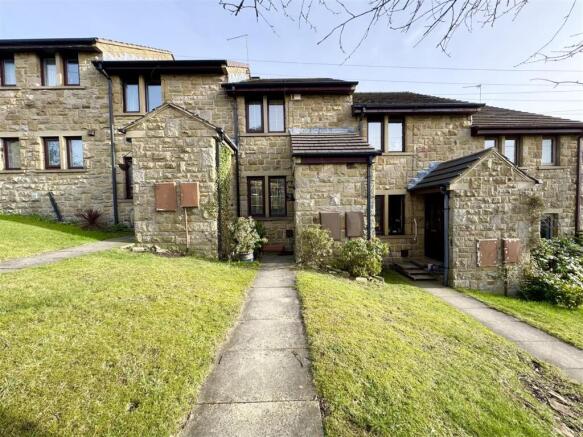
DESCRIPTION Occupying a most desirable setting towards the bottom of the cul de sac and in turn placed within a comfortable walk of the thriving centre of Denby Dale village, this two bedroom, bay windowed end townhouse was constructed by Messrs.
Jones Homes around 20 years ago and provides accommodation set out over two floors which will prove of interest to a wide range of potential buyers.
Providing both gas fired central heating and uPVC double glazing, it also enjoys off-street parking and a lovely outlook to the rear over mature woodland.
Comprising Entrance Vestibule, bay windowed Lounge, Dining Room, Kitchen with integrated appliances, Cloakroom/WC, two first floor Bedrooms and Bathroom.
GROUND FLOOR ENTRANCE VESTIBULE Having wood effect laminate flooring and in turn giving access through to the following ground floor accommodation, LOUNGE - 4.06m x 3.61m (13'4" x 11'10") The Reception Room to the property is set to the front elevation where a wide bay window provides good levels of natural light.
This room also displays wood effect laminate flooring, the room being heated by both a single and double banked radiator.
DINING ROOM - 3.2m x 1.78m (10'6" x 5'10") Double glazed French doors to the rear elevation offer access to the rear garden, once again there is wooden effect laminate flooring and the room is heated by a single panel radiator.
KITCHEN - 3.3m x 1.68m (10'10" x 5'6") Providing a range of cherry effect fronted units to base and eye level complemented by a good expanse of worktop surfaces which include an inset one and a half bowl stainless steel sink unit; there are plumbing facilities for an automatic washing machine, a number of ceiling downlighters, recently installed gas fired central heating boiler and the sale will include the integrated Bosch oven, four-ring gas hob and filter canopy.
CLOAKROOM/WC Providing a two piece suite in white comprising of a wall-mounted wash hand basin, low flush WC and extractor fan.
FIRST FLOOR BEDROOM ONE - 3.61m x 3.56m (11'10" x 11'8") The Principal Double Bedroom is set to the front elevation and as such enjoys a lovely outlook over the bottom of Bromley Bank cul de sac.
The room is heated by a single panel radiator. BEDROOM TWO - 3.3m x 2.03m (10'10" x 6'8") The second Bedroom is rear facing and enjoys an outlook over established woodland beyond the rear boundary.
There is a bulkhead storage cupboard and single panel radiator.
BATHROOM - 2.34m x 1.5m (7'8" x 4'11") Providing a three piece suite in white comprising of a panel bath having ceramic tiling to the splashback surrounds with thermostatic shower over, pedestal wash hand basin, low flush WC and a single panel radiator.
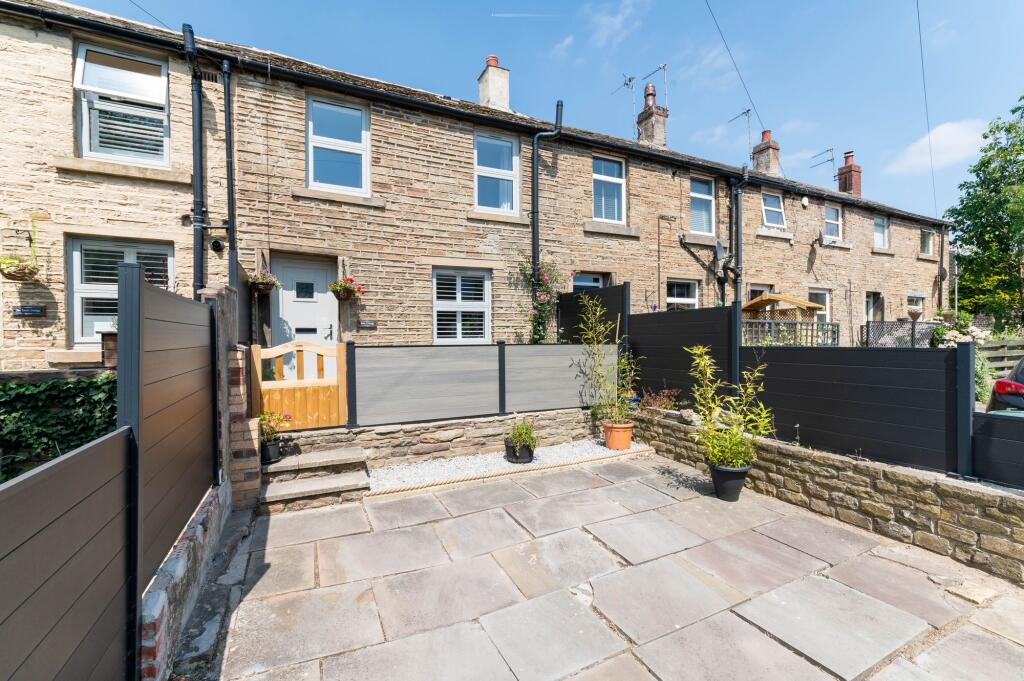
LANDING Having a loft access facility. OUTSIDE Having a garden to the front along with an off-street parking space for one vehicle.
The rear garden is particularly well enclosed and predominantly laid to grass. SERVICES All mains are laid to the property. HEATING A gas fired heating system is installed.
DOUBLE GLAZING The property benefits from uPVC sealed unit double glazing. TENURE The tenure of the property is Freehold. DIRECTIONS Postcode: HD8 8QG - for SatNav purposes.
From our Denby Dale office, proceed up Wakefield Road for approximately 400 yards and turn right just before the viaduct.
Proceed up the hill, past the railway station on the left-hand side, onto Bromley Bank then take the first main turning right and then turn right again to proceed towards the bottom of the cul de sac, the property being placed on the left-hand side.
Value & comps
No previous sales on record.
Returns
Set an offer; the calculator follows it.
We're still gathering serviced-accommodation data for this area.
Archie refurb estimate: a Pro feature
0.0% below asking
This is not financial or investment advice. Prop AI Deals is not authorised by the Financial Conduct Authority (FCA) to provide investment advice.
All investment calculators, property analyses, and AI-generated insights are for informational purposes only. Property investment carries risk and may result in financial loss. All calculations should be independently verified and you should consult with FCA-authorised financial advisors before making any investment decisions.
Past performance does not guarantee future results. Tax implications vary by individual circumstances.
Deal
Properties like this can earn 2–3x BTL yields when converted to HMO, with retrofit costs around £10k/room. Sign in to see the full tier, yield projection, and cost breakdown.
Commercial properties like this can earn 30-50% higher yields when converted to residential under Class MA / Q / P / PA, with prior approval costing ~GBP 96/unit. Sign in to see the recommended route, yield uplift, and cost breakdown.
BRRR-suited properties can recycle 80-100% of investor capital on refi, leaving a high-yielding rental with most of the money out. Sign in to see the refurb cost stack, ARV projection, and refinance maths.
Detached + large garden = sub-division play. Pro tier unlocks the tier badge, plot size, uplift estimate, and regional land benchmark.
Short-lease flats trade at deep discount, but extending under the 1993 Act often costs far less than the discount. Pro tier unlocks the tier badge, premium breakdown, long-lease ARV and arbitrage maths.
See projected short-stay revenue vs a vanilla BTL for this property.
See real sub-let margins (HMO room rates & SA nightly rates) vs the landlord rent.
Area
Agent & docs

FAQ
About Bromley Bank, Denby Dale, Huddersfield, HD8 8QG
Explore nearby