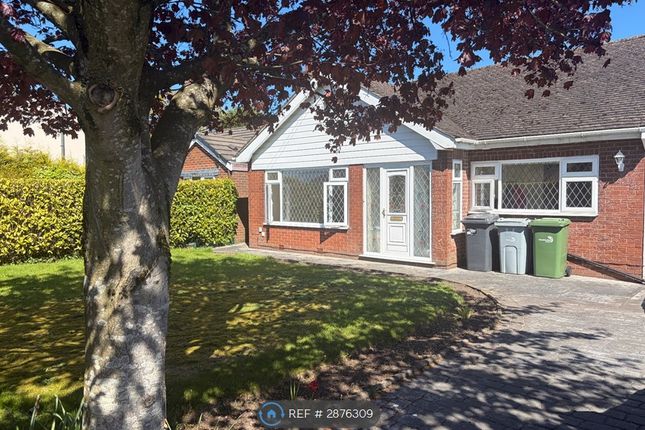
2-bedroom house · CW12 4BN
Listing removedListed 104 days · slow let
Opportunity summary
See Archie’s verdict, returns by strategy and what to check before viewing.
About
Turn-Key Living in the Heart of Congleton’s Heritage and Everyday Ease.
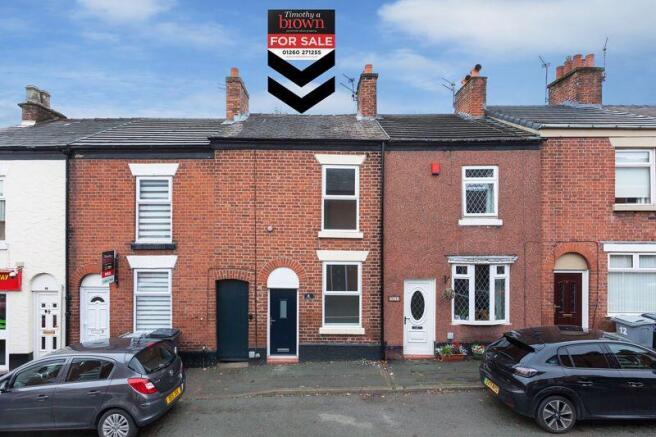
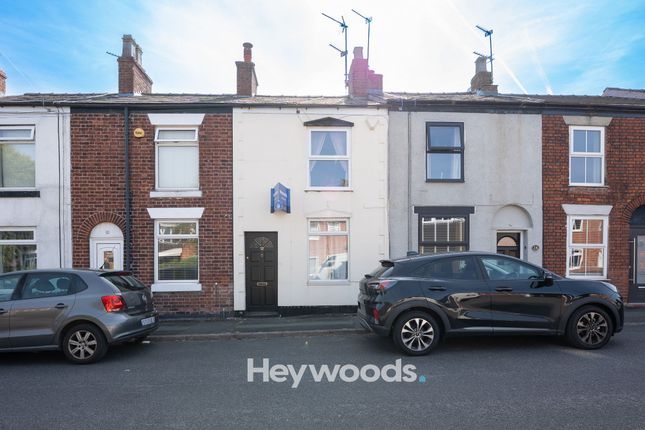
Nestled in the historic market town of Congleton, this beautifully presented two-bed mid-terraced home offers a lifestyle shaped by convenience, heritage, and ease.
Fully furnished throughout and ready to enjoy from the moment you step inside, it blends modern living with the character of a town whose roots stretch back to the medieval era, where textile mills once thrived and the River Dane shaped daily life.
The ground floor flows naturally from a welcoming living room into a dedicated dining area, creating a setting ideal for relaxed evenings or hosting friends before wandering into town for a drink or a bite to eat.
Beyond this, the kitchen and utility room provide everything needed for day-to-day living, with thoughtful touches that make settling in feel effortless.
Upstairs, two double bedrooms offer generous personal space, while the bathroom completes the layout with a clean, contemporary feel.
Step outside and you’ll find a rear patio that invites you to unwind in the open air, accompanied by a sizeable shed offering practical storage for bikes, tools, or outdoor gear.
Parking is onstreet with no permit required, keeping life simple and flexible.
Living here places you moments from Congleton’s independent shops, cafés, and traditional pubs, as well as its well-known parks and riverside walks.
Whether you’re picking up fresh produce from the weekly market, enjoying a coffee on Bridge Street, or exploring Astbury Mere Country Park, the town’s amenities sit comfortably within reach, shaping a lifestyle that feels both connected and relaxed.
This home is more than a place to stay; it’s a ready-made base in one of Cheshire’s most characterful towns, offering the ease of turn-key living with the warmth of a community that continues to evolve while honouring its past.
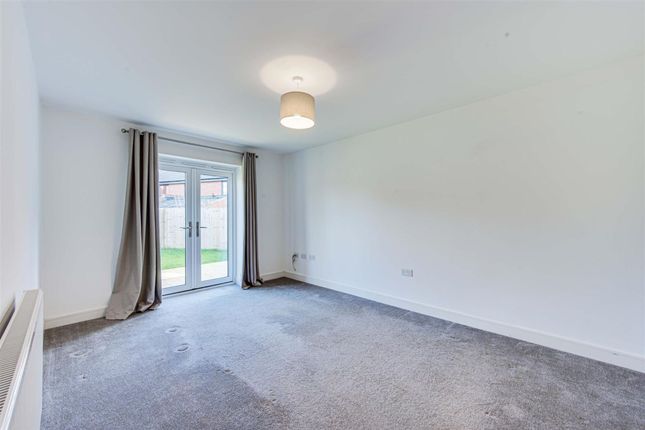
Living Room (12' 0" x 10' 5" (3.65m x 3.18m)) A super inviting liviing room with two, 2-seater, sofas, coffee table, TV, and large corner lamp.
Dining Room (11' 11" x 11' 5" (3.64m x 3.47m)) Another wonderfully engaging space. Includes a dining table with four chairs, side table, and corner telephone table with lamp.
Kitchen (5' 10" x 18' 6" (1.77m x 5.64m)) Fully stocked and bursting at the seams; the extended kitchen/utility space features all the appliances and mod-cons you need a kitchen/utility to have!
Bedroom 1 (11' 11" x 10' 4" (3.62m x 3.16m)) A nicely proportioned double bedroom with over-stairs storage cupboard.
Furniture included, but not limited to: Double bed, mattress, bedding, bedside table, lamp, chest of drawers, TV, and mirror.
Bedroom 2 (8' 11" x 11' 6" (2.71m x 3.5m)) Another lovely, double, bedroom with a useful over-stairs wardrobe/storage cupboard.
Furniture insitu includes a double bed, mattress, bedding, and bedside table.
Bathroom (5' 10" x 9' 5" (1.78m x 2.86m)) A gorgeous bathroom that includes a walk-in shower, bath, wash basin set within a sizeable vanity unit, towel radiator, and toilet.
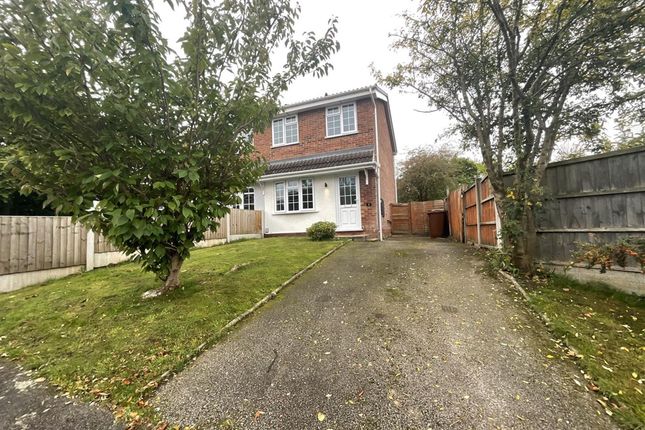
Rear Garden A highly private rear garden space that is easy to maintain and a really pleasant to be. The large shed includes a garden bench and some other bits and bobs.
Parking Parking is unrestricted, with no permit, but is on-street.
Value & comps
No previous sales on record.
Rental comparables are shown in the Rental section below. Sold comparables remain for area capital context only.
Returns
We're still gathering serviced-accommodation data for this area.
This is not financial or investment advice. Prop AI Deals is not authorised by the Financial Conduct Authority (FCA) to provide investment advice.
All investment calculators, property analyses, and AI-generated insights are for informational purposes only. Property investment carries risk and may result in financial loss. All calculations should be independently verified and you should consult with FCA-authorised financial advisers before making any investment decisions.
Past performance does not guarantee future results. Tax implications vary by individual circumstances.
Deal
Properties like this can earn 2–3x BTL yields when converted to HMO, with retrofit costs around £10k/room. Sign in to see the full tier, yield projection, and cost breakdown.
Commercial properties like this can earn 30-50% higher yields when converted to residential under Class MA / Q / P / PA, with prior approval costing ~GBP 96/unit. Sign in to see the recommended route, yield uplift, and cost breakdown.
BRRR-suited properties can recycle 80-100% of investor capital on refi, leaving a high-yielding rental with most of the money out. Sign in to see the refurb cost stack, ARV projection, and refinance maths.
Detached + large garden = sub-division play. Pro tier unlocks the tier badge, plot size, uplift estimate, and regional land benchmark.
Short-lease flats trade at deep discount, but extending under the 1993 Act often costs far less than the discount. Pro tier unlocks the tier badge, premium breakdown, long-lease ARV and arbitrage maths.
See projected short-stay revenue vs a vanilla BTL for this property.
See real sub-let margins (HMO room rates & SA nightly rates) vs the landlord rent.
Area
Agent & docs

FAQ
About 21, Swan Street, Cheshire
Explore nearby