2-bedroom bungalow · CW12 3QX
Listing removedListed 105 days · slow let
Opportunity summary
See Archie’s verdict, returns by strategy and what to check before viewing.
About
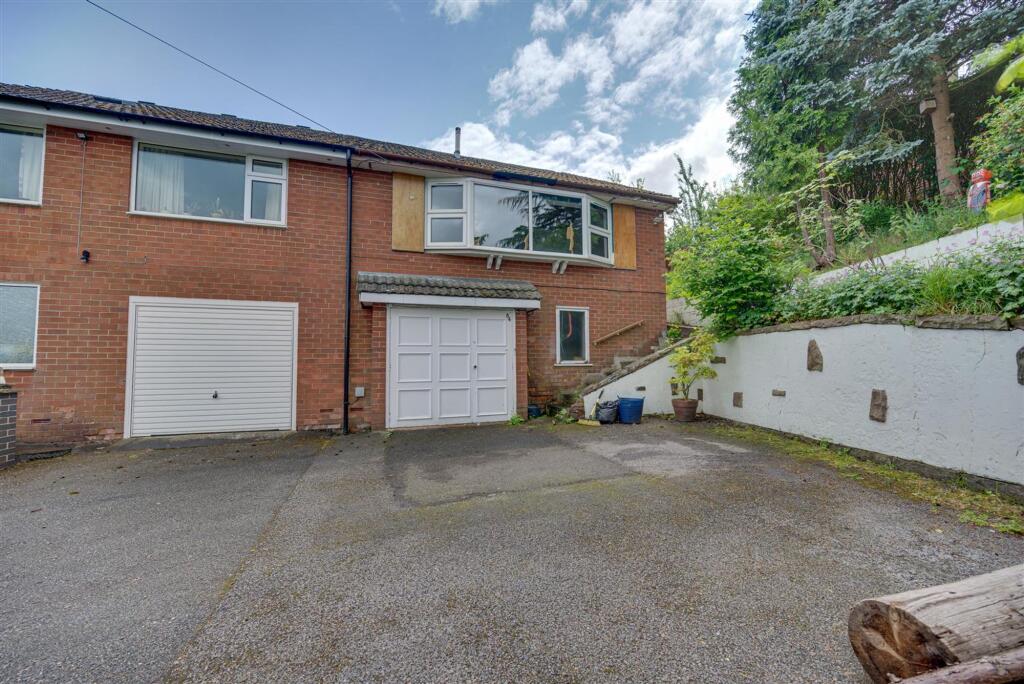
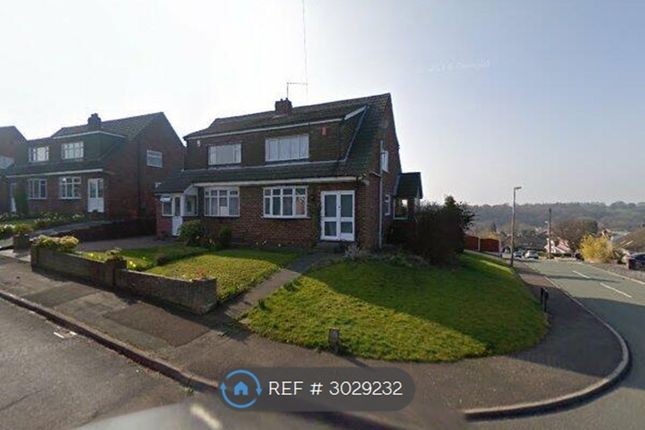
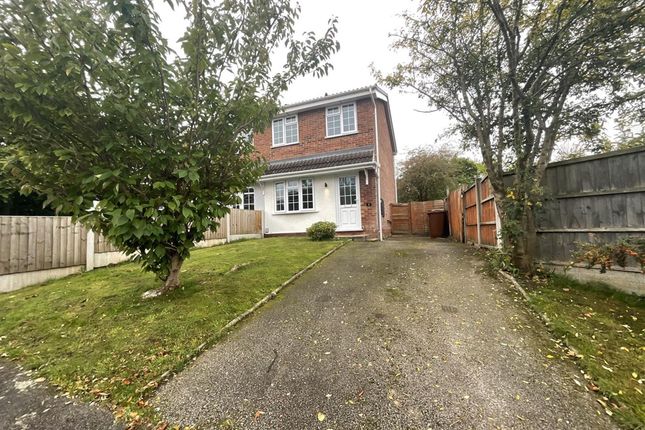
Nestled in a peaceful cul-de-sac, this well-presented two bedroom semi-detached bungalow offers an excellent opportunity for those seeking comfortable and convenient single-level living close to the heart of Congleton.
The property welcomes you with a bright and spacious lounge, providing an inviting setting for relaxation or entertaining guests.
The adjoining dining kitchen is thoughtfully designed to accommodate both every-day meals and more formal occasions, featuring ample storage and workspace to satisfy the needs of any keen home cook.
Both bedrooms are generous doubles, offering flexibility for a variety of living arrangements (whether you require a guest room, home office, or simply desire extra space for personal comfort).
The neutral décor throughout ensures the property is ready for immediate occupation, while also providing a blank canvas for those wishing to add their own personal touch.
Modern fixtures and fittings have been carefully selected to complement the bungalow’s practical layout, ensuring a harmonious blend of style and functionality.
The property is situated within easy reach of Congleton town centre, placing a wide range of shops, supermarkets, cafes, and essential amenities within convenient walking distance.
Excellent transport links are also close at hand, making this an ideal choice for commuters or those wishing to explore the wider Cheshire area.
The quiet cul-de-sac position ensures a tranquil living environment, free from through traffic, and creates a strong sense of community amongst neighbouring properties.
Additional features include gas central heating and double glazing, which contribute to the property’s energy efficiency and year-round comfort.
With its combination of spacious accommodation, prime location, and thoughtful design, this bungalow is perfectly suited to downsizers, first-time buyers, or anyone seeking a manageable and well-located home.
Early viewing is highly recommended to fully appreciate the quality and potential of this delightful property in one of Congleton’s most sought-after residential areas.
Lounge Dimensions: 3.23m x 4.72m (10'7 x 15'6). Kitchen Dimensions: 3.23m x 3.45m (10'7 x 11'4). Master Bedroom Dimensions: 3.12m x 2.77m (10'3 x 9'1). En-Suite Dimensions: 2.16m x 1.40m (7'1 x 4'7).
Bedroom 2 Dimensions: 2.49m x 3.18m (8'2 x 10'5). Bathroom Dimensions: 2.11m x 1.98m (6'11 x 6'6).
Directions Directions - at very far end of kestrel - drive along kestrel close - road bends to the right - take next left - carry on beyond construction work road bends to right - property is on right almost at end of road.
Disclaimer All photographs, measurements, floor plans and distances referred to are given as a guide only.
Lease details, service charges and ground rent (where applicable) and council tax are given as a guide only and any prospective tenant should ensure they are satisfied prior to applying to a property.
The copyright of all details, photographs and floorplans remain the possession of Chris Hamriding Lettings & Estates.
Value & comps
No previous sales on record.
Rental comparables are shown in the Rental section below. Sold comparables remain for area capital context only.
Returns
We're still gathering serviced-accommodation data for this area.
This is not financial or investment advice. Prop AI Deals is not authorised by the Financial Conduct Authority (FCA) to provide investment advice.
All investment calculators, property analyses, and AI-generated insights are for informational purposes only. Property investment carries risk and may result in financial loss. All calculations should be independently verified and you should consult with FCA-authorised financial advisers before making any investment decisions.
Past performance does not guarantee future results. Tax implications vary by individual circumstances.
Deal
Properties like this can earn 2–3x BTL yields when converted to HMO, with retrofit costs around £10k/room. Sign in to see the full tier, yield projection, and cost breakdown.
Commercial properties like this can earn 30-50% higher yields when converted to residential under Class MA / Q / P / PA, with prior approval costing ~GBP 96/unit. Sign in to see the recommended route, yield uplift, and cost breakdown.
BRRR-suited properties can recycle 80-100% of investor capital on refi, leaving a high-yielding rental with most of the money out. Sign in to see the refurb cost stack, ARV projection, and refinance maths.
Detached + large garden = sub-division play. Pro tier unlocks the tier badge, plot size, uplift estimate, and regional land benchmark.
Short-lease flats trade at deep discount, but extending under the 1993 Act often costs far less than the discount. Pro tier unlocks the tier badge, premium breakdown, long-lease ARV and arbitrage maths.
See projected short-stay revenue vs a vanilla BTL for this property.
See real sub-let margins (HMO room rates & SA nightly rates) vs the landlord rent.
Area
Agent & docs

FAQ
About 92 Kestrel Close, Congleton
Explore nearby