We've tightened what earns a Pursue. A home now needs a published valuation, a strategy that still makes money after real running costs and lender stress tests, and no listing problems that would stop a mortgage. You'll see fewer Pursues, and each one has been checked harder.
See how verdicts work4-bedroom detached house · TA2 8HT
Sold STCListed 69 days
Opportunity summary
See Archie’s verdict, returns by strategy and what to check before viewing.
About
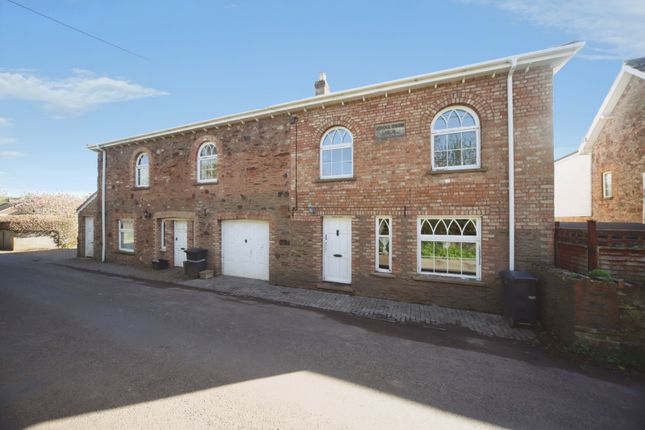
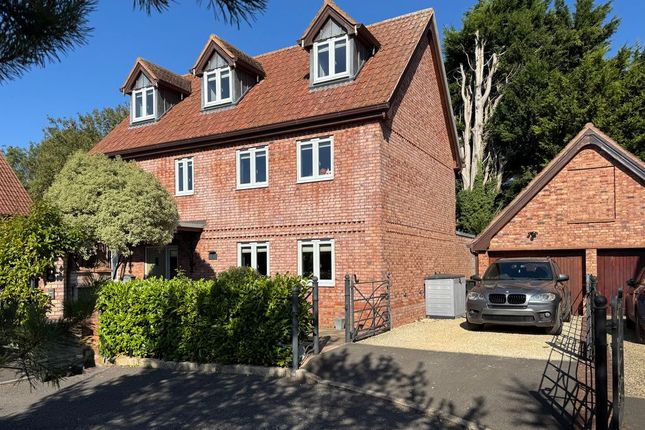
Situated in the charming village of Kingston St. Mary, Taunton, this exquisite house with an annexe offers a perfect blend of modern elegance and spacious living.
Built in 2010, the property spans an impressive 2,734 square feet, providing ample room for both relaxation and entertainment.
Upon entering, you are greeted by three beautifully appointed reception rooms, each designed to create a warm and inviting atmosphere.
These versatile spaces can be tailored to suit your lifestyle, whether you envision a formal dining area, a cosy sitting room, or a vibrant playroom for the family.
The natural light that floods through the large windows enhances the sense of openness and tranquillity throughout the home.
The property boasts four generously sized bedrooms, providing comfortable retreats for family and guests alike.
With three well-designed bathrooms, morning routines and evening unwinding are made effortless, ensuring convenience for all.
The annexe presents a unique opportunity, perfect for accommodating guests, creating a home office, or even a private studio.
This additional space adds significant value and versatility to the property, catering to a variety of needs. Set in the picturesque surroundings of Kingston St.
Mary, this home offers a peaceful lifestyle while remaining conveniently close to local amenities and transport links.
The combination of modern design, spacious living areas, and the charm of the village makes this property a truly remarkable find.
Whether you are seeking a family home or a serene retreat, this residence is sure to impress.
Entrance Hall - This welcoming entrance hall features elegant wood panelling that adds warmth and character, paired with a light stone tiled floor.
The staircase, with its white balustrade and carpet runner, leads to the upper floor, while a window allows natural light to gently illuminate the space, creating a bright and inviting atmosphere.
Kitchen - 10'3 x 9'3 - The kitchen is thoughtfully designed with classic cream cabinetry and rich polished stone countertops, offering ample storage and workspace.
An induction hob with an overhead extractor hood is set against a tiled splashback, complementing the polished stone flooring.
There is a separate Meile oven unit which comprises an electric oven, steam oven and warming tray as well as a built in microwave.
A door leads through to the utility room, providing practical convenience. Utility Room - The utility room is practical and well-positioned, featuring convenient access to the garage and garden.
It includes ample space for appliances and storage, with tiled flooring and a door leading to the outside.
Dining Room - 10'3 x 10'3 - This bright dining room is enhanced by a coffered ceiling and elegant wood panelling halfway up the walls.
French doors open out to the garden room, creating a lovely flow of natural light.
The space offers a versatile layout for entertaining or family meals, with tiled flooring underfoot that ties in with the adjoining garden room.
Garden Room - 14'7 x 10'0 - The garden room is a beautifully light-filled space boasting exposed wooden beams and a vaulted ceiling, with dual sets of French doors opening out to the rear terrace and garden beyond.
Stone tiled flooring enhances the fresh, airy feel, making this a perfect spot to enjoy garden views and natural light year-round.
Sitting Room - 19'0 x 12'2 Max - The sitting room is a spacious and inviting area featuring polished wooden floorboards and a charming fireplace flanked by built-in shelving units.
Two sets of French doors flood the room with light and provide direct access to the garden terrace, creating an ideal space for relaxing or entertaining guests.
Principal Bedroom - 14'9 x 9'6 - This bedroom is a bright, airy space with high ceilings and exposed wooden beams adding character.
Light wood flooring complements the neutral walls, and a window offers pleasant views outside.
Upon entering the room a door to the right leads through to a seperate walk-in dressing room and a door to the left to the ensuite bathroom, enhancing the room's functionality and comfort.
Bedroom 2 - 11'8 x 9'6 - This bedroom enjoys plenty of natural light and features light wood flooring with neutral walls, creating a fresh and airy feel.
A dormer window adds charm and offers views over the surrounding area, while the room's layout provides ample space for bedroom furniture.
Bedroom 3 - 9'0 x 7'10 - A smaller bedroom with a simple layout, this room is bright and airy with light wood flooring and neutral walls.
A window provides natural light and views, making this an ideal space as a single bedroom, nursery, or study.
Family Bathroom - The bathroom features a spa bath with an overhead shower and glass screen, framed by fully tiled walls that give the space a bright, modern look.
Bedroom 4 (Annexe) - 13'0 x 9'0 - This bedroom has a bright and welcoming ambience with light wood flooring and cream walls.
Natural light enters through a dormer window, and the room features exposed wooden beams for added character, ideal for use as a bedroom or study.
Kitchen/Sitting Room (Annexe) - 14'9 x 9'4 - Accessed from the main hallway up the first flight of private stairs and into the generous open plan kitchen/sitting room with a window to the front aspect.
A range of kitchen eye and base level units with a sink and cooker hob over. Annexe Bathroom - A modern 3 piece suite providing a low level bath, pedestal wash hand basin and wc.
With tiled surrounds and floor. Garage - 33'10 x 9'4 Max - The garage is a generously sized space with external access.
It offers ample room for parking and storage, connected directly to the utility room for ease of use.
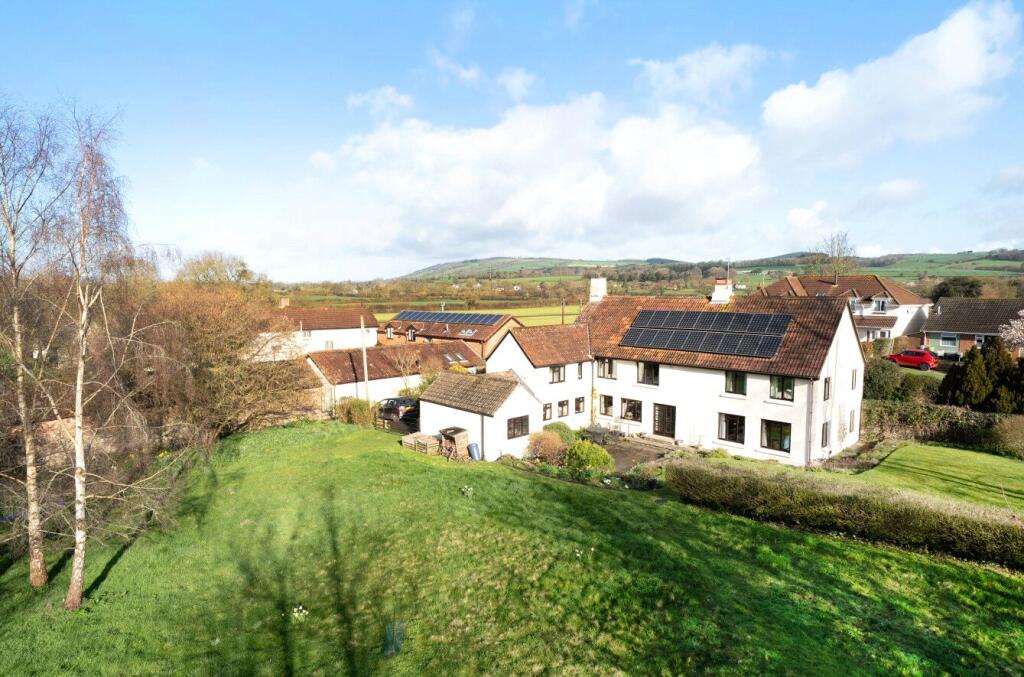
Rear Garden - The rear garden is a private and well-maintained space bordered by mature trees and hedging.
A paved terrace area is perfect for outdoor seating, leading onto a lawn with neatly trimmed shrubs and a peaceful atmosphere ideal for relaxing or entertaining.
Disclaimer - Wilsons has not inspected or tested any equipment, fixtures, fittings, or services within the property, and cannot confirm their working condition or suitability.
We recommend you consult a Solicitor or Surveyor to verify the condition and functionality.
Information regarding tenure is obtained by Land Registry, we advise that you obtain verification from your Solicitor. Items depicted in photographs are not included in the sale.
The property is sold subject to rights of way, public footpaths, easements, wayleaves, covenants, and any matters that may affect the legal title.
We have not verified the property's structural integrity, ownership, tenure, acreages, estimated square footage or planning/building regulations.
Prospective purchasers are advised to seek validation of all the above matters prior to expressing any formal intent to purchase.
Wilsons routinely refer buyers and sellers to local solicitors for conveyancing services and mortgage advisors for mortgage and protection advice. It is your decision whether to use these services.
We receive a payment benefit for referring clients of no more than £250 per case.
Once an offer is accepted by our client, an Administration Fee of £30 + VAT (£36) per buyer will be required for us to process the necessary checks relating to our compliance and Anti-money laundering obligations.
This is a non- refundable payment and cannot be returned Part A Council Tax: F Tenure: Freehold Part B Material Info Water: Mains Heating: Gas mains Sewerage: Mains Electricity: Mains Mobile coverage & Broadband coverage: Fixed Wireless Parking: Garage and parking space Construction: Brick Part C Flood & erosion risk Planning Potential for 1 more house to be built to finish off this development.
Building safety N/A Restrictions N/A Rights and easements N/A Accessibility & adaptations N/A Coal field & mining N/A Service charges circa N/A
Value & comps
No previous sales on record.
Returns
Set an offer; the calculator follows it.
We're still gathering serviced-accommodation data for this area.
Archie refurb estimate: a Pro feature
0.0% below asking
This is not financial or investment advice. Prop AI Deals is not authorised by the Financial Conduct Authority (FCA) to provide investment advice.
All investment calculators, property analyses, and AI-generated insights are for informational purposes only. Property investment carries risk and may result in financial loss. All calculations should be independently verified and you should consult with FCA-authorised financial advisers before making any investment decisions.
Past performance does not guarantee future results. Tax implications vary by individual circumstances.
Deal
Properties like this can earn 2–3x BTL yields when converted to HMO, with retrofit costs around £10k/room. Sign in to see the full tier, yield projection, and cost breakdown.
Commercial properties like this can earn 30-50% higher yields when converted to residential under Class MA / Q / P / PA, with prior approval costing ~GBP 96/unit. Sign in to see the recommended route, yield uplift, and cost breakdown.
BRRR-suited properties can recycle 80-100% of investor capital on refi, leaving a high-yielding rental with most of the money out. Sign in to see the refurb cost stack, ARV projection, and refinance maths.
Detached + large garden = sub-division play. Pro tier unlocks the tier badge, plot size, uplift estimate, and regional land benchmark.
Short-lease flats trade at deep discount, but extending under the 1993 Act often costs far less than the discount. Pro tier unlocks the tier badge, premium breakdown, long-lease ARV and arbitrage maths.
See projected short-stay revenue vs a vanilla BTL for this property.
See real sub-let margins (HMO room rates & SA nightly rates) vs the landlord rent.
Area
Agent & docs

FAQ
About Kingston St. Mary, Taunton
Explore nearby