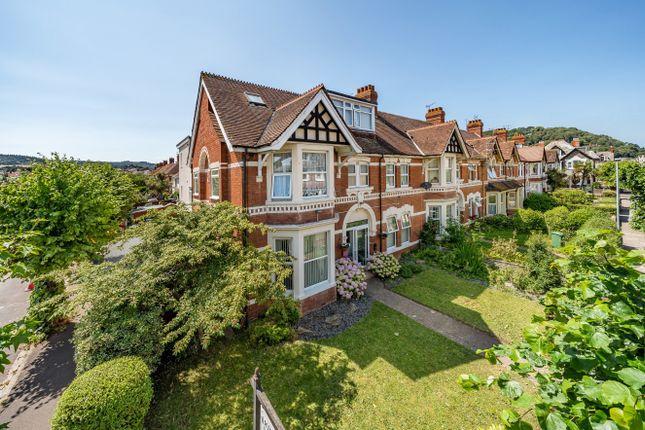
We've tightened what earns a Pursue. A home now needs a published valuation, a strategy that still makes money after real running costs and lender stress tests, and no listing problems that would stop a mortgage. You'll see fewer Pursues, and each one has been checked harder.
See how verdicts work4-bedroom detached house · TA2 8AG
Under offerListed 222 days
Opportunity summary
See Archie’s verdict, returns by strategy and what to check before viewing.
About
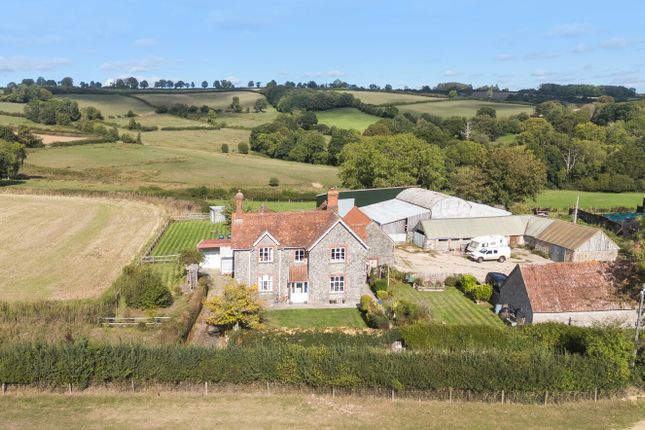
A detached 4 bedroomed period Farmhouse offering immense charm and character originally dating back to 16th century, with later additions set in a peaceful location surrounded by glorious views including gardens, grounds/paddock of approx.
1.3 acres.
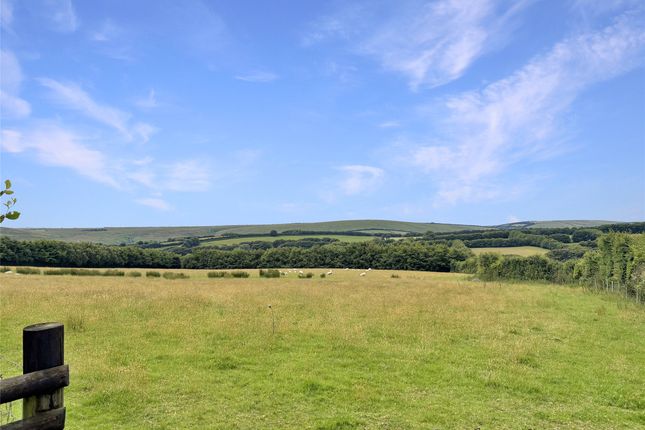
• Offering character and charm throughout • 4 well proportioned bedrooms • Versatile accommodation • Double aspect sitting room • Stunning views over farmland and towards Quantock hills • Attractive gardens and grounds, paddock approx.
1.3 acres • Sun terrace, driveway and garage PROPERTY Westwood is a superb, detached farmhouse occupying a most desirable position surrounded by glorious views out across farmland and the Quantock foothills.
The property includes immense character with the oldest part dating back to the 16th century with later additions creating spacious versatile accommodation.
Entrance to the house opens into an inner porch with a cloakroom and WC beyond.
Continuing through an inner glazed door with the main staircase to one side leads into a cross passage hall with parquet flooring.
The sitting room is exceptionally spacious and light enjoying a double aspect with views out the main garden.
An impressive fireplace with an unusual period stone surround houses a wood burning stove (gas fired) set on a raised brick hearth.
The dining room includes a magnificent inglenook fireplace with large bressumer beam over. Original bread ovens are featured within. A wood burning stove is housed on a tiled floor.
Further features of the room include exposed ceiling timbers and a polished parquet floor. A splendid view across the gardens and the sun terrace can be enjoyed.
The kitchen beyond enjoys a dual aspect and includes a range of wall and base units.
Within this there is an electric double oven with separate grill, dishwasher and space for an upright fridge freezer. A double stainless-steel sink is set within work surfaces extending across.
A small breakfast bar runs along the side overlooking the garden. The utility room offers space for a washing machine and dryer. It also houses a small butler's sink and gas boiler.
The rear hallway has access out to the main driveway with further access out to the terrace beyond. An inner door opens into the connecting garage to include an manual opening roller door.
The garage includes power, lighting and a sink with ample storage and shelving.
On the first floor the principal bedroom is spacious and light with a dual aspect looking out across the gardens and grounds. A full range of wardrobe storage runs along one side.
Opposite is a shower room with a large walk in shower to one side. Bedroom 4 is currently used as a study. Bedroom 3 includes an attractive stone surround fireplace and built in wardrobe storage.
Bedroom 2 leads through to a small dressing room with an ensuite bathroom beyond. A spacious landing area enjoys views looking across to the Quantock hills.
A large linen cupboard completes the arrangement.
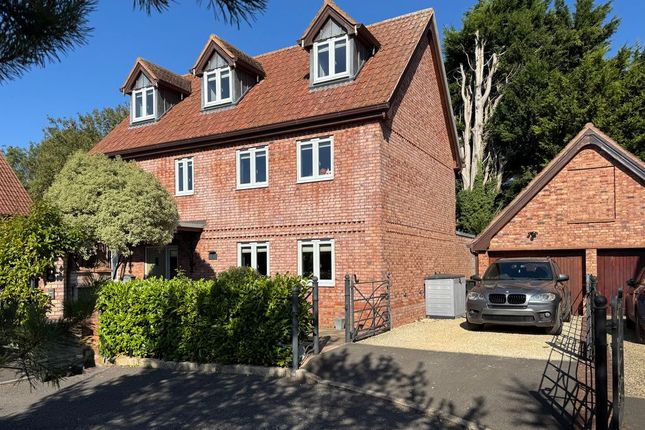
GARDENS AND GROUNDS Westwood is approached off a quiet country lane continuing through a gated entrance opening out to a tarmacked driveway with parking for several cars.
An established border runs along the side fill with a variety of ornamental shrubs providing an array of seasonal colour and interest.
A metal gateway beyond gives access to the main grounds beyond with an additional right of access for the water company to use a track leading to a small pumping station.
An attractive stone wall fronts the property with gated entrance following a path to the main entrance.
(A doorway to the side of the house opens into what was once a curing chamber located behind the main inglenook).
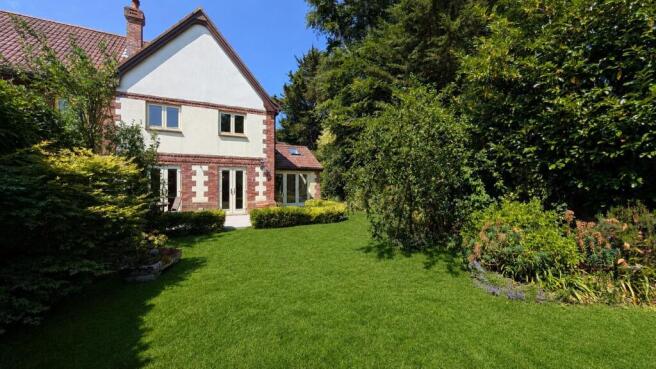
The main garden and lawn extend across from the sun terrace at the rear and is edged by pretty borders displaying a wide variety of flowering shrubs and spring bulbs.
A mature clipped hedge divides the main garden from the rest of the grounds beyond. To the far side there are garden sheds. The grounds include a variety of established trees with open fields beyond.
SITUATION Nailsbourne is located a short distance from the popular village of Kingston St Mary.
The village, with its pub and historic church, stands at the foot of the Quantock Hills, in an Area of Outstanding Natural Beauty.
The surrounding countryside provides miles of footpaths and bridleways, ideal for those with outdoor and equestrian interests.
The village is very conveniently situated being only about 2.75 miles to the centre of Taunton, which provides comprehensive facilities with in addition to a good range of shops, excellent schools within both the state and independent sectors, a theatre, racecourse, county cricket ground and the mainline rail link to London (Paddington).
Taunton railway station is a short drive away and trains to London Paddington take approximately two hours.
The M5 (junction 25) is accessed on the eastern side of the town and close to this junction is a large out-of-town shopping and leisure complex.
SERVICES Mains water (metered) electricity gas and drainage Gas fired central heating Solar panels owned by client generating approximately £2000 pa tax free Local Authority Somerset Council Council Tax band F Tenure Freehold What3Words formal.saving.blues Agents note There is a right of access owned by Wessex Water Authority over the driveway to maintain a pumping station in the paddock
Value & comps
No previous sales on record.
Returns
Set an offer; the calculator follows it.
We're still gathering serviced-accommodation data for this area.
Archie refurb estimate: a Pro feature
0.0% below asking
This is not financial or investment advice. Prop AI Deals is not authorised by the Financial Conduct Authority (FCA) to provide investment advice.
All investment calculators, property analyses, and AI-generated insights are for informational purposes only. Property investment carries risk and may result in financial loss. All calculations should be independently verified and you should consult with FCA-authorised financial advisers before making any investment decisions.
Past performance does not guarantee future results. Tax implications vary by individual circumstances.
Deal
Properties like this can earn 2–3x BTL yields when converted to HMO, with retrofit costs around £10k/room. Sign in to see the full tier, yield projection, and cost breakdown.
Commercial properties like this can earn 30-50% higher yields when converted to residential under Class MA / Q / P / PA, with prior approval costing ~GBP 96/unit. Sign in to see the recommended route, yield uplift, and cost breakdown.
BRRR-suited properties can recycle 80-100% of investor capital on refi, leaving a high-yielding rental with most of the money out. Sign in to see the refurb cost stack, ARV projection, and refinance maths.
Detached + large garden = sub-division play. Pro tier unlocks the tier badge, plot size, uplift estimate, and regional land benchmark.
Short-lease flats trade at deep discount, but extending under the 1993 Act often costs far less than the discount. Pro tier unlocks the tier badge, premium breakdown, long-lease ARV and arbitrage maths.
See projected short-stay revenue vs a vanilla BTL for this property.
See real sub-let margins (HMO room rates & SA nightly rates) vs the landlord rent.
Area
Agent & docs

FAQ
About Nailsbourne, Taunton, Somerset
Explore nearby