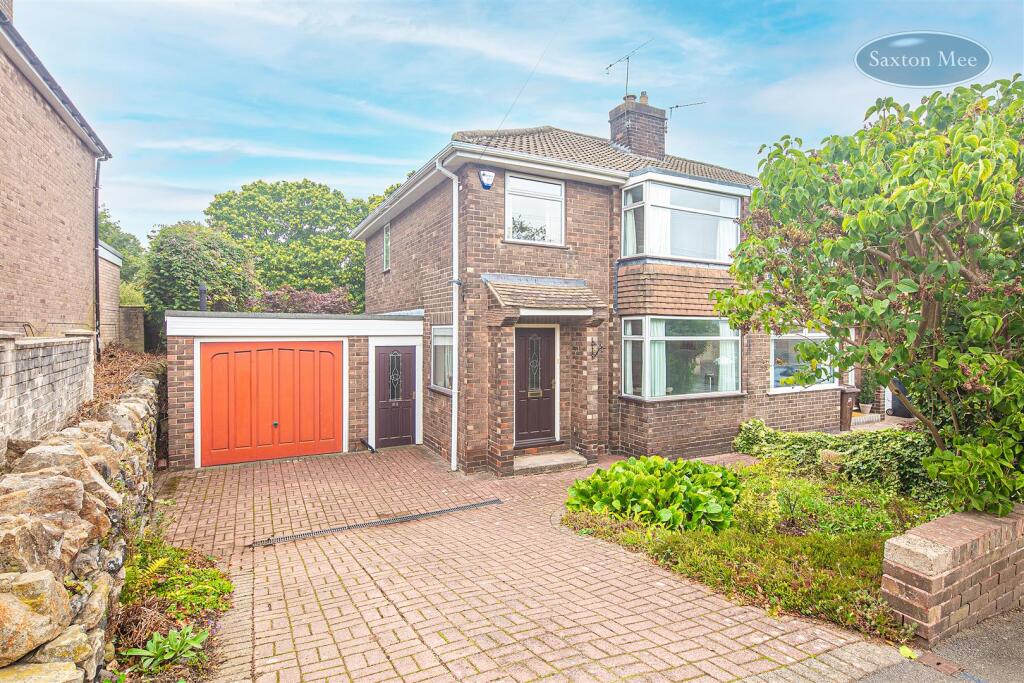
3-bedroom semi-detached house · S6 6EG
Listing removedReduced £10k (−3.3%) on 4 SepListed 72 days
Opportunity summary
See Archie’s verdict, returns by strategy and what to check before viewing.
About
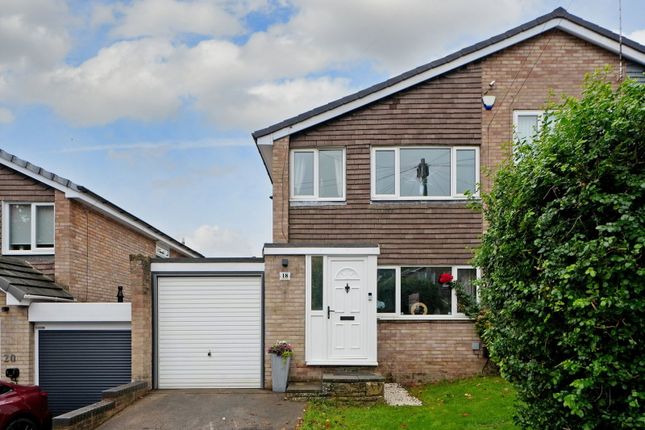
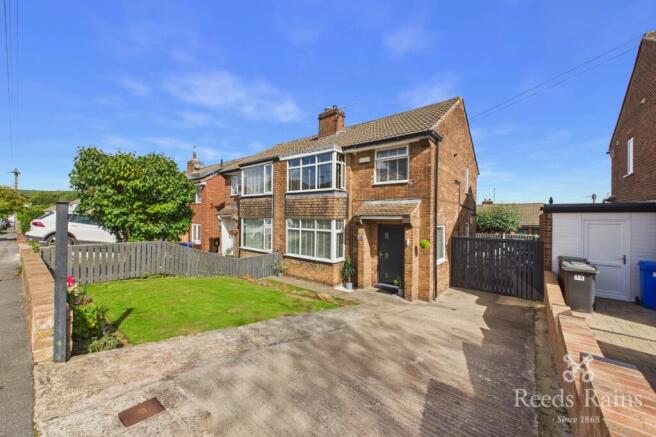
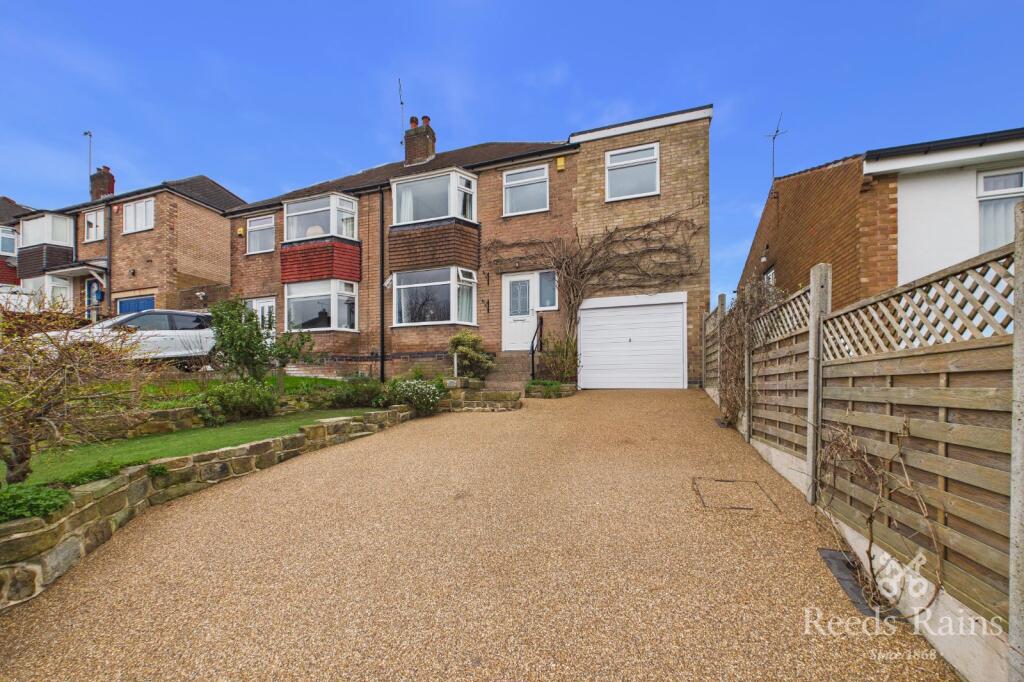
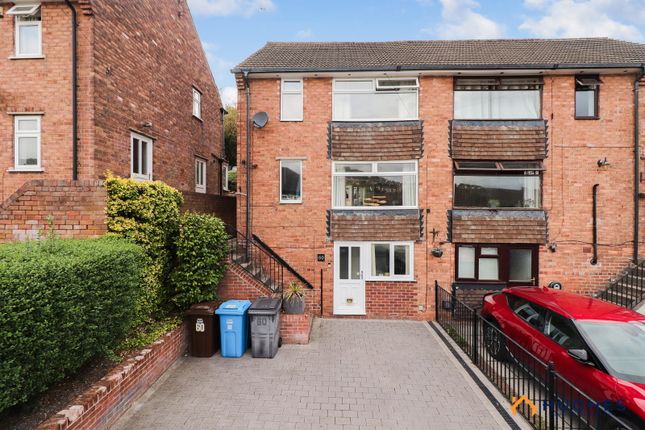
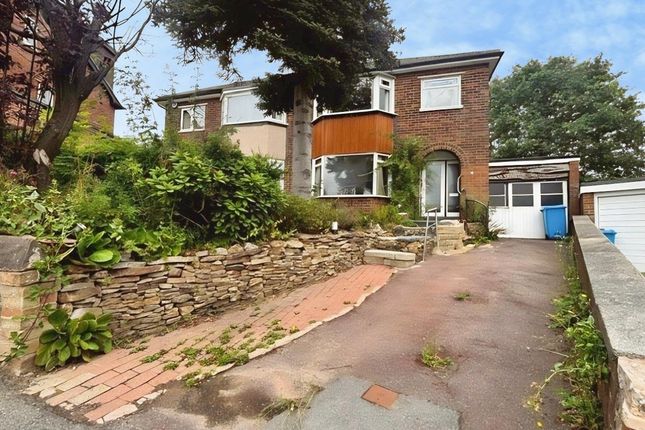
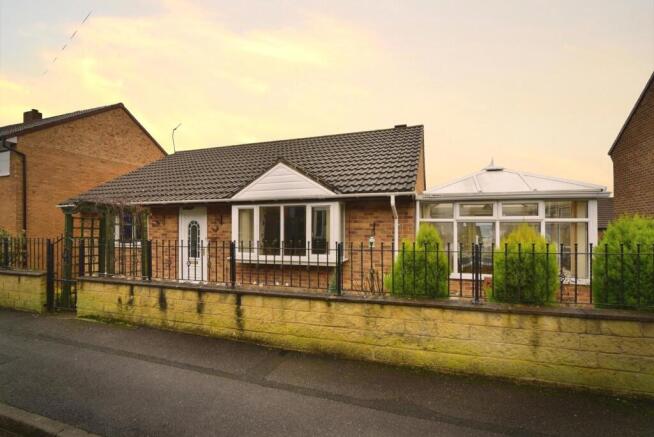
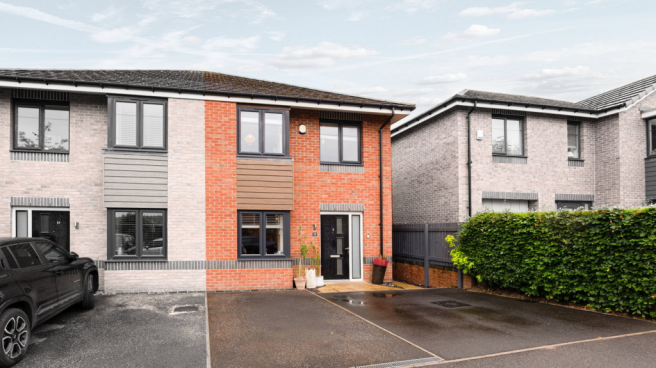
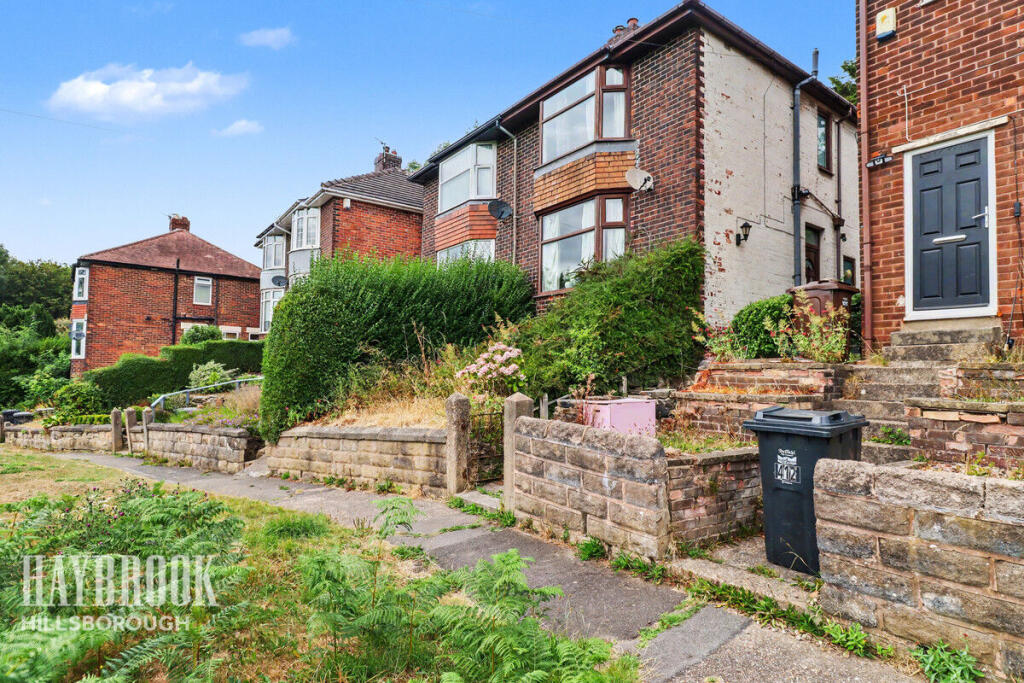
|| guide price £300,000-£320,000 || freehold || no chain || Extensively renovated and finished to an exceptional standard, perfect for modern family living is this generously proportioned three bedroom semi-detached home, situated on a larger than average plot, right in the heart of the village.
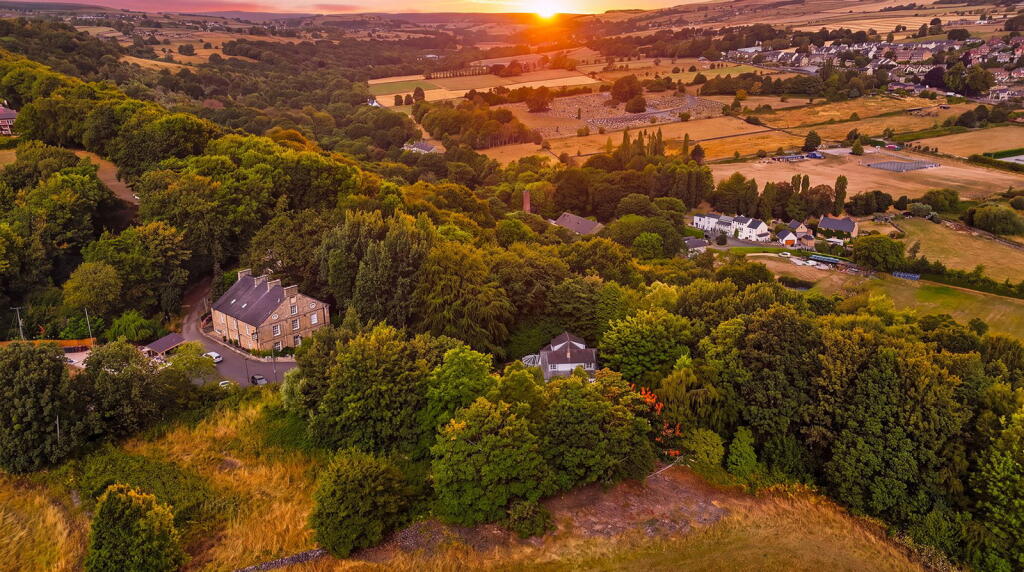
Within walking distance, you'll find beautiful green spaces and close proximity to the Peak District, excellent local schools, a range of shops and regular public transport links giving easy access into the city.
Briefly, the accommodation comprises: To the front, you enter into the entrance porch, with a composite door in turn leading into the living room.
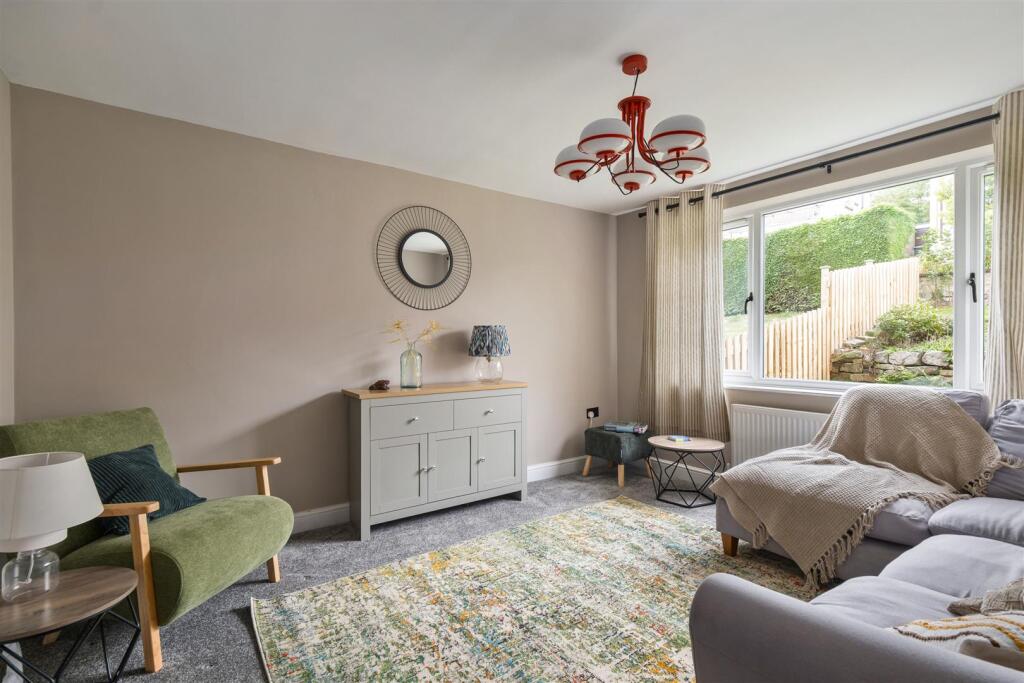
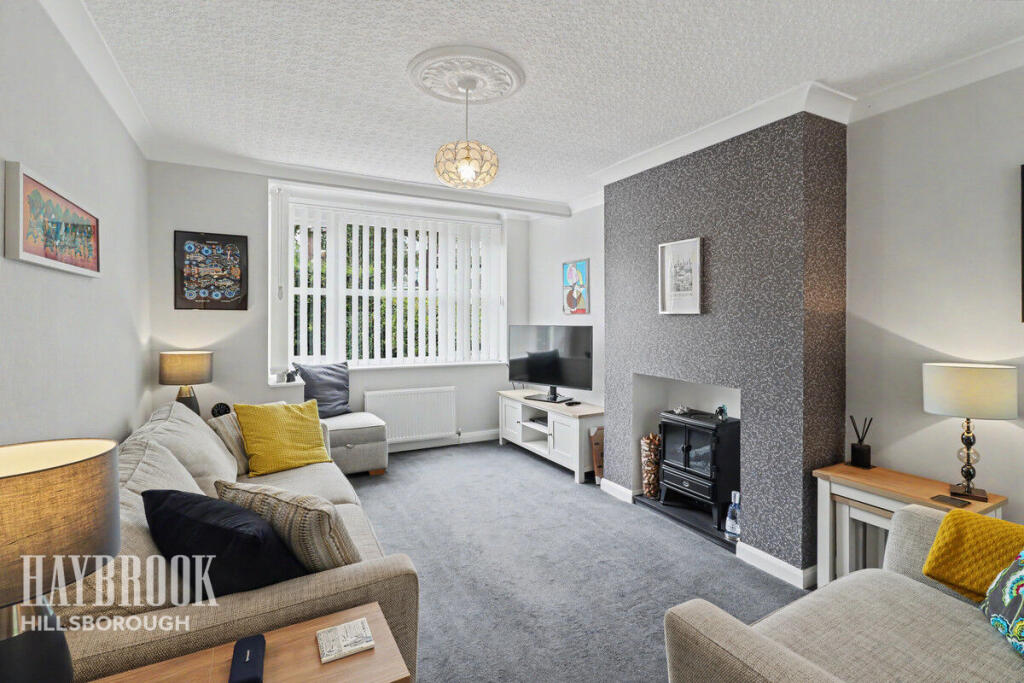
The living room is larger than average, with a central chimney breast with TV point, solid Oak mantle above and stunning Oak effect panelling to the alcoves creating a warming and cosy atmosphere.
The hub of this lovely home is the modern dining kitchen to the rear, which is filled with light thanks to the French doors and offers an excellent space for day-to-day family living, hosting and entertaining.
The kitchen itself is finished to a high-quality, with a range of two tone units at wall and base level, incorporating a washing machine, fridge/freezer, oven and electric hob with extractor hood above.
Neatly tucked away, you'll find the ground floor W.C with wash hand basin. French doors lead out from the dining area straight onto a large timber deck, perfectly connecting indoor and outdoor living.
To the first floor, the layout is designed to maximise the space with the landing giving access to the principal bedroom with excellent views over to Loxley and feature Oak effect panelling, double bedroom two to the front, and the third bedroom being much larger than average for what is typical of this style of home, with the layout re-arranged and re-imaged to give three comfortable bedrooms.
Completing the first floor offering is a stylish, modern family bathroom having a bath with rainfall shower over, wet wall panelling, wash hand basin set within a vanity unit with an LED backlit mirror above, chrome towel radiator and a W.C.
The loft space is ideal for storage, or ripe for future conversion, subject to the relevant building and planning consents.
The outdoor space is every bit as impressive as the interior, with a garden to the front and a driveway for one car, having a path leading around the side.
Through to the rear, the space opens up into what is a beautiful family sized garden with a newly installed timber deck providing space to enjoy a morning coffee, summer barbecue or time with friends with outdoor lighting installed.
Beyond that is an expansive, well maintained lawn and mature hedging to the borders. Additionally, there is an outdoor power socket and outdoor tap.
Renovations by the current owners have been done to a very high-standard with no expense spared.
The upgrades include: A full new re-roof, with accompanying new fascias, gutters and soffits, installation of a uPVC porch to the front, new uPVC double glazed windows throughout and installation of French doors, an entire re-plumb has been carried out with new radiators and a new boiler installed, fully re-wired and a new distribution board, fully re-boarded, plastered and professionally decorated throughout, the exterior has been re-pointed in its entirety, high quality kitchen and bathroom installed, additional W.C added to the ground floor, new floor coverings throughout, new joinery and oak effect doors throughout, and feature oak effect panelling to the lounge and principal bedroom.
Valuer: Lewis T.
Hughes material information: Tenure - Freehold Council Tax - Band B EPC Rating - C disclosure: In order to comply with the Estate Agents Act 1979, we must disclose that a co-owner of this property is employed as a Director of Hughes Family Estate Agents.
Value & comps
No previous sales on record.
Returns
Set an offer; the calculator follows it.
We're still gathering serviced-accommodation data for this area.
Archie refurb estimate: a Pro feature
0.0% below asking
This is not financial or investment advice. Prop AI Deals is not authorised by the Financial Conduct Authority (FCA) to provide investment advice.
All investment calculators, property analyses, and AI-generated insights are for informational purposes only. Property investment carries risk and may result in financial loss. All calculations should be independently verified and you should consult with FCA-authorised financial advisers before making any investment decisions.
Past performance does not guarantee future results. Tax implications vary by individual circumstances.
Deal
Properties like this can earn 2–3x BTL yields when converted to HMO, with retrofit costs around £10k/room. Sign in to see the full tier, yield projection, and cost breakdown.
Commercial properties like this can earn 30-50% higher yields when converted to residential under Class MA / Q / P / PA, with prior approval costing ~GBP 96/unit. Sign in to see the recommended route, yield uplift, and cost breakdown.
BRRR-suited properties can recycle 80-100% of investor capital on refi, leaving a high-yielding rental with most of the money out. Sign in to see the refurb cost stack, ARV projection, and refinance maths.
Detached + large garden = sub-division play. Pro tier unlocks the tier badge, plot size, uplift estimate, and regional land benchmark.
Short-lease flats trade at deep discount, but extending under the 1993 Act often costs far less than the discount. Pro tier unlocks the tier badge, premium breakdown, long-lease ARV and arbitrage maths.
See projected short-stay revenue vs a vanilla BTL for this property.
See real sub-let margins (HMO room rates & SA nightly rates) vs the landlord rent.
Area
Agent & docs

FAQ
About 7, Cliff Road, Sheffield
Explore nearby