We've tightened what earns a Pursue. A home now needs a published valuation, a strategy that still makes money after real running costs and lender stress tests, and no listing problems that would stop a mortgage. You'll see fewer Pursues, and each one has been checked harder.
See how verdicts work5-bedroom bungalow · BN2 8QS
Listing removedListed 236 days
Opportunity summary
See Archie’s verdict, returns by strategy and what to check before viewing.
About
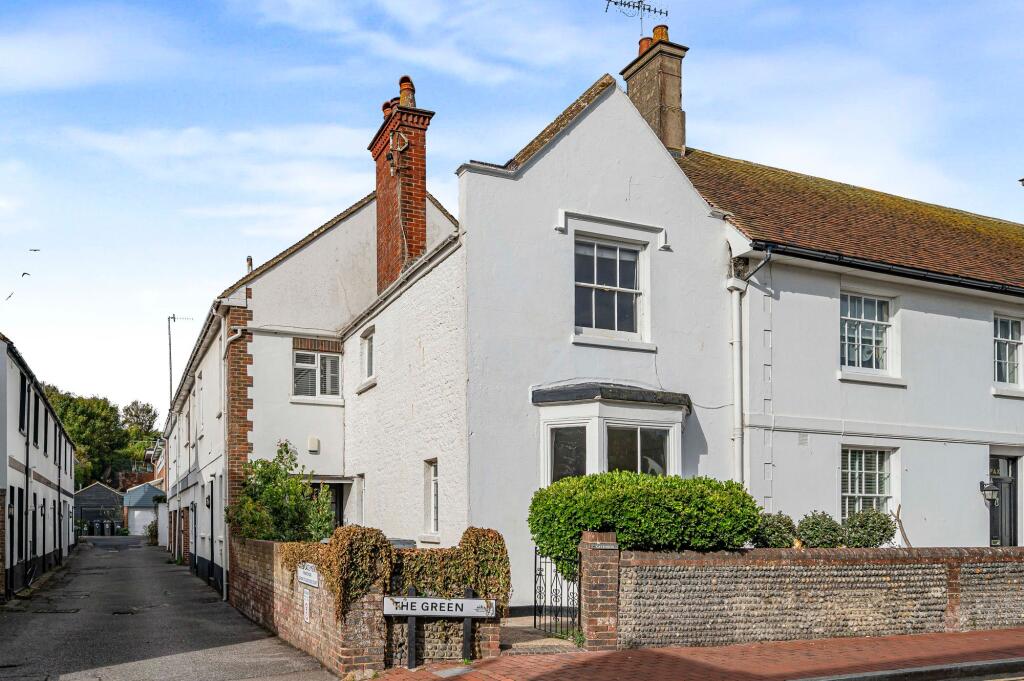
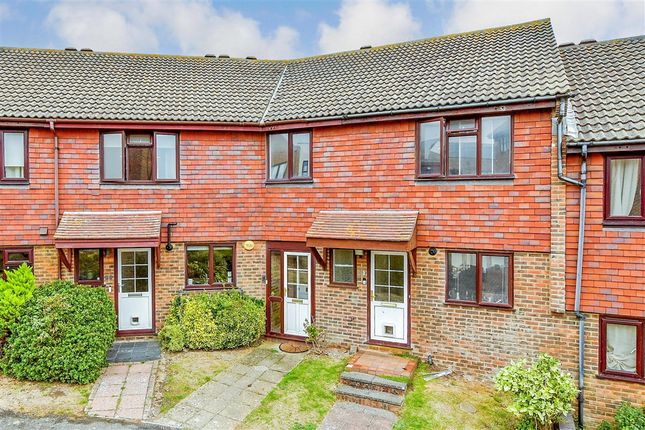
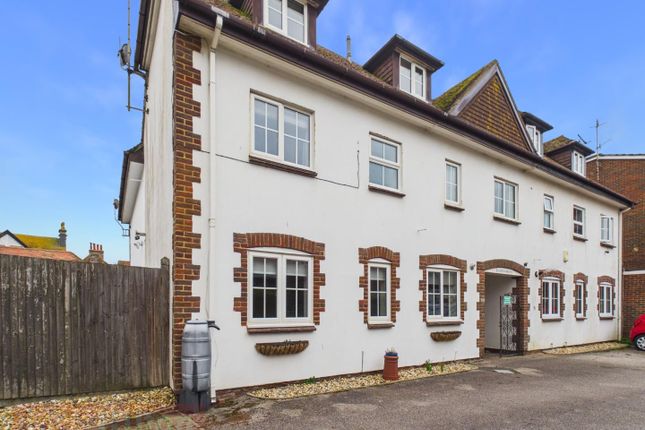
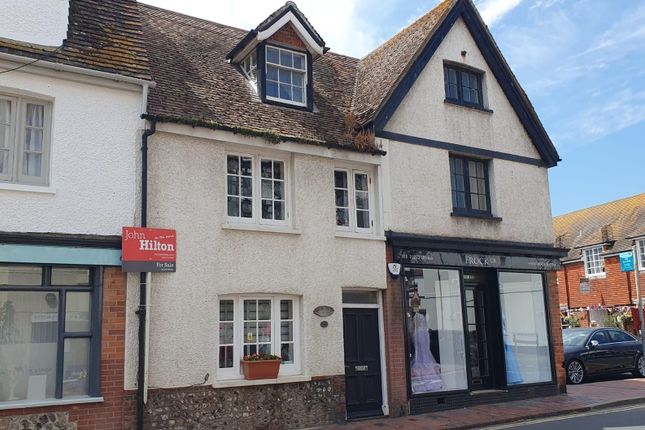
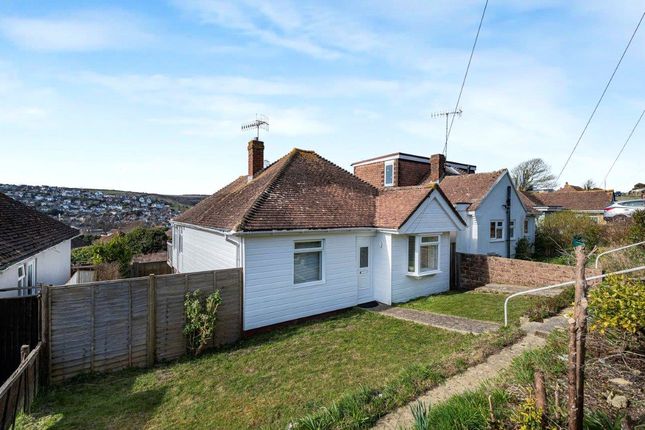
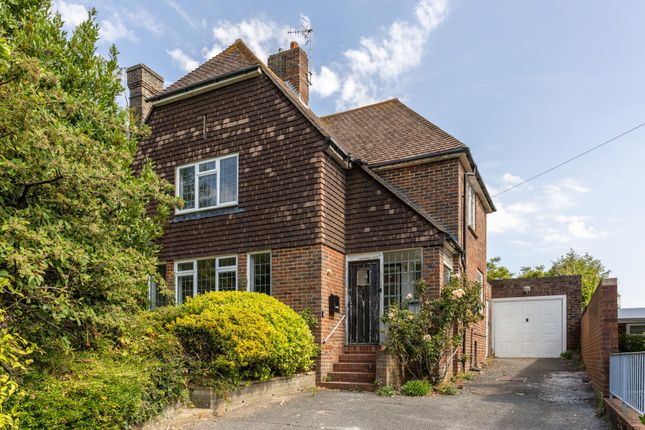
Guide price £550,000 - £600,000 Set within the highly coveted residential enclave of Saltdean on the eastern outskirts of Brighton, this superbly presented four-bedroom semi-detached residence occupies an enviable position in West Saltdean, combining generous accommodation, tasteful contemporary styling, and far-reaching views that perfectly complement its coastal setting.
The property has been thoughtfully arranged and meticulously maintained, creating a home that offers both practicality for modern family living and an undeniable sense of refinement throughout.
Upon entering the property, a welcoming entrance hallway immediately establishes the home’s warm and elegant character.
Attractive wood flooring runs underfoot, lending both durability and visual appeal, while a useful under-stairs storage cupboard provides practical space for coats and household essentials.
From the hallway, a staircase ascends to the first floor, and a doorway opens into the principal living accommodation, where the sense of space becomes particularly evident.
The living room forms the heart of the home and is arranged as a generous open-plan living and dining environment, beautifully enhanced by strip wooden flooring and thoughtfully incorporated built-in storage.
The layout flows effortlessly from relaxation to dining space, making it perfectly suited for both everyday living and entertaining guests.
From here, the room continues seamlessly into a stunning modern kitchen, carefully designed to offer both style and functionality.
Crisp white fitted units are complemented by sleek white work surfaces, creating a bright and contemporary aesthetic.
The kitchen is well equipped with integrated appliances including a double oven, electric hob, and extractor fan, along with an integrated dishwasher and space allocated for a fridge freezer.
Tiled flooring adds a practical touch, while feature under-cabinet lighting provides subtle ambient illumination.
A central island forms an impressive focal point, offering additional storage alongside an informal breakfast seating area that naturally encourages sociable cooking and dining.
Also located on the ground floor are two generously proportioned double bedrooms, both enjoying pleasant outlooks and comfortable dimensions.
One of these rooms benefits from a range of fitted wardrobes that provide extensive storage without compromising on space.
Serving this level is a contemporary shower room finished with attractive tiling and a stylish white suite, offering both convenience and modern design.
Positioned just off the main living area is a particularly versatile room currently arranged as a spacious study.
This adaptable space could easily function as an additional bedroom, guest room, or home office depending on individual requirements. The room is further complemented by additional storage cupboards.
Ascending to the first floor reveals two further well-sized double bedrooms.
Both rooms enjoy impressive elevated views across the surrounding landscape, capturing the distinctive charm of this coastal area and creating a wonderfully light and airy atmosphere.
Completing the upper level is the family bathroom, which features a clean white suite complemented by a tiled floor and partially tiled walls.
A Velux window allows natural light to flood the space, while cleverly designed eaves storage maximises practicality. Externally, the property continues to impress.
To the front, off-road parking provides convenient access, while a wall-enclosed garden with lawn and established shrubs creates an attractive and welcoming approach to the home.
The rear garden is particularly appealing, benefiting from a desirable west-facing aspect that allows the afternoon and evening sun to be fully enjoyed.
A raised decked patio area offers a superb vantage point from which to take in the far-reaching views, making it an ideal setting for outdoor dining or relaxation.
Beyond this, a level lawn extends within neatly fenced boundaries, creating a private and secure outdoor space suitable for families, gardening enthusiasts, or those who simply appreciate tranquil outdoor living.
The property’s location further enhances its appeal, being conveniently situated within easy reach of local amenities including shops, regular bus services, and a nearby primary school.
Recreational facilities are also close at hand, with a local park featuring a Lido and tennis courts providing excellent opportunities for leisure and community activity.
Beautifully presented throughout and offering an exceptional balance of space, style, and versatility, this impressive home represents a rare opportunity within one of Saltdean’s most desirable residential settings.
Offered for sale with no onward chain, early internal viewing is highly recommended in order to fully appreciate the quality of accommodation and the enviable lifestyle this property affords.
Value & comps
No previous sales on record.
See the independent valuation, upside vs guide, and per-strategy max bid for this lot. Sign in to see it.
Returns
Set an offer; the calculator follows it.
We're still gathering serviced-accommodation data for this area.
Archie refurb estimate: a Pro feature
0.0% below starting price
This is not financial or investment advice. Prop AI Deals is not authorised by the Financial Conduct Authority (FCA) to provide investment advice.
All investment calculators, property analyses, and AI-generated insights are for informational purposes only. Property investment carries risk and may result in financial loss. All calculations should be independently verified and you should consult with FCA-authorised financial advisers before making any investment decisions.
Past performance does not guarantee future results. Tax implications vary by individual circumstances.
Deal
Properties like this can earn 2–3x BTL yields when converted to HMO, with retrofit costs around £10k/room. Sign in to see the full tier, yield projection, and cost breakdown.
Commercial properties like this can earn 30-50% higher yields when converted to residential under Class MA / Q / P / PA, with prior approval costing ~GBP 96/unit. Sign in to see the recommended route, yield uplift, and cost breakdown.
BRRR-suited properties can recycle 80-100% of investor capital on refi, leaving a high-yielding rental with most of the money out. Sign in to see the refurb cost stack, ARV projection, and refinance maths.
Detached + large garden = sub-division play. Pro tier unlocks the tier badge, plot size, uplift estimate, and regional land benchmark.
Short-lease flats trade at deep discount, but extending under the 1993 Act often costs far less than the discount. Pro tier unlocks the tier badge, premium breakdown, long-lease ARV and arbitrage maths.
See projected short-stay revenue vs a vanilla BTL for this property.
See real sub-let margins (HMO room rates & SA nightly rates) vs the landlord rent.
Area
Agent & docs

FAQ
About 38, Greenbank Avenue, Brighton
Explore nearby