We've tightened what earns a Pursue. A home now needs a published valuation, a strategy that still makes money after real running costs and lender stress tests, and no listing problems that would stop a mortgage. You'll see fewer Pursues, and each one has been checked harder.
See how verdicts work2-bedroom house · LL21 9NP
For saleListed 126 days
Opportunity summary
See Archie’s verdict, returns by strategy and what to check before viewing.
About
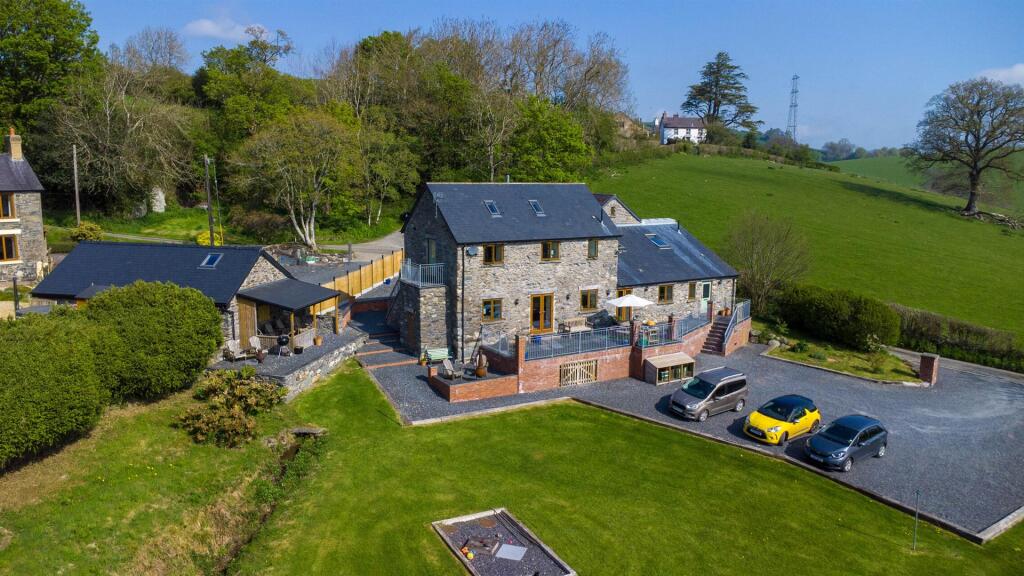
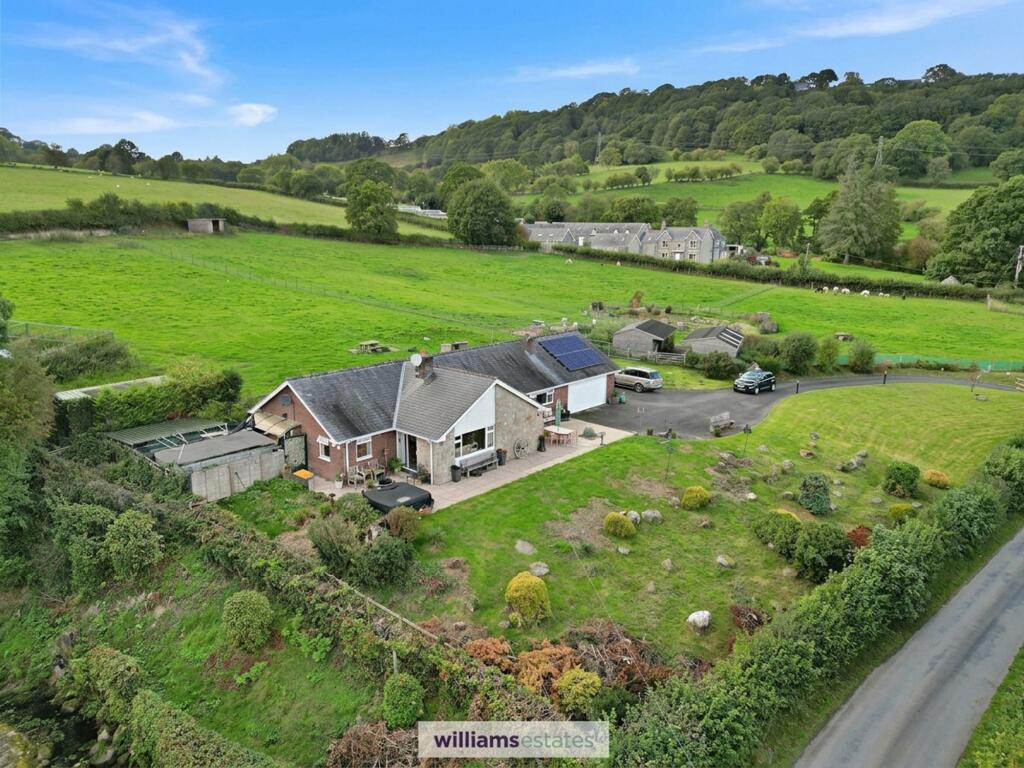
Bryn Bach is an exceptional two bedroom 18th-century stone barn conversion, enjoying panoramic valley views and offering a rare opportunity to purchase a truly unique rural home with established equestrian facilities and excellent lifestyle, tourism or business potential, subject to the necessary consents.
Sympathetically restored to retain a wealth of character, the property blends traditional charm with modern comforts throughout.
The heart of the home is the impressive open-plan kitchen/living area, featuring Indian sandstone flooring, a bespoke fitted kitchen with oil-fired aga and integrated Bosch appliances, together with a welcoming sitting area centred around a log-burning stove.
The ground floor also benefits from a family bathroom, utility room and an enclosed courtyard.
To the first floor, there are two double bedrooms, including a generous principal bedroom enjoying stunning views across the surrounding countryside, along with a contemporary shower room.
The property has been finished to a high standard and includes high-speed internet, a 16-camera CCTV system, three-zoned underfloor heating and excellent insulation throughout, providing comfort and practicality alongside its character features.
Currently arranged as an equestrian property, Bryn Bach offers exceptional flexibility and is ideally positioned to take advantage of the area’s popular walking, cycling and riding routes.
With its spectacular setting, quality accommodation and range of facilities, the property presents an outstanding rural lifestyle opportunity, with further potential for tourism, leisure or business use, subject to any necessary permissions.
EPC Rating: C Entrance Hallway Composite door leads into entrance hallway with under-stairs storage, solid oak staircase leading to first floor, feature exposed stone walls, tiled flooring, recessed LED lighting, doors to utility and downstairs bathroom and opening to Open Plan Kitchen/Dining Area A light and airy open plan kitchen, dining leading to living area.
The kitchen houses a range of wall, base and drawer units with matt black marble worktops incorporating a Belfast sink unit with mixer tap over.
Integrated eye-level double oven, oil-fired aga cooker, double glazed window to rear, Indian Sandstone paved floors, recessed LED lighting, space for dining table.
The kitchen features stone walls and oak beams with an impressive opening into living room. Living Area The living room features uPVC double glazed French doors onto the garden area.
Log burner set on a slate hearth with wooden mantel over, continuation of sandstone flooring, recessed LED and window to the side.
Utility Useful utility space with wall and base units with matt black marble work tops over incorporating a sink unit with mixer tap. Space and plumbing for washing machine and dryer.
Composite stable door to side of property, double glazed frosted window to rear, splash-back tiling, recessed LED lighting and tiled flooring.
Downstairs Bathroom A modern three piece suite comprising of low level W.C, hand wash basin with vanity storage under, p-shaped bath with dual hose rainfall shower and integrated tiled shelving and lighting.
Recessed LED lighting, tiled flooring, heated towel rail, extractor fitted vanity mirror and window to front.
First Floor Landing Solid oak flooring, Velux sky light, ceiling light point, exposed stone wall and doors to bedrooms and shower room.
Bedroom One Spacious bedroom with two Velux windows and an additional window with countryside views.
Two built in storage cupboards, traditional style radiator, oak flooring, vaulted ceiling with beam and recessed LED lighting.
Bedroom Two Two double glazed windows to the front and side with deep set window-sills. Traditional style radiator, oak flooring, vaulted and beamed ceiling with recessed LED lighting.
Shower Room Three piece suite comprising a low-level WC, wash hand basin set on vanity storage and a corner enclosed dual hose rainfall shower.
Oak flooring, built in light up vanity mirror, beamed ceiling, recessed LED lighting, heated towel rail and uPVC double glazed window.
Gardens Beautifully maintained lawns to the front of the property, complementing the stunning countryside setting and panoramic valley views.
An Indian sandstone terrace, accessed directly from the living space, creates a wonderful area for relaxing and entertaining outdoors.
A spacious gravelled parking area provides extensive parking, while a separate gated equestrian entrance ensures the smooth operation of the equestrian facilities independent of the main residence.
A sheltered courtyard houses the property's services and log store, preserving the attractive appearance and functionality of the gardens.
Enclosed courtyard housing the oil tank boiler and wood store, gate to the front.
Equine Facilities The equestrian facilities are accessed via a separate electric-gated entrance from the main residence, providing secure, level parking and turning space for horseboxes and lorries.
A purpose-built stable yard is arranged around a safe hardstanding area and comprises four 12ft x 12ft stables, two larger 18ft x 12ft stables, and a versatile 18ft x 12ft treatment bay/tack or feed room.
The stables benefit from automatic water feeders and high-quality 22mm Quattro bonded and sealed rubber flooring throughout.
The yard is finished with Quattro cushioned anti-slip Flexscreed surfacing, offering excellent practicality for daily management, veterinary visits and farrier access.
Comprehensive security measures include individual HD CCTV coverage to each stable, secure 24/7 remote monitoring and beam-alarmed protection.
A recently installed 40m x 20m floodlit arena features a premium silica sand and fibre surface, together with a full sub-surface drainage system, making it ideal for schooling Additional Information The home was converted from a barn and maintains character features including exposed stone walls, oak beams, internal doors, flooring and staircase.
Private drainage. Oil-fired central heating with two-zone underfloor heating to the ground floor, together with an oil-fired aga and log-burning stove. Hive smart heating.
The property has star link internet which is run by satellite. There are cables for electric vehicle charging are available but not fitted currently.
There is ample scope for changing the use of the equine facility to a number of different uses- pods, cattery, kennels etc subject to local planning.
Important Information Money laundering regulations 2003 Intending purchasers will be asked to produce identification and proof of financial status when an offer is received.
We would ask for your co-operation in order that there will be no delay in agreeing the sale.
The property misdescriptions act 1991 The Agent has not tested any apparatus, equipment, fixtures and fittings or services and so cannot verify that they are in working order or fit for the purpose.
A Buyer is advised to obtain verification from their Solicitor or Surveyor. References to the Tenure of a Property are based on information supplied by the Seller.
The Agent has not had sight of the title documents. A Buyer is advised to obtain verification from their Solicitor.
You are advised to check the availability of this property before travelling any distance to view. We have taken every precaution to ensure that these details are accurate and not misleading.
If there is any point which is of particular importance to you, please contact u Garden Beautifully maintained lawns to the front of the property, complementing the stunning countryside setting and panoramic valley views.
An Indian sandstone terrace, accessed directly from the living space, creates a wonderful area for relaxing and entertaining outdoors.
A spacious gravelled parking area provides extensive parking, while a separate gated equestrian entrance ensures the smooth operation of the equestrian facilities independent of the main residence.
A sheltered courtyard houses the property's services and log store, preserving the attractive appearance and functionality of the gardens.
Disclaimer Money laundering regulations Intending purchasers will be asked to produce identification and proof of financial status when an offer is received.
We would ask for your co-operation in order that there will be no delay in agreeing the sale.
The property misdescriptions act 1991 The Agent has not tested any apparatus, equipment, fixtures and fittings or services and so cannot verify that they are in working order or fit for the purpose.
A Buyer is advised to obtain verification from their Solicitor or Surveyor. References to the Tenure of a Property are based on information supplied by the Seller.
The Agent has not had sight of the title documents. A Buyer is advised to obtain verification from their Solicitor.
You are advised to check the availability of this property before travelling any distance to view. We have taken every precaution to ensure that these details are accurate and not misleading.
If there is any point which is of particular importance to you, please contact us and we will provide any information you require.
This is advisable, particularly if you intend to travel some distance to view the property.
The mention of any appliances and services within these details does not imply that they are in full and efficient working order.
These particulars are in draft form awaiting Vendors confirmation of their accuracy. These details must therefore be taken as a guide only and approved details should be requested from the agents
Value & comps
No previous sales on record.
Returns
Set an offer; the calculator follows it.
Short-let licence or registration needed
We're still gathering serviced-accommodation data for this area.
Archie refurb estimate: a Pro feature
0.0% below asking
This is not financial or investment advice. Prop AI Deals is not authorised by the Financial Conduct Authority (FCA) to provide investment advice.
All investment calculators, property analyses, and AI-generated insights are for informational purposes only. Property investment carries risk and may result in financial loss. All calculations should be independently verified and you should consult with FCA-authorised financial advisers before making any investment decisions.
Past performance does not guarantee future results. Tax implications vary by individual circumstances.
Deal
Properties like this can earn 2–3x BTL yields when converted to HMO, with retrofit costs around £10k/room. Sign in to see the full tier, yield projection, and cost breakdown.
Commercial properties like this can earn 30-50% higher yields when converted to residential under Class MA / Q / P / PA, with prior approval costing ~GBP 96/unit. Sign in to see the recommended route, yield uplift, and cost breakdown.
BRRR-suited properties can recycle 80-100% of investor capital on refi, leaving a high-yielding rental with most of the money out. Sign in to see the refurb cost stack, ARV projection, and refinance maths.
Detached + large garden = sub-division play. Pro tier unlocks the tier badge, plot size, uplift estimate, and regional land benchmark.
Short-lease flats trade at deep discount, but extending under the 1993 Act often costs far less than the discount. Pro tier unlocks the tier badge, premium breakdown, long-lease ARV and arbitrage maths.
See projected short-stay revenue vs a vanilla BTL for this property.
See real sub-let margins (HMO room rates & SA nightly rates) vs the landlord rent.
Area
Agent & docs

FAQ
About Bryn Bach, Corwen
Explore nearby