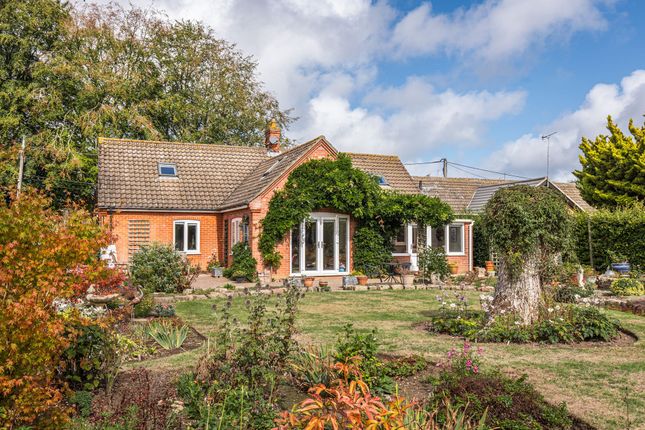
5-bedroom detached house · NR25 6EG
Listing removedListed 347 days
Opportunity summary
See Archie’s verdict, returns by strategy and what to check before viewing.
About
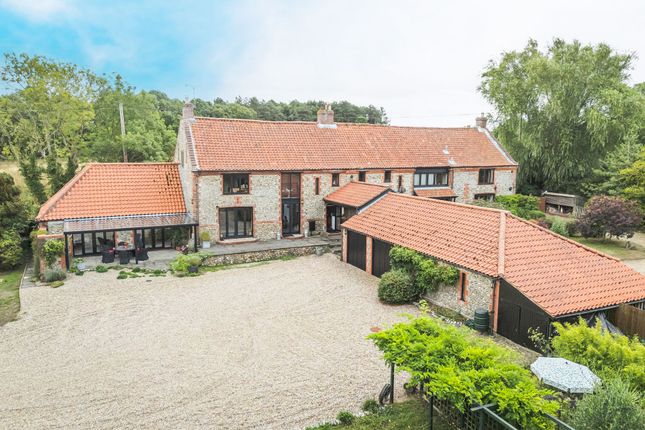
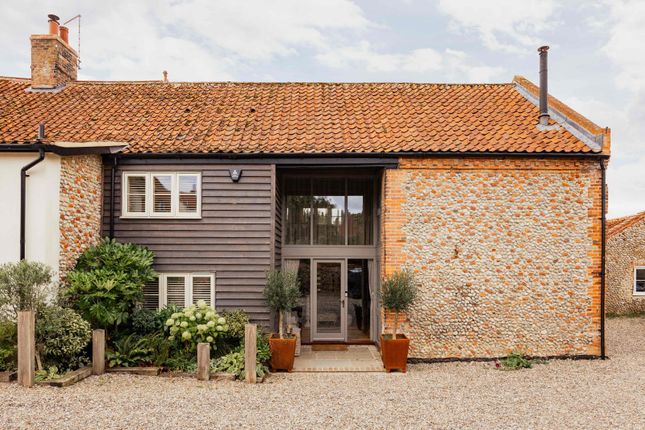
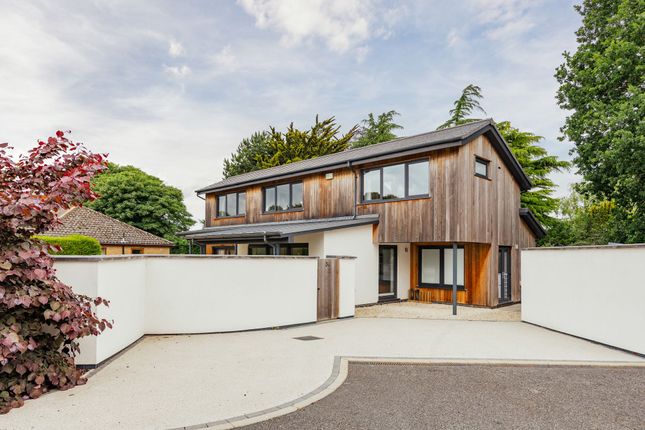
The Property The property offered for sale is a highly individual and extremely spacious property situated in a pretty wooded dell setting of around one acre (subject to survey).
Constructed in the late 1980's the property is in good condition and has accommodation briefly comprising a spacious reception hall, a light and airy sitting room with a vaulted ceiling and full length glass windows overlooking the rear garden, a dining room, drawing room, study, a well fitted out kitchen, dining area and breakfast room, cloakroom, utility room, five good size bedrooms (two of which have en-suite facilities) and a family bathroom.
The property also has the benefit of gas fired central heating, solar photovoltaic thermal, and sealed unit double glazing.
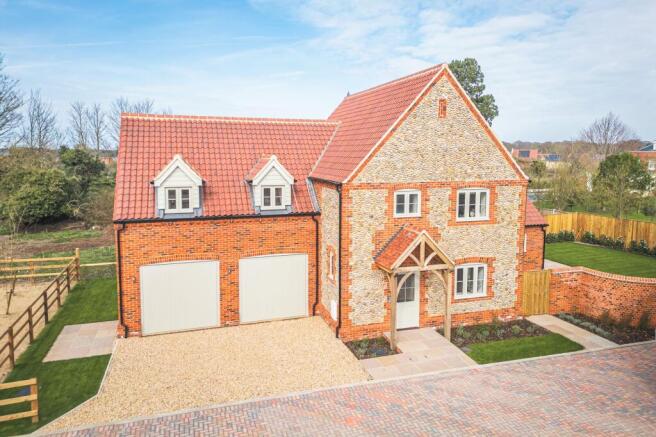
Outside, the property is approached over a brick weave driveway leading to the front of the house and a double garage.
The grounds extend on all four sides of the property and are mainly laid to lawn with many inset mature trees.
Location Holt is one of the best regarded market towns in the county and boasts many well preserved Georgian buildings and an excellent range of individual shops and local facilities.
Grove Lane is one of the more sought after areas of the town and is within easy striking distance of the High Street and Gresham's Pre-prep, Prep. and Senior Schools.
There is also further schooling at Beeston Hall School near Sheringham.
The town of Holt was first mentioned in the Domesday Book (1086) when it was credited with five water mills, a market and its own Port of Cley, which was attached to the Holt Manor.
In 1708 the great fire of Holt destroyed much of the town centre, which accounts for the Georgian architecture found in the town today.
The North Norfolk coastline is about four miles distant with Salthouse, Cley, Blakeney and Morston all within easy reach.
This area is designated as an Area of Outstanding Natural Beauty, many areas of which are owned by the National Trust.
The cathedral city of Norwich is just over 20 miles distant from where there is a fast rail service to London Liverpool Street and an international airport.
Directions From the High Street in the town, continue through the Market Place passing the Post Office and onto the old Cromer Road, heading towards Gresham's Prep and Senior Schools.
After the BP garage turn right into Grove Lane, then take the first turning left.
Continue along this lane and the entrance to the property will then be found on your right hand side after number 12 Grove Lane.
Accommodation The accommodation comprises: Covered Entrance Porch Front door, leading to - Reception Hall (19'4 x 14'8) Hardwood staircase leading to the first floor, vaulted and timbered ceiling, coats cupboard.
Sitting Room (20' x 16'10, triple aspect) This is a light and airy room with triple aspect full length windows overlooking the rear garden.
Open fireplace, two radiators, vaulted and timbered ceiling, Door to rear garden.
Kitchen (19'3 x 8') Range of fitted base units with working surfaces over, inset one and half bowl sink unit with mixer tap, gas surface hob, extractor hood.
Fitted double electric oven, matching wall units, telephone point, ceiling spotlights, tiled floor. Breakfast Room (13'7 x 9'10) Sliding glass doors to garden, radiator.
Study (15'2 x 8'7) Radiator, two telephone points, deep picture window overlooking garden.
Cloakroom Pedestal washbasin, WC, fully tiled walls, electric light and shaver points, radiator, ceiling spotlights. Inner Hallway Shelved cupboard.
Utility Room (9'10 x 7'9) Tiled floor, radiator, fitted base unit with working surfaces over, inset single drainer sink unit, plumbing for automatic washing machine, door to garden.
Dining Room (16'9 x 15') Open fireplace, sliding glass doors to garden. Radiator. Double doors leading to the sitting room.
Two pairs of sliding glass doors, leading to rear garden, telephone point, radiator. Drawing Room (19'3 x 17'3) Two pairs of sliding glass doors, leading to rear garden, telephone point, radiator.
Rear Hallway Fitted cupboard housing hot water tank and gas fired boiler for central heating and domestic hot water. Fitted shelving, shelved cupboard.
Master bedroom (16'9 x 16'3, double aspect) Door leading to garden, extensive range of fitted bedroom furniture, telephone point.
En-suite White suite comprising WC, vanity unit with 'his and hers' inset sinks, large walk in shower, fitted cupboard, heated towel rail, mirror, ceiling spotlights, tiled floor and walls.
Bedroom Two (14' x 11'9) Vanity unit with washbasin over, two fitted double wardrobes, radiator, deep picture window overlooking garden.
Bedroom Three (14'3 x 11'1) Vanity unit with basin over, two double wardrobes, radiator, picture window overlooking garden.
Bedroom Four (17' x 13'1 max, double aspect) Vanity unit with basin over, radiator, built in double and single wardrobe, picture window overlooking the garden.
Bathroom Vanity unit with basin over, WC, panelled bath with mixer tap and shower attachment, tiled shower cubicle with fitted Mira shower, tiled walls, ceiling spotlights, radiator.
First Floor Landing leads to - Bedroom Five (11'10 x 11'6) Deep picture windows overlooking the garden, three fitted wardrobes, radiator. En-suite Pedestal washbasin, WC, panelled bath, radiator.
Velux, fully tiled walls. Curtilage The property is approached over a brick weave driveway which leads to the front of the property and a further brick weave parking area for several vehicles.
This in turn leads to a double garage (18'1 x 17'9) with two up and over doors, personell door to garden and personell door to utility room, fitted shelving, electric power and light and fitted water softener.
The extensive grounds of the property extend to all four sides and are very private. Most of the grounds are laid to lawn.
On the west and south sides of the property there are patio areas and the south side of the garden has extensive mature trees.
There is also a further raised garden area to the north west of the property which is mainly laid to lawn and has various inset fruit trees.
The grounds are fully enclosed and extend to around one acre (subject to survey). General Information Tenure: Freehold. Services: All mains services are connected.
Local Authority: North Norfolk District Council, Tel: Tax Band: Band G. Energy Performance Certificate: To be confirmed.
Viewing arrangements: Strictly via the sole agents, Pointens Estate Agents, Tel: . Ref: H313439.
Value & comps
No previous sales on record.
Returns
Set an offer; the calculator follows it.
We're still gathering serviced-accommodation data for this area.
Archie refurb estimate: a Pro feature
0.0% below asking
This is not financial or investment advice. Prop AI Deals is not authorised by the Financial Conduct Authority (FCA) to provide investment advice.
All investment calculators, property analyses, and AI-generated insights are for informational purposes only. Property investment carries risk and may result in financial loss. All calculations should be independently verified and you should consult with FCA-authorised financial advisors before making any investment decisions.
Past performance does not guarantee future results. Tax implications vary by individual circumstances.
Deal
Properties like this can earn 2–3x BTL yields when converted to HMO, with retrofit costs around £10k/room. Sign in to see the full tier, yield projection, and cost breakdown.
Commercial properties like this can earn 30-50% higher yields when converted to residential under Class MA / Q / P / PA, with prior approval costing ~GBP 96/unit. Sign in to see the recommended route, yield uplift, and cost breakdown.
BRRR-suited properties can recycle 80-100% of investor capital on refi, leaving a high-yielding rental with most of the money out. Sign in to see the refurb cost stack, ARV projection, and refinance maths.
Detached + large garden = sub-division play. Pro tier unlocks the tier badge, plot size, uplift estimate, and regional land benchmark.
Short-lease flats trade at deep discount, but extending under the 1993 Act often costs far less than the discount. Pro tier unlocks the tier badge, premium breakdown, long-lease ARV and arbitrage maths.
See projected short-stay revenue vs a vanilla BTL for this property.
See real sub-let margins (HMO room rates & SA nightly rates) vs the landlord rent.
Area
Agent & docs
FAQ
About 12a Grove Lane, Holt, Norfolk, NR25
Explore nearby