We've tightened what earns a Pursue. A home now needs a published valuation, a strategy that still makes money after real running costs and lender stress tests, and no listing problems that would stop a mortgage. You'll see fewer Pursues, and each one has been checked harder.
See how verdicts work5-bedroom detached house · PE6 8DH
For saleListed 43 days
Opportunity summary
See Archie’s verdict, returns by strategy and what to check before viewing.
About
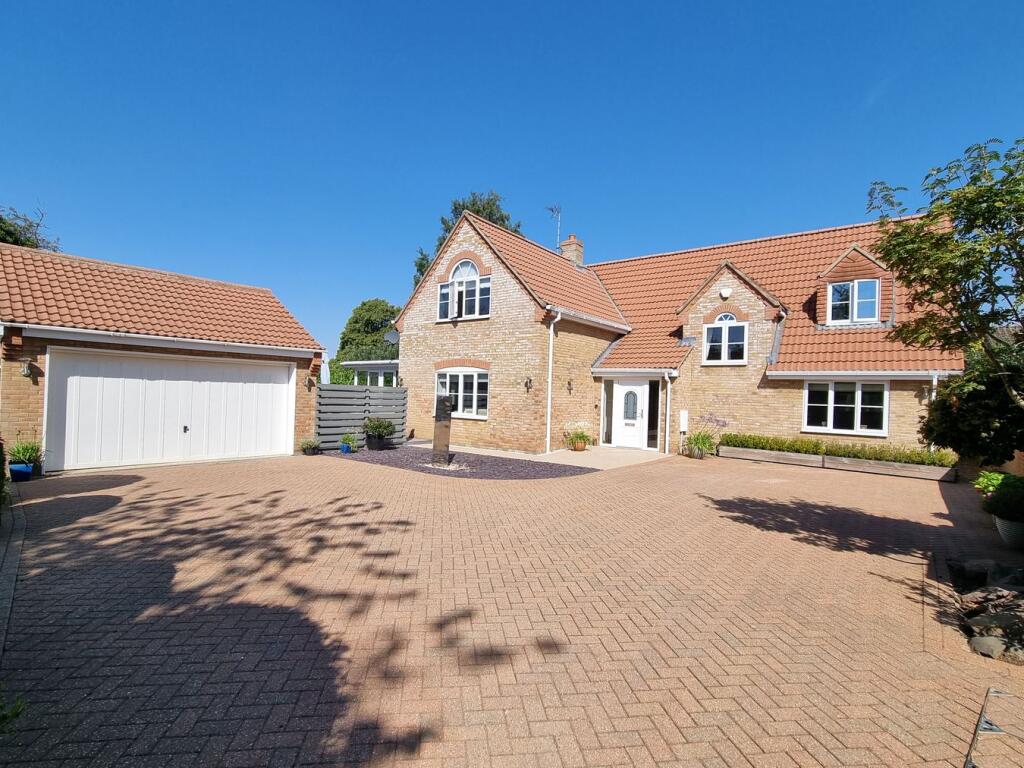
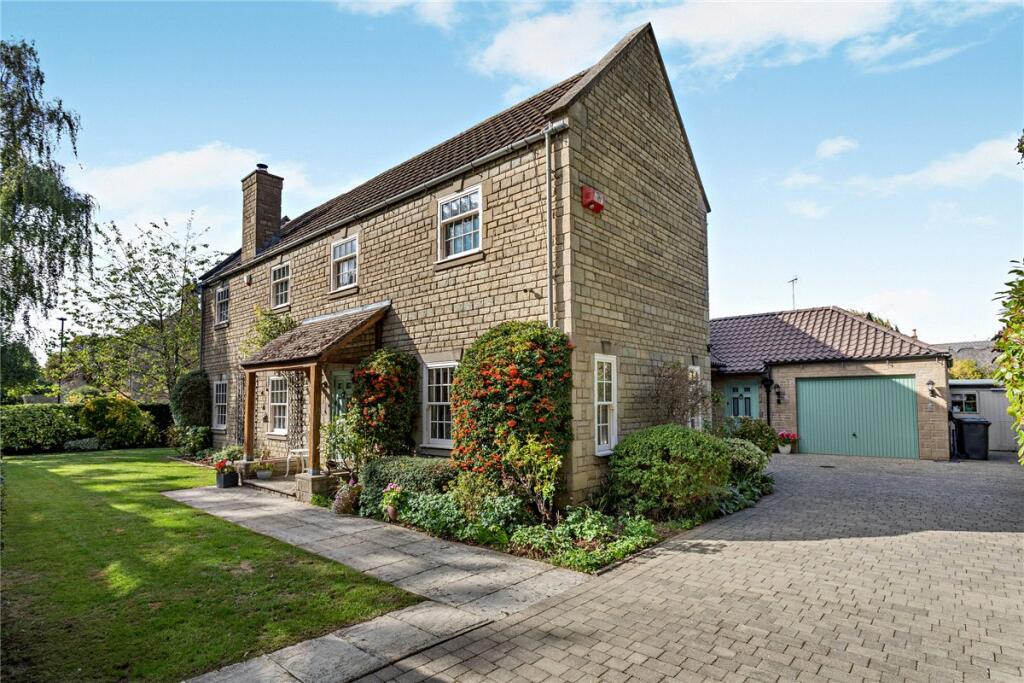
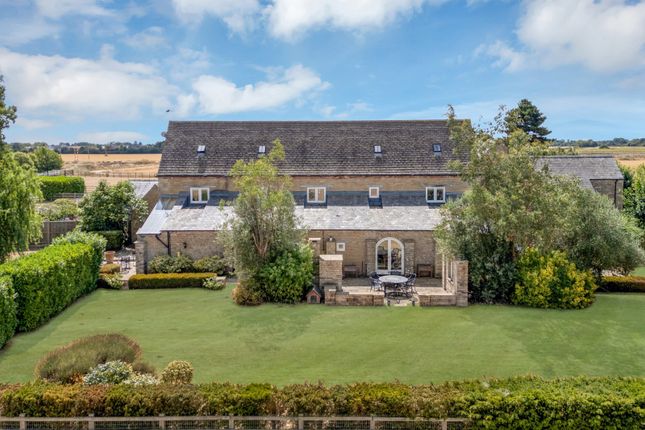
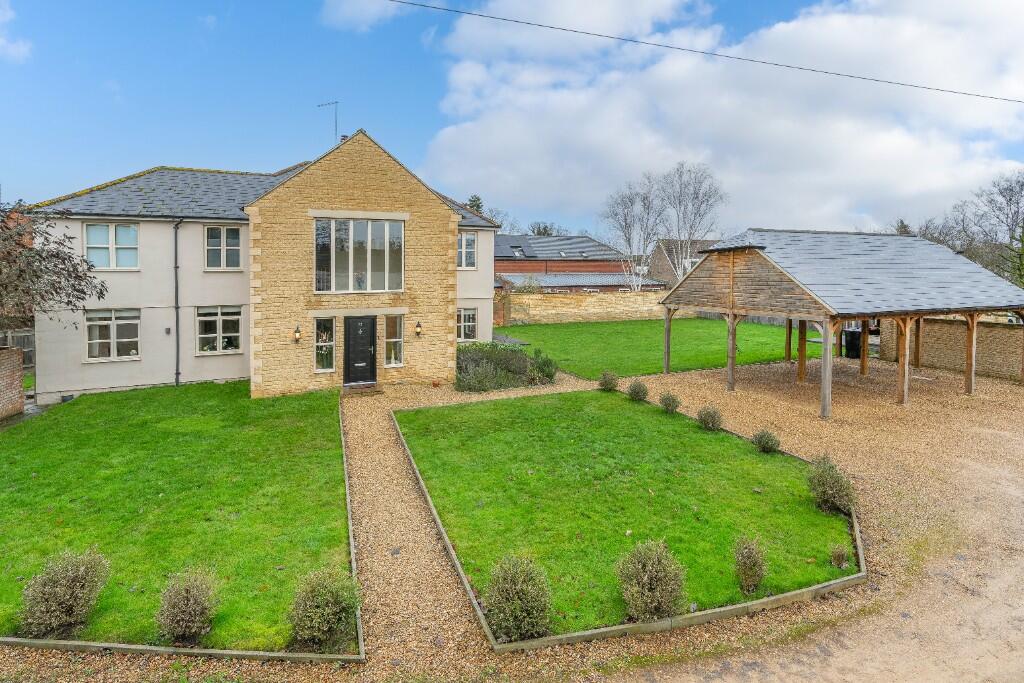
Built to an exceptionally high specification and arguably one of the finest and most prestigious properties within the Deepings, Hawthorne House has been greatly improved by the present Vendors to an exceptional standard and offers approximately 3700 sq ft of living accommodation.
Entered via a stunning 29’ reception hallway, this magnificent individual residence features a 25’ contemporary Devonport kitchen with a range of built-in quality appliances, granite work surfaces, a large dining area and doors opening to the rear garden.
There is also an impressive living room with basement bar ideal for entertaining.
This amazing home has two further large reception rooms including a spacious dining room ideal for entertaining and a family room which is presently used as a gym.
To the first floor is a stunning 38’ landing which offers space for a further bedroom if required, but already has five double bedrooms served by a luxury Devonport bathroom and en-suite.
With a large spacious loft, this exceptional home also offers superb potential for additional bedrooms if required.
Greatly improved, this high quality well-kept home is offered for sale in excellent decorative order throughout.
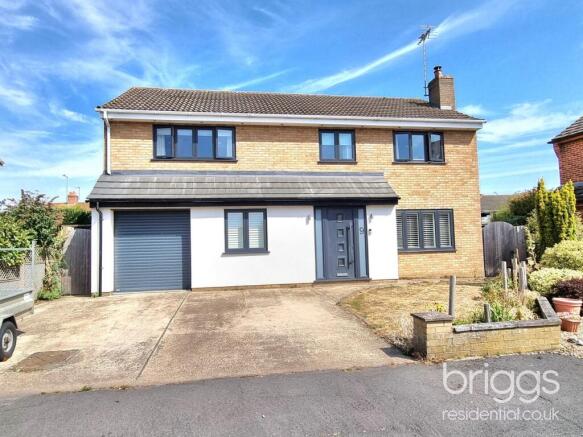
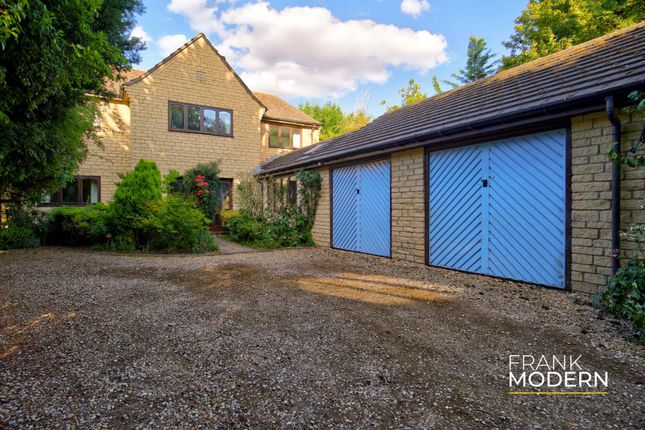
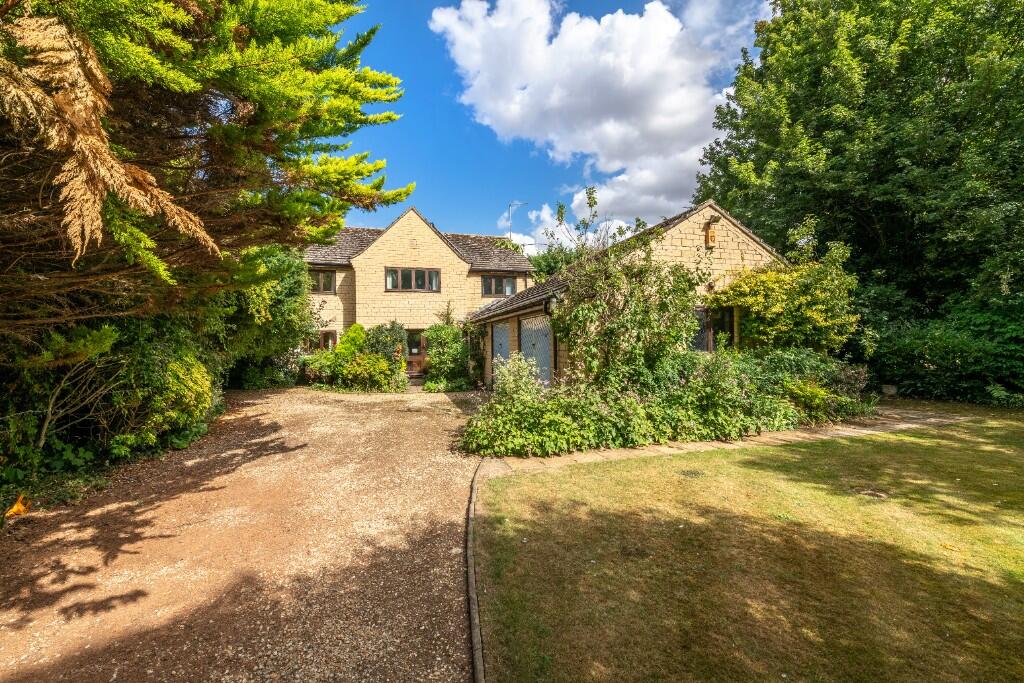
Approached via a long private driveway owned by the property, this home has two large garages, a private enclosed southerly-facing garden and views over a large green to the side.
Hawthorne House was built by a renowned local builder with quality workmanship and has been exceptionally well maintained by its owners over the years.
Set in a small private cul-de-sac with a small cluster of other properties, this home offers superb value for money for the size and quality it offers.
ENTRANCE Front entrance door opening to RECEPTION HALLWAY 29’7 x 12’2 (9.02m x 3.71m) A magnificent hallway with solid wood flooring, this stunning entrance has a timber and glazed staircase leading to the first floor with understairs coat cupboard, radiators and access to cloaks area.
LUXURY CLOAKROOM Comprising two wash-hand basins with cupboards below and mirrors above, wall-hung WC, traditional radiator, fully tiled walls, attractive tiled floor and window to side elevation.
LOUNGE 19’1 x 18’5 (5.82m x 5.61m) A light and airy room with windows to side and rear elevations, this relaxing room has a built-in storage cupboard and features steps leading down to CELLAR/BAR 10’4 x 9’ (3.15m x 2.74m) Ideal for entertaining, this room has a built-in bar, cupboards, seating area, contemporary radiator and being a cellar, is always cool on those hot summer evenings.
DINING ROOM 16’10 x 15’10 (5.13m x 4.83m) With built-in quality display units with LED lighting and cupboards below and with a feature stone fireplace housing a living flame coal-effect gas fire, this room has solid wood flooring, contemporary radiator and window to front elevation.
FAMILY ROOM 16’ x 12’2 (4.88m x 3.71m) Presently used as a gym, this large room has a radiator and window to front elevation.
KITCHEN/BREAKFAST ROOM 25’6 x 15’11 (7.77m x 4.85m) A stunning Devonport contemporary kitchen fitted to the finest detail with a range of bespoke wall and base units with granite work surfaces, quality integrated appliances including full-height fridge and freezer, wine cooler, a range of built-in ovens including warming drawer and steam oven, coffee machine, Quooker tap, induction hob with built-in extractor hood, breakfast bar, dining area and underfloor heating.
This light and airy room has windows to side elevation and large patio doors with piano hinges and windows either side opening onto the rear loggia.
INNER HALLWAY With door to side and door to UTILITY ROOM With built-in storage cupboard, a range of base units with work surface above, sink unit, plumbing for washing machine and window to side elevation.
LANDING 38’3 x 13’ (12.34m x 3.96m) An exceptionally large spacious landing with radiator and windows to rear and front elevations.
There is space at the front, with the introduction of a stud wall and further entrance door, to quite easily create a sixth bedroom if required.
MASTER BEDROOM 16’10 x 15’10 (5.13m x 4.83m) With a range of built-in wall-length wardrobes, radiator, window to front elevation and door to LUXURY EN-SUITE A luxury Devonport en-suite comprising twin-bowl sink unit with cupboard below, wall-mounted heated mirror with LED lighting and built-in Bluetooth speaker, large walk-in wet room, wall-hung WC, contemporary heated towel rail and radiator, fully tiled walls and flooring, underfloor heating and window to side elevation.
BEDROOM TWO 18’10 x 15’11 (5.74m x 4.85m) With radiator, built-in wardrobes, windows to front and side elevations.
BEDROOM THREE 19’ x 15’11 (5.79m x 4.85m) With radiator, built-in wardrobes and windows to side and rear elevations.
BEDROOM FOUR 19’11 x 12’7 (6.07m x 3.84m) With radiator, a range of built-in wardrobes and matching drawers and window to rear elevation.
BEDROOM FIVE/STUDY 11’10 x 8’4 (3.61m x 2.54m) With radiator, a range of fitted oak desks, drawers and cupboards, shelving, access to loft and window to side elevation.
LUXURY BATHROOM An impressive luxury Devonport bathroom suite comprising free-standing bath with integrated TV, walk-in wet room, wash-hand basin with cupboard below, wall-hung WC, built-in display shelving with lighting, feature wall, fully tiled walls, underfloor heating, contemporary heated towel rail and window to side elevation.
OUTSIDE Approached via a private driveway, the property is set behind an electric wrought-iron sliding gate which leads to a large driveway which provides parking for several vehicles.
GARAGE ONE 17’10 x 14’9 (5.44m x 4.50m) A large garage with porcelain tile flooring, power, lighting, electric roller door and internal door to GARAGE TWO 17’10 x 10’7 (5.44m x 3.23m) With porcelain tile flooring, power, lighting and electric roller door.
REAR GARDEN With a loggia perfect for those relaxing breakfasts enjoying the sunrise, the southerly-facing rear garden provides a high degree of privacy and has a large porcelain slabbed patio leading to a covered BBQ area.
The gardens are mainly laid to lawn with mature shrubs, outside lighting, attractive stone wall with built-in feature bottles and gated area leading to a storage area.
ANTI-MONEY LAUNDERING REGULATIONS Intending Purchasers will be required to provide identification documentation via our compliance provider Coadjute, at a cost of £48 (incl. VAT) per person.
This will need to be actioned at the offer stage and we would ask for your cooperation in order that there are no delays in sending out our sales confirmation letters.
Value & comps
No previous sales on record.
Returns
Set an offer; the calculator follows it.
We're still gathering serviced-accommodation data for this area.
Archie refurb estimate: a Pro feature
0.0% below asking
This is not financial or investment advice. Prop AI Deals is not authorised by the Financial Conduct Authority (FCA) to provide investment advice.
All investment calculators, property analyses, and AI-generated insights are for informational purposes only. Property investment carries risk and may result in financial loss. All calculations should be independently verified and you should consult with FCA-authorised financial advisers before making any investment decisions.
Past performance does not guarantee future results. Tax implications vary by individual circumstances.
Deal
Properties like this can earn 2–3x BTL yields when converted to HMO, with retrofit costs around £10k/room. Sign in to see the full tier, yield projection, and cost breakdown.
Commercial properties like this can earn 30-50% higher yields when converted to residential under Class MA / Q / P / PA, with prior approval costing ~GBP 96/unit. Sign in to see the recommended route, yield uplift, and cost breakdown.
BRRR-suited properties can recycle 80-100% of investor capital on refi, leaving a high-yielding rental with most of the money out. Sign in to see the refurb cost stack, ARV projection, and refinance maths.
Detached + large garden = sub-division play. Pro tier unlocks the tier badge, plot size, uplift estimate, and regional land benchmark.
Short-lease flats trade at deep discount, but extending under the 1993 Act often costs far less than the discount. Pro tier unlocks the tier badge, premium breakdown, long-lease ARV and arbitrage maths.
See projected short-stay revenue vs a vanilla BTL for this property.
See real sub-let margins (HMO room rates & SA nightly rates) vs the landlord rent.
Area
Agent & docs

FAQ
About The Hawthornes, Market Deeping, PE6
Explore nearby