We've tightened what earns a Pursue. A home now needs a published valuation, a strategy that still makes money after real running costs and lender stress tests, and no listing problems that would stop a mortgage. You'll see fewer Pursues, and each one has been checked harder.
See how verdicts work4-bedroom house · OL5 9BT
Sold STCListed 419 days
Opportunity summary
See Archie’s verdict, returns by strategy and what to check before viewing.
About
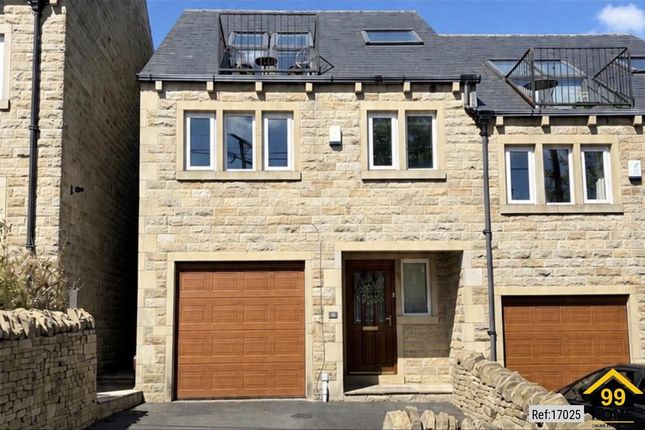
Discover your dream home situated on the Greenfield/Mossley border, in this breathtaking four-bedroom barn conversion, a true hidden gem nestled away from the hustle and bustle of the main road.
Surrounded by enchanting private gardens, a long inviting driveway, a spacious garage with a workshop, and picturesque open fields, this property offers unparalleled views of the beautiful Saddleworth countryside.
As you approach, you’ll be welcomed by a charming covered front porch adorned with exquisite ornate tiling.
Step inside to find a stylish reception area currently used as a home office, with polished limestone flooring and cosy underfloor heating throughout the whole of the downstairs space.
To your left, you’ll find a versatile music room that could easily transform into a bedroom or reception room.
To your right, the inviting lounge features stunning exposed beams and a warming living flame gas stove, creating a perfect atmosphere for relaxation.
The lounge seamlessly flows into the dining room, where bi-folding doors open onto a gorgeous Indian stone patio, this sun-drenched space is ideal for entertaining guests on warm summer evenings.
The surrounding lawned gardens, rich with mature trees and vibrant shrubs, create a serene outdoor retreat, allowing you to bask in the sun's warmth throughout the day.
The chef’s kitchen is nothing short of a culinary paradise, equipped with a free-standing dishwasher, a five-burner gas hob, an integrated under-counter fridge, a fridge-freezer, and top-of-the-line Neff appliances, including a waist-height oven, microwave, and warming drawer.
A charming barn door conveniently leads to the rear of the property.
Ascend to the upper floor and uncover the exquisite modern bathroom, complete with a luxurious freestanding polished cast iron bathtub and a refreshing shower.
Experience the perfect blend of style and comfort in this beautiful sanctuary.
You will find three bedrooms, two of which boast private patio doors leading to a front balcony offering stunning views of the Saddleworth countryside.
A beautifully designed mezzanine balcony, with a sleek glass balustrade, overlooks the lounge and dining area, providing a unique sense of openness.
The third bedroom with exposed beams features a modern, elegantly tiled ensuite bathroom complete with a luxurious rainwater head shower.
The current owners have thoughtfully chosen beautifully crafted door fittings and mechanisms from Jim Lawrence, and the property is complemented by stunning chandeliers and light fixtures designed by Nigel Tyers.
This careful selection adds a touch of elegance and sophistication to the space, making it truly special. This exceptional property is truly one-of-a-kind and a must-see.
Don’t miss your chance to make it your own! Schedule a viewing today by calling West Riding at . Additional Information TENURE: Freehold - Solicitor to confirm.
GROUND RENT: n/a SERVICE CHARGE: n/a COUNCIL BAND: E - £2034.44 per annum VIEWING ARRANGEMENTS: Strictly by appointment via West Riding.
Hallway/Reception - 3.94m x 4.83m (12'11" x 15'10") Music Room/Living Room/ Fourth Bedroom - 5.93m x 3.63m (19'5" x 11'11") WC Lounge/Living Room - 4.84m x 8.06m (13'9" x 26'5") Kitchen - 2.50m x 6.91m (8'2" x 22'8") Bedroom - 2.22m x 3.99m (7'3" x 13'1") Bathroom - 2.31m x 2.56m (7'6" x 8'4") Bedroom - 3.85m x 4.09m (12'7" x 13'5") Mezzanine Bedroom - 3.41m x 2.90m (11'2" x 9'6") Ensuite - 1.07m x 3m (3'6" x 9'10") Garage - 5.47m x 3.61 (17'11" x 11'10") Workshop - 5.47m x 2.56m (17'11" x 8'4")
Value & comps
No previous sales on record.
Returns
Set an offer; the calculator follows it.
We're still gathering serviced-accommodation data for this area.
Archie refurb estimate: a Pro feature
0.0% below asking
This is not financial or investment advice. Prop AI Deals is not authorised by the Financial Conduct Authority (FCA) to provide investment advice.
All investment calculators, property analyses, and AI-generated insights are for informational purposes only. Property investment carries risk and may result in financial loss. All calculations should be independently verified and you should consult with FCA-authorised financial advisers before making any investment decisions.
Past performance does not guarantee future results. Tax implications vary by individual circumstances.
Deal
Properties like this can earn 2–3x BTL yields when converted to HMO, with retrofit costs around £10k/room. Sign in to see the full tier, yield projection, and cost breakdown.
Commercial properties like this can earn 30-50% higher yields when converted to residential under Class MA / Q / P / PA, with prior approval costing ~GBP 96/unit. Sign in to see the recommended route, yield uplift, and cost breakdown.
BRRR-suited properties can recycle 80-100% of investor capital on refi, leaving a high-yielding rental with most of the money out. Sign in to see the refurb cost stack, ARV projection, and refinance maths.
Detached + large garden = sub-division play. Pro tier unlocks the tier badge, plot size, uplift estimate, and regional land benchmark.
Short-lease flats trade at deep discount, but extending under the 1993 Act often costs far less than the discount. Pro tier unlocks the tier badge, premium breakdown, long-lease ARV and arbitrage maths.
See projected short-stay revenue vs a vanilla BTL for this property.
See real sub-let margins (HMO room rates & SA nightly rates) vs the landlord rent.
Area
Agent & docs
FAQ
About High Barn, Huddersfield Road, Mossley
Explore nearby