We've tightened what earns a Pursue. A home now needs a published valuation, a strategy that still makes money after real running costs and lender stress tests, and no listing problems that would stop a mortgage. You'll see fewer Pursues, and each one has been checked harder.
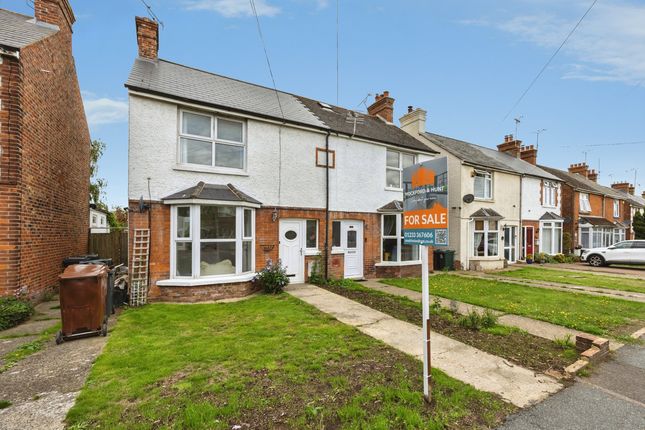
See how verdicts work3-bedroom semi-detached house
For saleListed 1 day
Opportunity summary
See Archie’s verdict, returns by strategy and what to check before viewing.
About
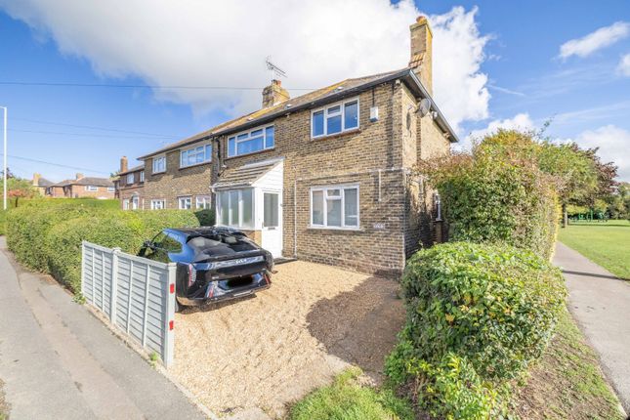
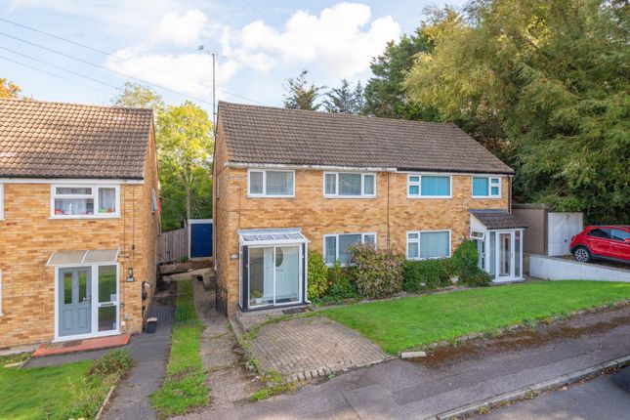
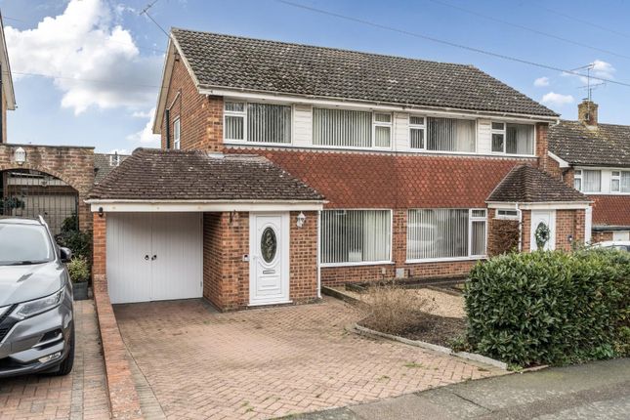
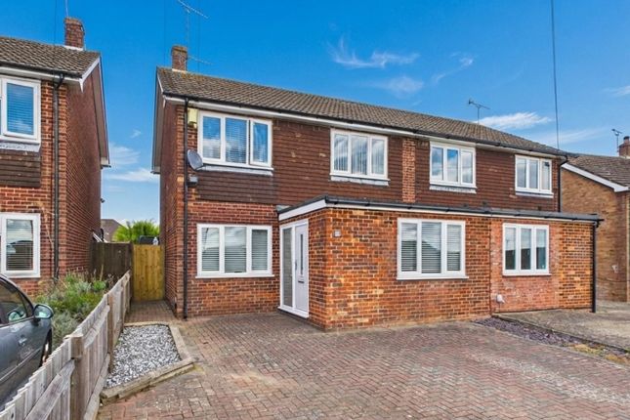
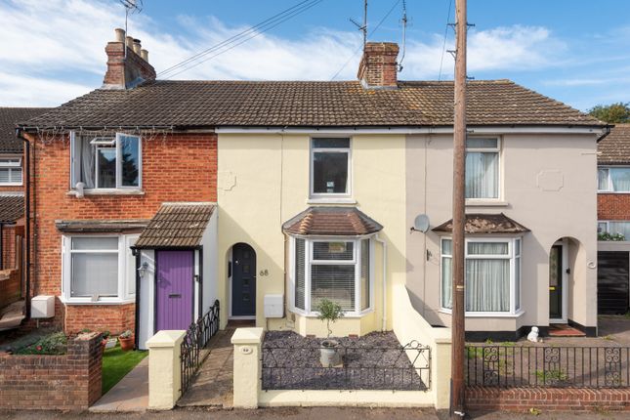
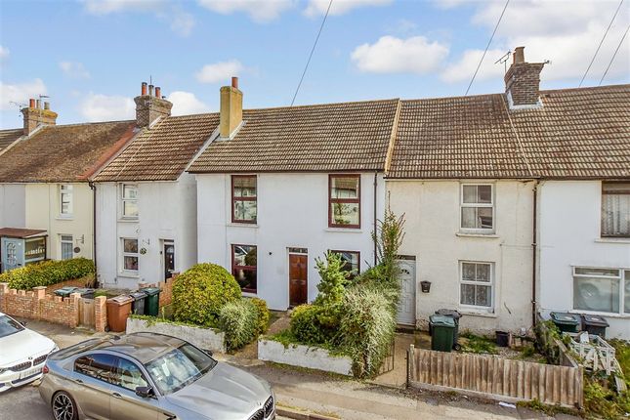
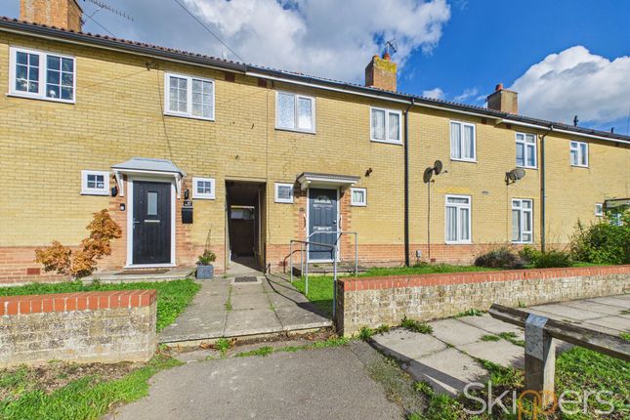
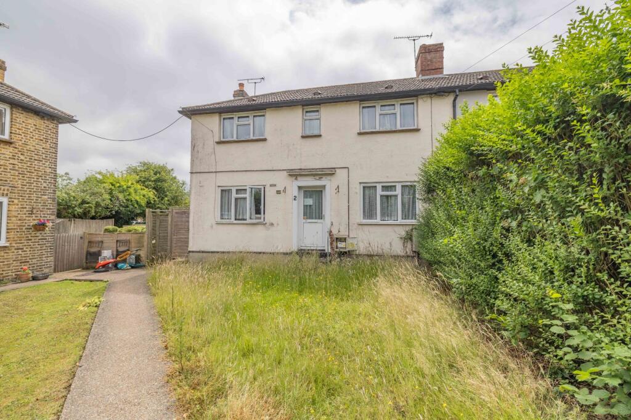
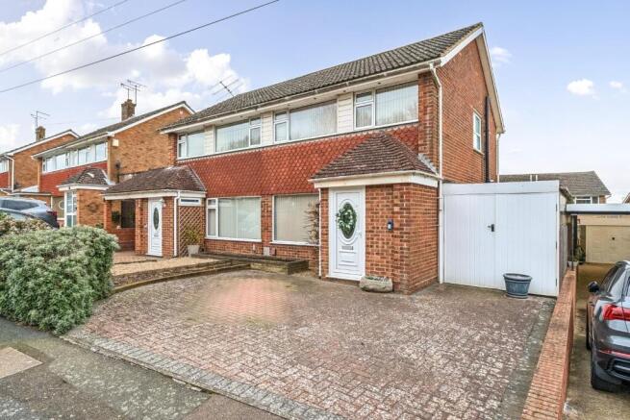
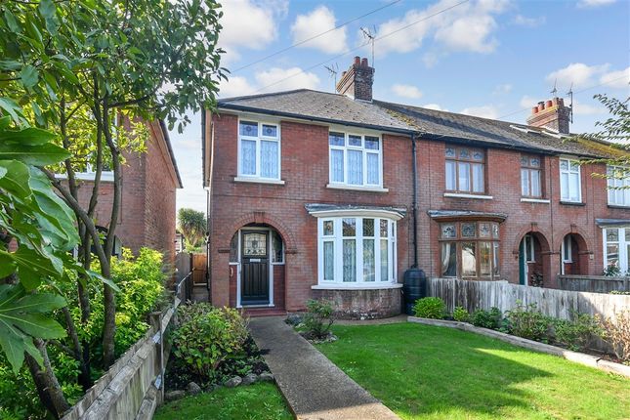
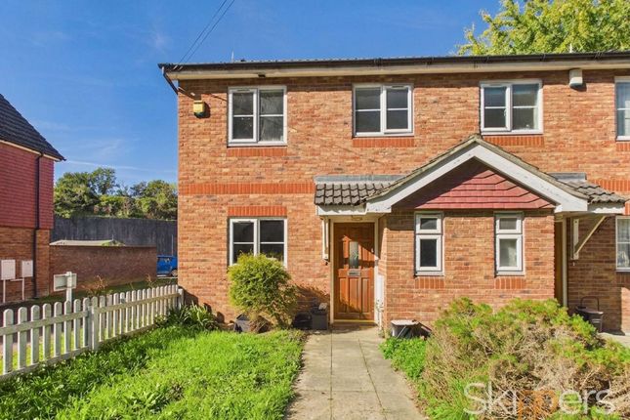
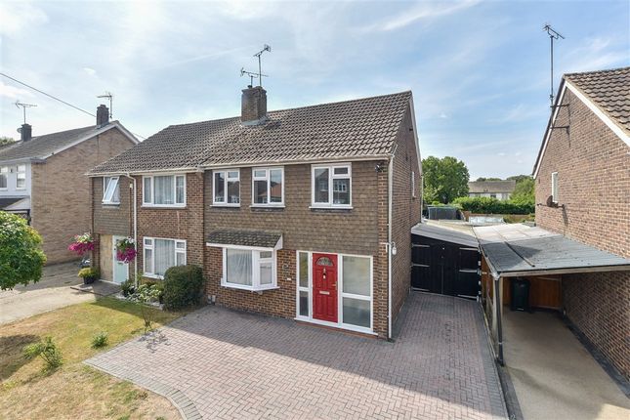
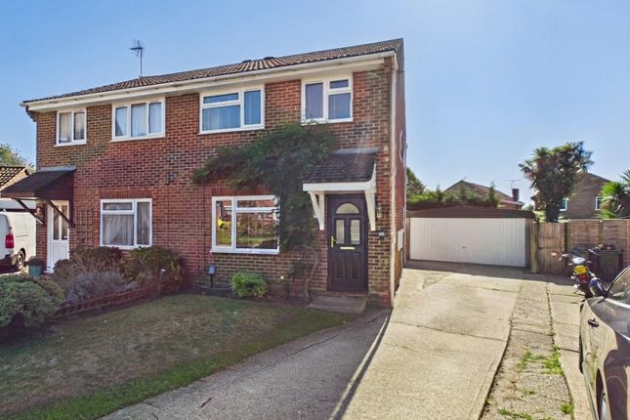
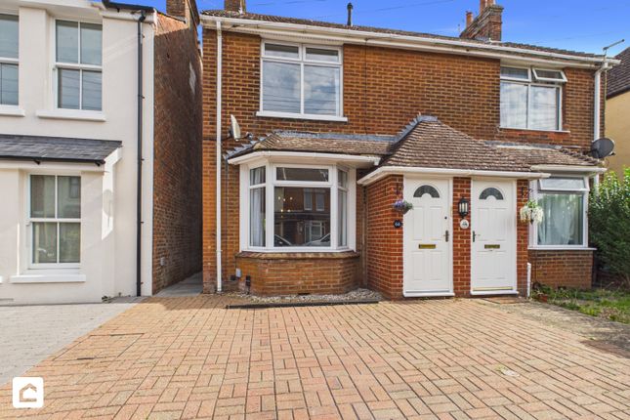
Situated on a modern residential development, the Former Newton Railway Works, close to Ashford town centre, this attractive three-bedroom semi-detached home offers spacious and well-balanced accommodation, perfectly suited to modern-day living.
With a practical layout arranged over two floors, the property combines comfortable living spaces with a versatile bedroom arrangement, making it an appealing choice for first-time buyers, couples and growing families alike.
Upon entering, the welcoming entrance hall provides access to the ground-floor accommodation, with stairs rising to the first floor and a useful downstairs cloakroom adding everyday convenience.
The kitchen is positioned to the rear of the property, providing a dedicated space for cooking and meal preparation, with a practical layout designed to make the most of the available space.
Opposite is where you will find the dining area, flooded in natural light, thanks to the window placement, ensuring that flow continues here.
To the left hand side of the home, is the generous sitting room offers an inviting environment in which to relax and unwind, with ample room for a range of furnishings and direct access to the outside, while the distinct arrangement of the living and dining areas allows each room to serve its own purpose.
The first floor continues to impress, with a landing leading to three well-proportioned bedrooms and the family bathroom.
The principal bedroom offers comfortable accommodation with space for bedroom furniture, while the second bedroom provides further versatility for family members or visiting guests.
The third bedroom could be utilised as a child's room, nursery, dressing room or home office, depending on individual requirements.
The family bathroom completes the first-floor layout, conveniently serving all three bedrooms.
Identifications checks If an offer is accepted on a property marketed by Hunters Estate Agents, all purchasers are required to complete id verification checks.
This is a legal obligation under Anti-Money Laundering Regulations. We use a specialist third-party company to carry out these checks.
The fee is £60 (including VAT) per person or £120 (including VAT) if purchasing under a company name, payable once the offer is agreed and before the sales memorandum is issued.
Please note that this charge is non-refundable.
Externally, the property benefits from its position within a modern residential development, offering an appealing setting for those looking to enjoy the convenience of a contemporary home.
Its location close to Ashford town centre places a variety of shops, supermarkets, restaurants, leisure facilities and everyday amenities within easy reach, while the town's transport connections make it a practical choice for commuters and those travelling further afield.
Location and Lifestyle: Enjoying a position on a modern residential development close to Ashford town centre, the property is well placed for access to a range of local amenities, shops, supermarkets and everyday services.
Ashford's wider transport connections and selection of leisure facilities make this an appealing location for commuters and those seeking a balance between town convenience and residential living.
Overall, this modern three-bedroom semi-detached home offers a practical and well-balanced arrangement of accommodation, with separate living and dining rooms, a dedicated kitchen, a downstairs cloakroom and three bedrooms upstairs - making it an appealing choice for a variety of buyers.
Value & comps
No previous sales on record.
Returns
Set an offer; the calculator follows it.
We're still gathering serviced-accommodation data for this area.
Archie refurb estimate: a Pro feature
0.0% below asking
This is not financial or investment advice. Prop AI Deals is not authorised by the Financial Conduct Authority (FCA) to provide investment advice.
All investment calculators, property analyses, and AI-generated insights are for informational purposes only. Property investment carries risk and may result in financial loss. All calculations should be independently verified and you should consult with FCA-authorised financial advisers before making any investment decisions.
Past performance does not guarantee future results. Tax implications vary by individual circumstances.
Deal
Properties like this can earn 2–3x BTL yields when converted to HMO, with retrofit costs around £10k/room. Sign in to see the full tier, yield projection, and cost breakdown.
Commercial properties like this can earn 30-50% higher yields when converted to residential under Class MA / Q / P / PA, with prior approval costing ~GBP 96/unit. Sign in to see the recommended route, yield uplift, and cost breakdown.
BRRR-suited properties can recycle 80-100% of investor capital on refi, leaving a high-yielding rental with most of the money out. Sign in to see the refurb cost stack, ARV projection, and refinance maths.
Detached + large garden = sub-division play. Pro tier unlocks the tier badge, plot size, uplift estimate, and regional land benchmark.
Short-lease flats trade at deep discount, but extending under the 1993 Act often costs far less than the discount. Pro tier unlocks the tier badge, premium breakdown, long-lease ARV and arbitrage maths.
See projected short-stay revenue vs a vanilla BTL for this property.
See real sub-let margins (HMO room rates & SA nightly rates) vs the landlord rent.
Area
Agent & docs

FAQ
About Samuel Peto Way, Ashford
Explore nearby