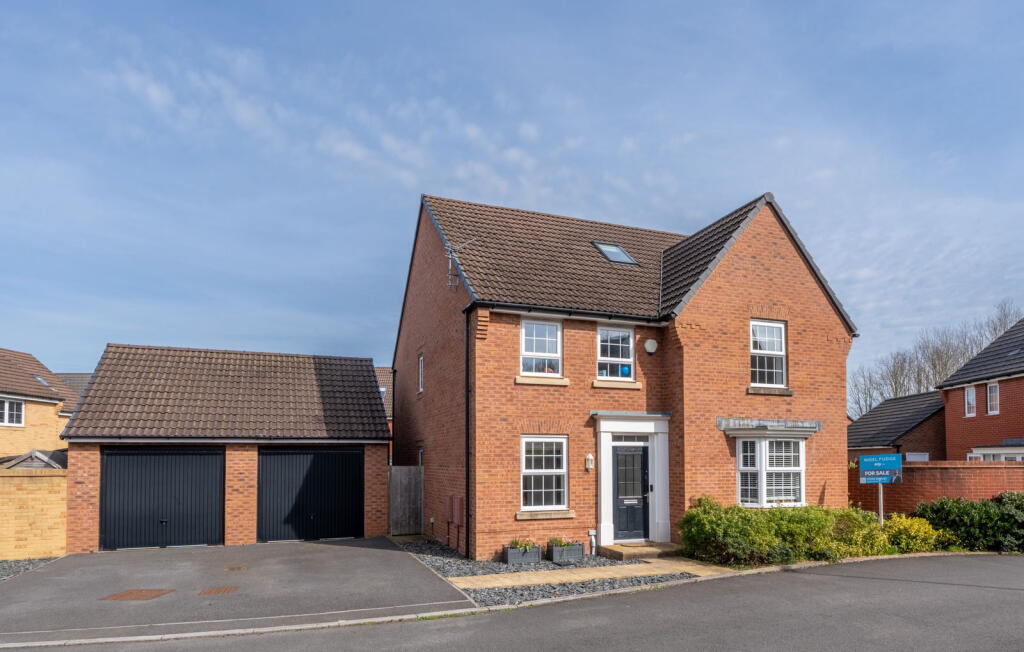
5-bedroom detached house · BS31 1JB
Sold STCListed 382 days
Opportunity summary
See Archie’s verdict, returns by strategy and what to check before viewing.
About
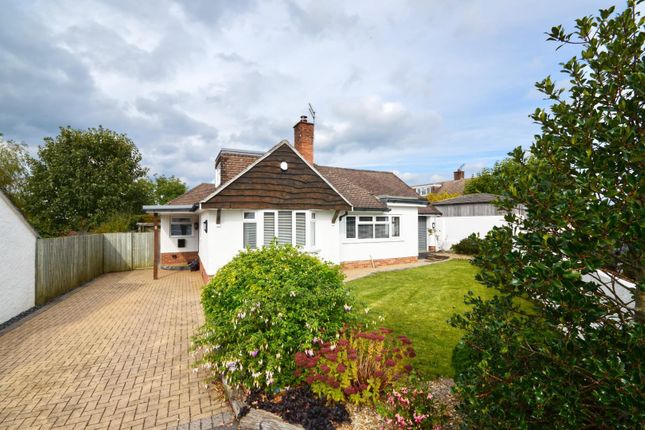
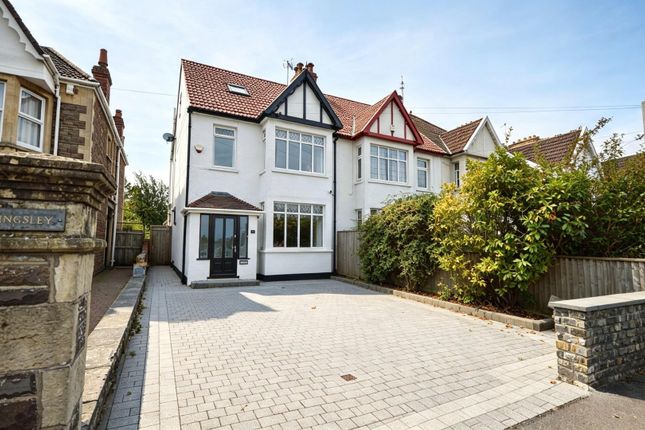
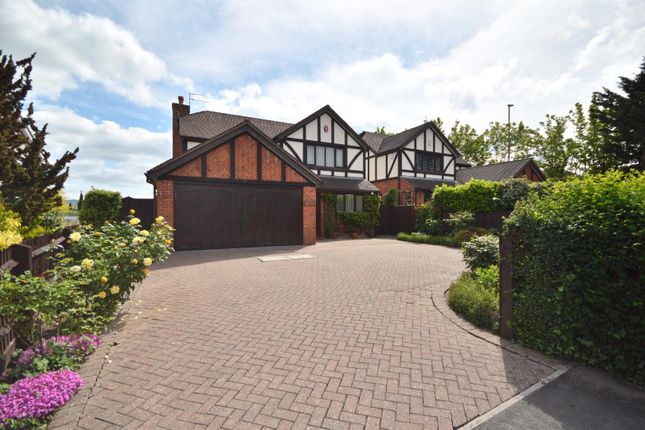
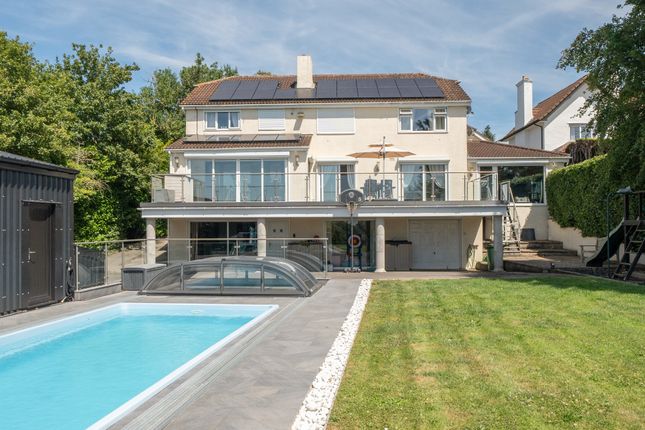
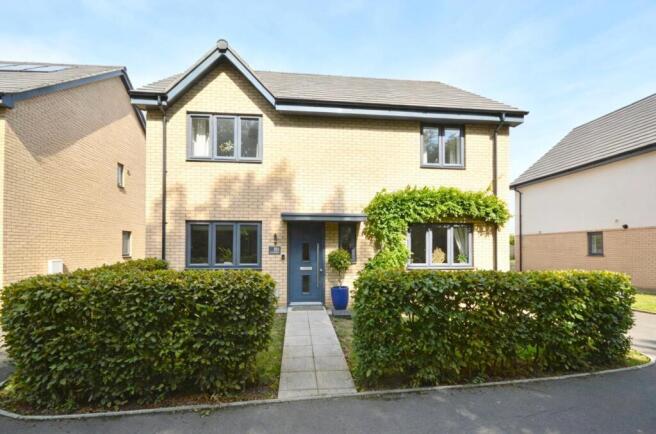
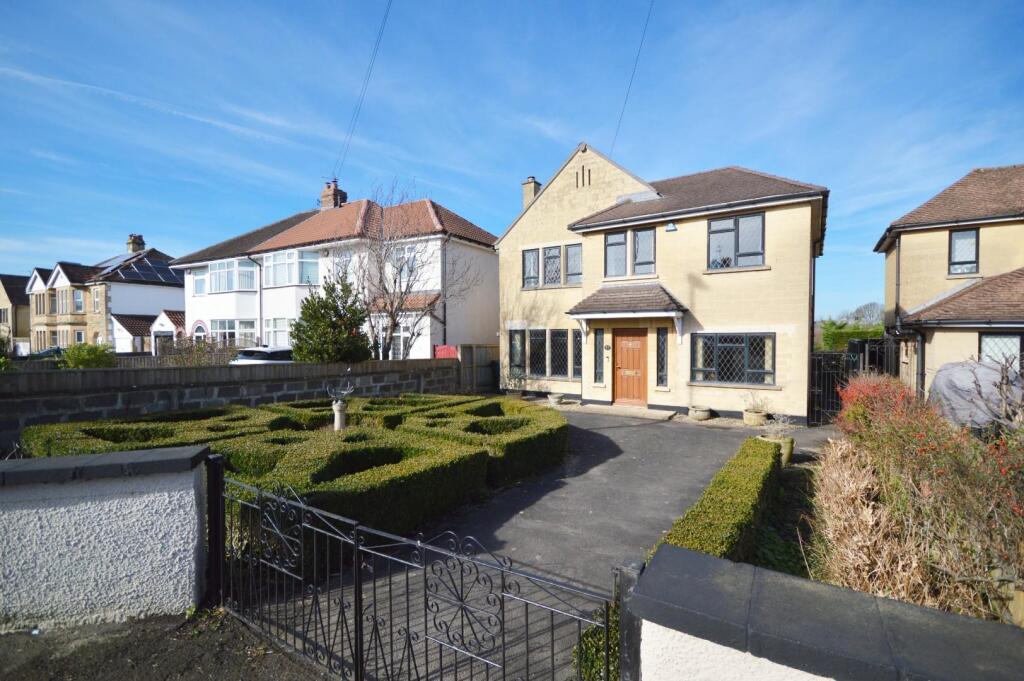
Situated on the ever popular Wellsway, this home offers a substantial, modern, living space (spanning circa 2,500 sq ft) additionally boasting a generous driveway enough for six cars with double gated entrance, south facing rear garden and breath taking views over the River Chew and beyond.
You are welcomed into this fabulous home via the expansive entrance hall, this space itself has custom storage for coats and shoes alongside providing access to a number of rooms situated on the ground floor.
To your left is the first of potentially six bedrooms however a number of these could be used for a variety of reasons to suit; Home Office, Play Room, Storage or perhaps a second sitting room.
This is the case for the two other rooms located off the main hallway, one of which is currently used as a home office/study, the other room has traditionally been a bedroom but has proved its versatility over the years alongside a growing family.
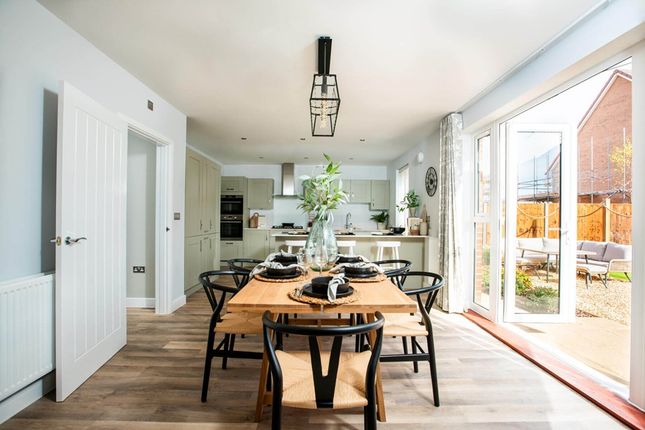
At the rear of the property we find the heart of the home, the superb kitchen diner.
This space is perfect for hosting friends and family alike, benefitting granite worktops, rangemaster oven, integrated appliances alongside the central island with breakfast bar and second oven meaning you will never fall short of cooking space at Christmas.
Adjacent to the kitchen diner is the cosy living space, akin to the rest of the house the room is built with family in mind, providing enough space for all to retreat and relax at the end of the day.
The final reception room is the exemplary conservatory space Pilkington self cleaning roof, providing access outside onto the raised patio section of the garden.
Completing the downstairs is the incredibly elegant shower-room tiled throughout. Upstairs are the three main bedrooms, two of which profiting en-suites.
Views across the valley to the rear and walk-in wardrobe leave little to be desired within this superb property A rare opportunity to buy your forever home.
Lounge - 5.66m x 4.52m (18'7" x 14'10") - Kitchen/Dining Room - 8.18 x 5.64 (26'10" x 18'6") - Utility Room - 3.40 x 2.42 (11'1" x 7'11") - Conservatory - 7.37 x 3.90 (24'2" x 12'9") - Shower Room - 3.39 x 2.91 (11'1" x 9'6") - Ground Floor Reception/Bedroom Four - 4.72 x 3.48 (15'5" x 11'5") - Ground Floor Reception/Bedroom Five - 3.39 x 4.72 (11'1" x 15'5") - Ground Floor Study/Bedroom Six - 3.49 x 2.94 (11'5" x 9'7") - Bedroom One - 5.60 x 4.70 (18'4" x 15'5") - En-Suite - 3.76 x 2.44 (12'4" x 8'0") - Bedroom Two - 4.79 x 3.16 (15'8" x 10'4") - En-Suite - 2.63 x 2.15 (8'7" x 7'0") - Bedroom Three - 5.12 x 2.16 (16'9" x 7'1") - Garage - 4.70 x 3.42 max (15'5" x 11'2" max) - Please Note - In accordance with section 21 of the Estate Agents Act 1979, we declare that there is a personal interest in the sale of this property.
One of the sellers is an employee/director of Greenwoods Property Centre.
Value & comps
No previous sales on record.
Returns
Set an offer; the calculator follows it.
We're still gathering serviced-accommodation data for this area.
Archie refurb estimate: a Pro feature
0.0% below asking
This is not financial or investment advice. Prop AI Deals is not authorised by the Financial Conduct Authority (FCA) to provide investment advice.
All investment calculators, property analyses, and AI-generated insights are for informational purposes only. Property investment carries risk and may result in financial loss. All calculations should be independently verified and you should consult with FCA-authorised financial advisers before making any investment decisions.
Past performance does not guarantee future results. Tax implications vary by individual circumstances.
Deal
Properties like this can earn 2–3x BTL yields when converted to HMO, with retrofit costs around £10k/room. Sign in to see the full tier, yield projection, and cost breakdown.
Commercial properties like this can earn 30-50% higher yields when converted to residential under Class MA / Q / P / PA, with prior approval costing ~GBP 96/unit. Sign in to see the recommended route, yield uplift, and cost breakdown.
BRRR-suited properties can recycle 80-100% of investor capital on refi, leaving a high-yielding rental with most of the money out. Sign in to see the refurb cost stack, ARV projection, and refinance maths.
Detached + large garden = sub-division play. Pro tier unlocks the tier badge, plot size, uplift estimate, and regional land benchmark.
Short-lease flats trade at deep discount, but extending under the 1993 Act often costs far less than the discount. Pro tier unlocks the tier badge, premium breakdown, long-lease ARV and arbitrage maths.
See projected short-stay revenue vs a vanilla BTL for this property.
See real sub-let margins (HMO room rates & SA nightly rates) vs the landlord rent.
Area
Agent & docs

FAQ
About Wellsway, Keynsham, Bristol
Explore nearby