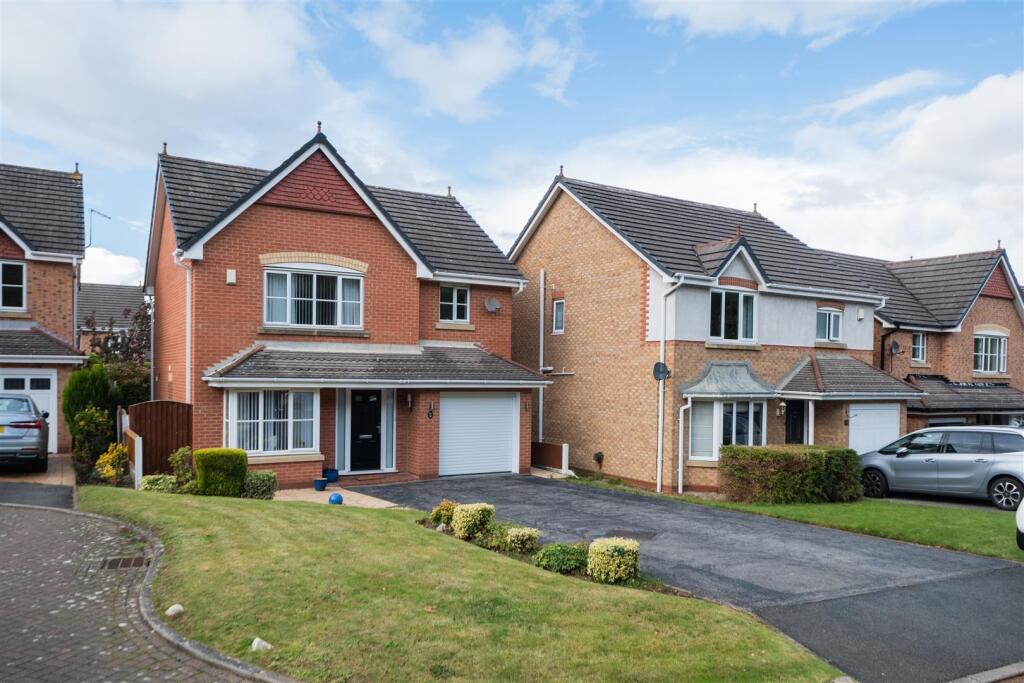
4-bedroom detached house · CW9 8JP
Sold STCListed 98 days
Opportunity summary
See Archie’s verdict, returns by strategy and what to check before viewing.
About
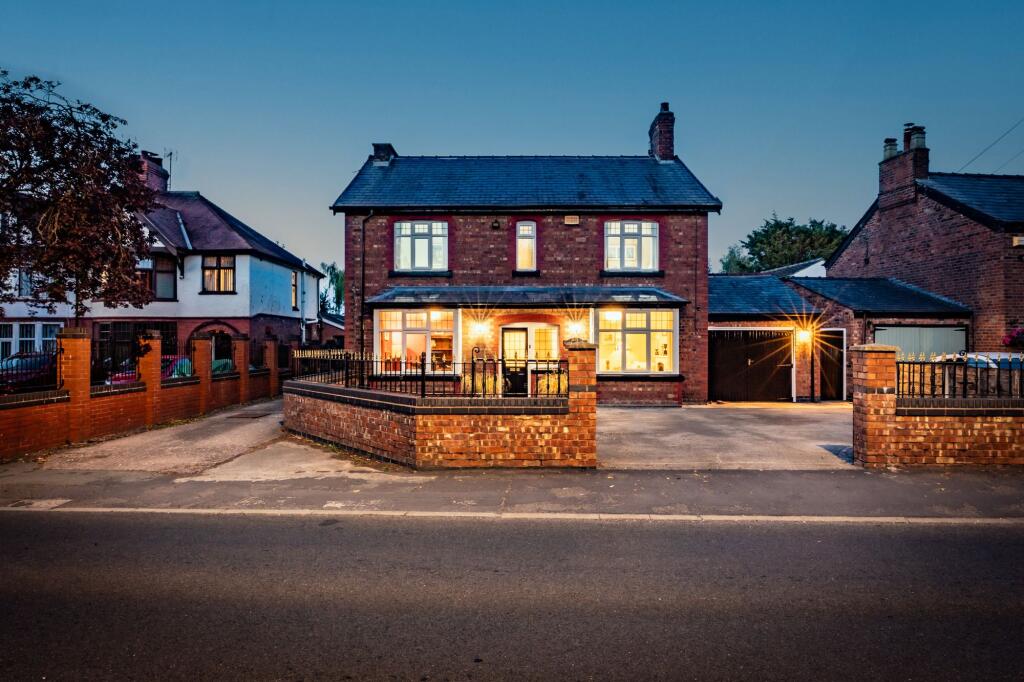
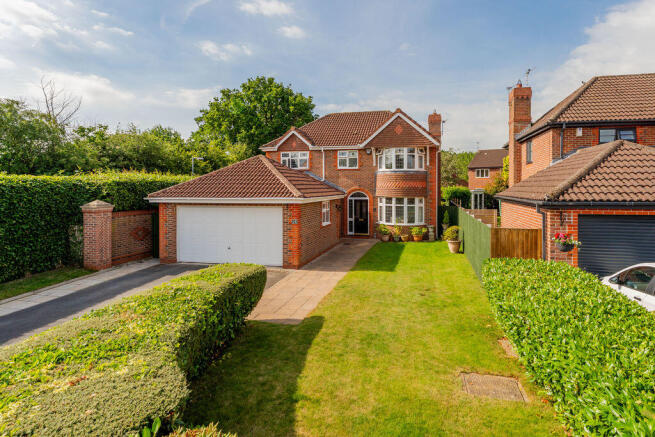
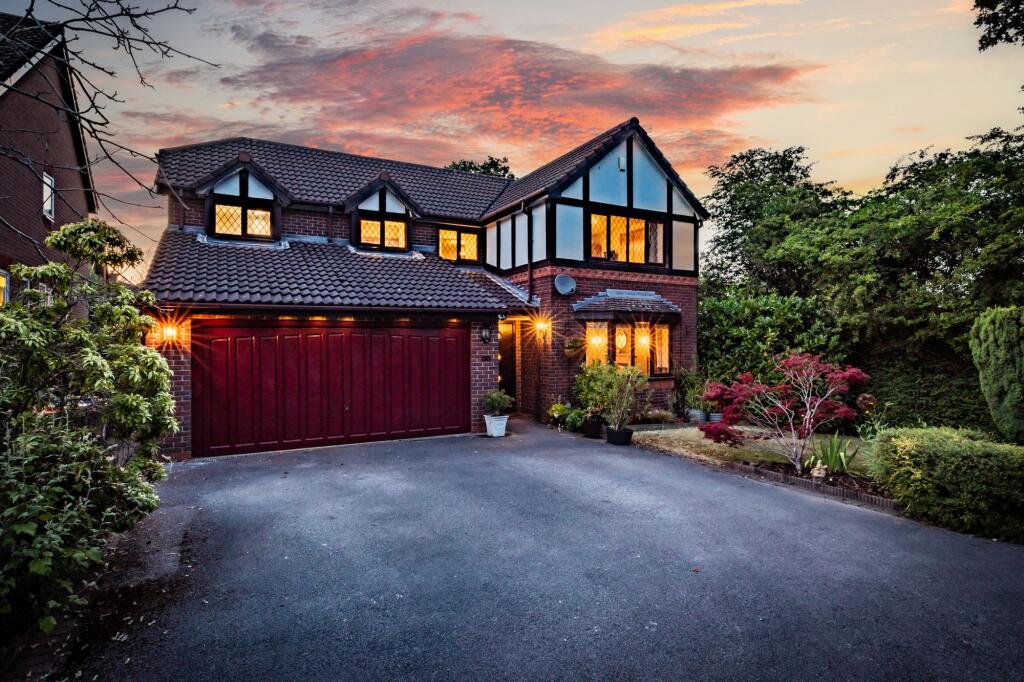
Prestigious and refined, this magnificently extended detached period home sensitively blends the character of its original architecture with the tasteful luxury of contemporary design.
A duo of reception rooms have the charm of bay windows, while the fluidity of the interconnecting kitchen and spacious family room pair an exemplary clean line aesthetic with exposed brickwork and doors to a south facing garden.
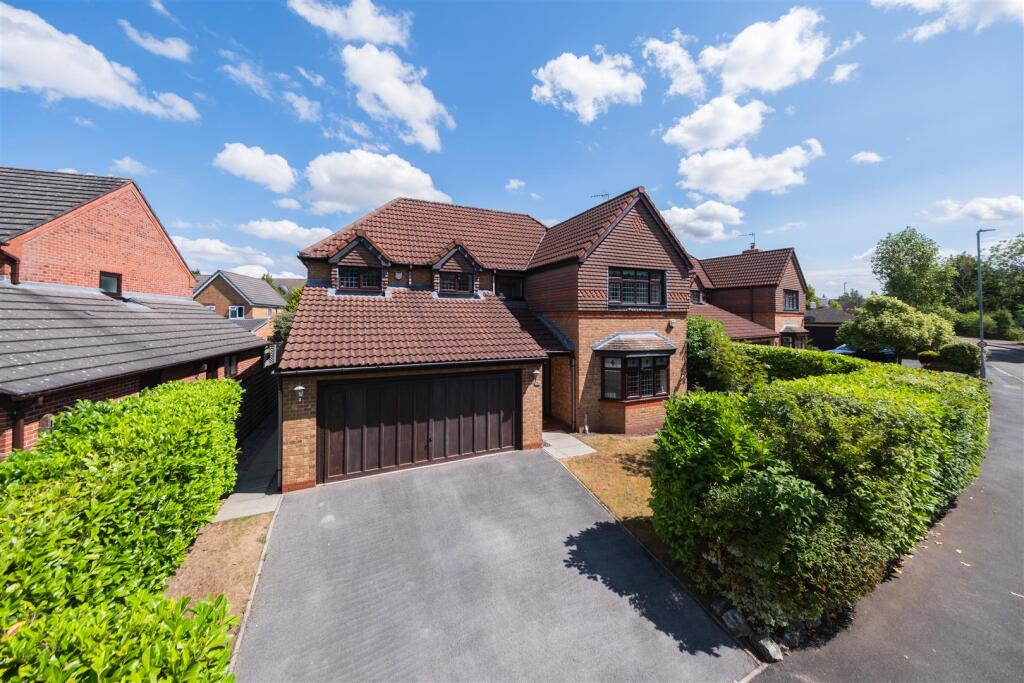
A main bedroom suite, integral double garage and prodigious private driveway enhance life in this Davenham home.
Behind a handsome double fronted façade an exceptional layout unfolds from a central hallway with a considered palette of warm heritage hues and cool calming white.
Thoughtfully extended to generate a hugely free flowing feel that optimises the space whilst staying respectful of the original period design, this is a house that oozes both classical elegance and deluxe detailing.
To either side picture rails wrap-around above you in a duo of reception rooms with the sweeping curve of bay windows. The richly dark wood flooring complements their Edwardian panel doors.
In the excellently sized lounge, an accent wall adds a stylish backdrop to a sleek glass fronted fireplace framed by the rustic texture of a timber mantel.
Versatile to your needs and giving options to have a playroom, or home office, across the hall the formal dining room is equally inviting.
It is however at the rear where you’ll truly understand what makes this house so special.
Deftly enhanced and extended, the interconnecting spaces of an expansive family room and first class kitchen transition out into a south facing garden.
With an immaculate pared-back aesthetic peppered with glimpses of exposed brickwork they combine to create enviable places in which to relax, dine and spend time together.
A double aspect family room stretches down to French doors that draw your gaze out to the greenery of the garden while the layout extends seamlessly into a divine dining area that acts as a conduit to the outstanding kitchen.
It’s there that the minimalist clutter-free feel of handleless cabinets are topped with machining white granite and house a considered array of integrated appliances such as a drinks cooler and eye-level tower ovens.
A further door makes it easy for day to day to filter out into the sunshine while a utility room offers further convenience without encroaching on the feel or floor space of the layout.
Arranged in a refined stone tile setting a generous ground floor wetroom makes an inspired use of space and an inner hall has secure access to the integral double garage.
Upstairs the original heritage of the house remains plain to see in a series of four impeccable bedrooms.
Bathed in light from bay windows, a gorgeous double aspect main bedroom has the added luxury of a contemporary en suite shower room and fitted storage.
The adjacent second double bedroom has bay windows and fitted storage of its own and shares a family bathroom with a duo of notably sized single bedrooms that sit to the rear.
Outside, the gently elevated position of the house subtly conjures a coveted measure of distance and privacy from the world outside.
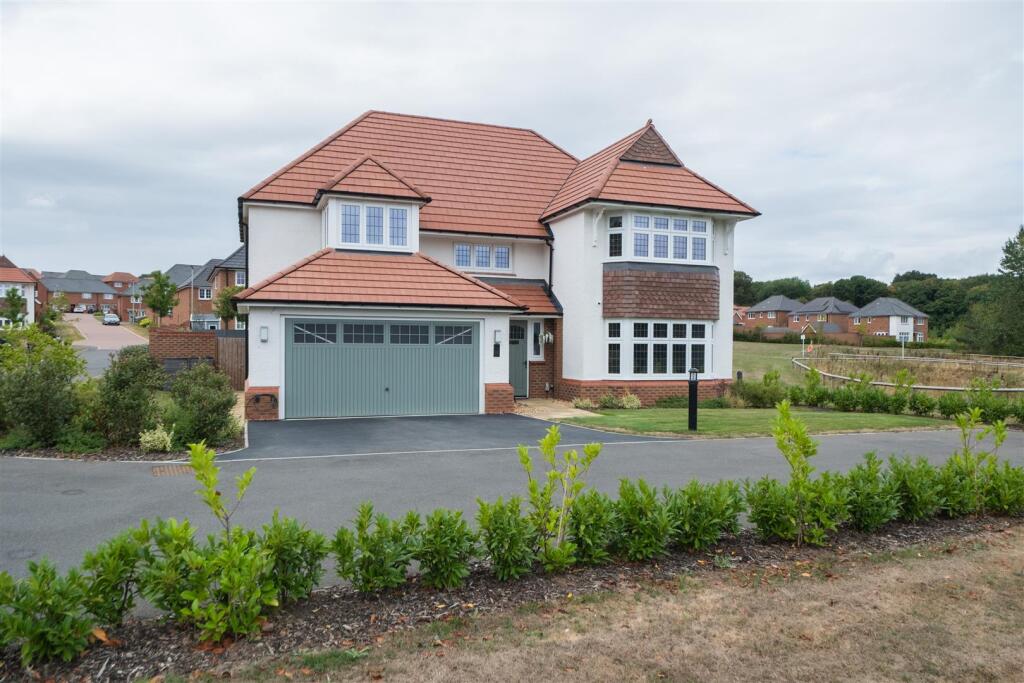
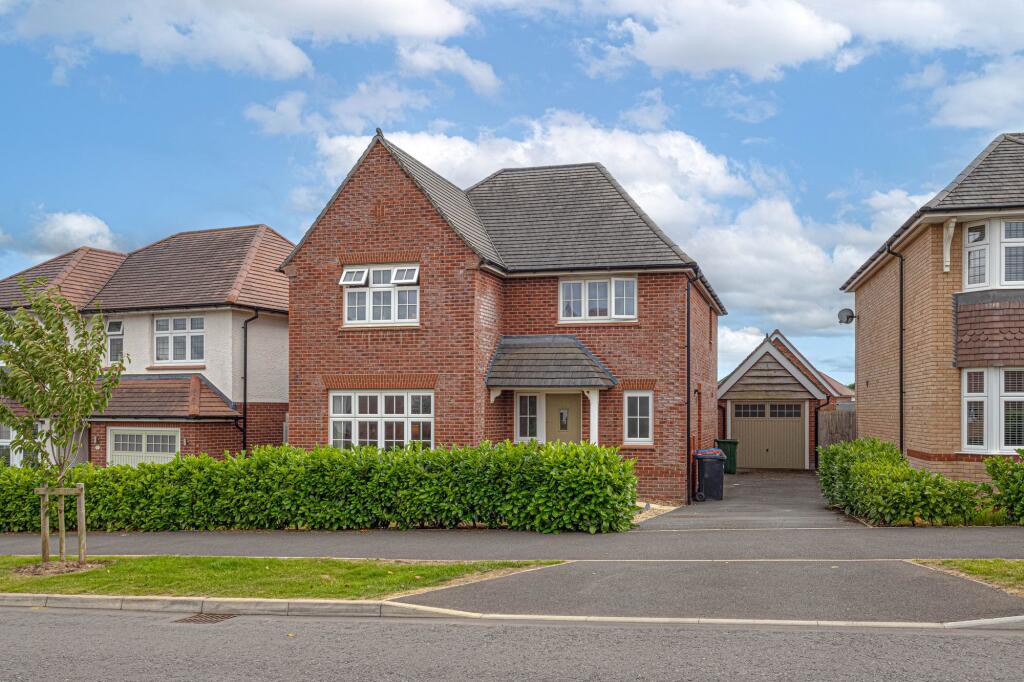
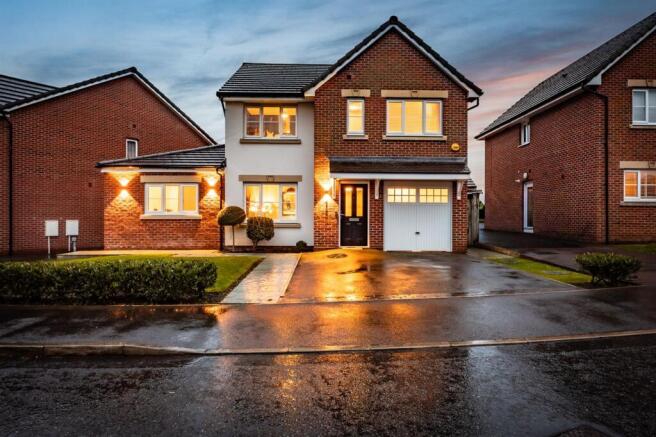
An established lawn is bordered by pristinely clipped high hedgerows and to its side a brilliantly broad private driveway and integral double garage provide a wealth of off-road parking.
The lovely amount of greenery continues at the rear where a south facing garden is both inviting and easy to maintain.
The lawn gives children every opportunity to play while you recline in the sun or enjoy al fresco dining on the patio with friends and family. EPC Rating: D
Value & comps
No previous sales on record.
Returns
Set an offer; the calculator follows it.
We're still gathering serviced-accommodation data for this area.
Archie refurb estimate: a Pro feature
0.0% below asking
This is not financial or investment advice. Prop AI Deals is not authorised by the Financial Conduct Authority (FCA) to provide investment advice.
All investment calculators, property analyses, and AI-generated insights are for informational purposes only. Property investment carries risk and may result in financial loss. All calculations should be independently verified and you should consult with FCA-authorised financial advisors before making any investment decisions.
Past performance does not guarantee future results. Tax implications vary by individual circumstances.
Deal
Properties like this can earn 2–3x BTL yields when converted to HMO, with retrofit costs around £10k/room. Sign in to see the full tier, yield projection, and cost breakdown.
Commercial properties like this can earn 30-50% higher yields when converted to residential under Class MA / Q / P / PA, with prior approval costing ~GBP 96/unit. Sign in to see the recommended route, yield uplift, and cost breakdown.
BRRR-suited properties can recycle 80-100% of investor capital on refi, leaving a high-yielding rental with most of the money out. Sign in to see the refurb cost stack, ARV projection, and refinance maths.
Detached + large garden = sub-division play. Pro tier unlocks the tier badge, plot size, uplift estimate, and regional land benchmark.
Short-lease flats trade at deep discount, but extending under the 1993 Act often costs far less than the discount. Pro tier unlocks the tier badge, premium breakdown, long-lease ARV and arbitrage maths.
See projected short-stay revenue vs a vanilla BTL for this property.
See real sub-let margins (HMO room rates & SA nightly rates) vs the landlord rent.
Area
Agent & docs
FAQ
About 157-159 Hartford Road, Davenham, Cheshire, CW9 8JP
Explore nearby