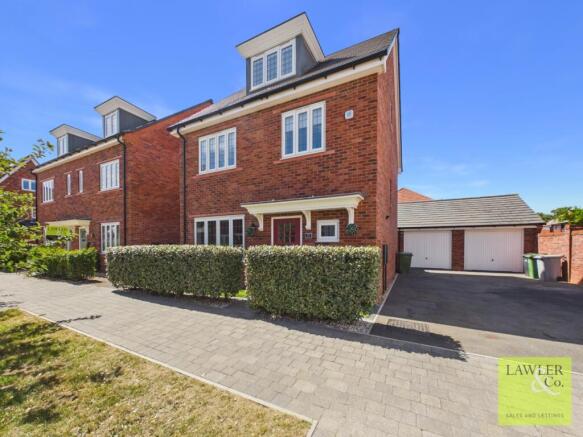
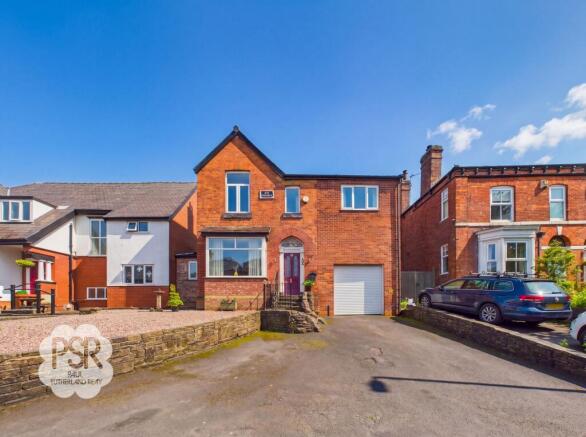
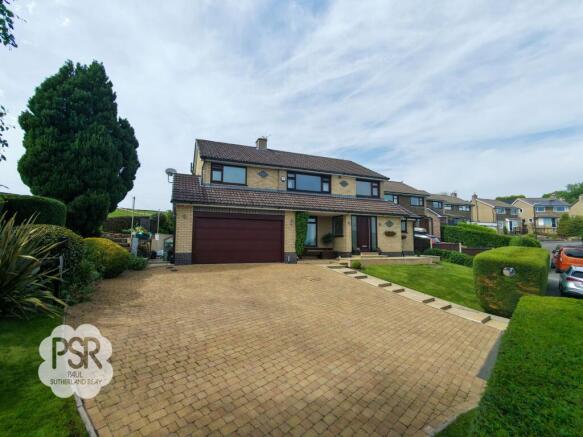
5-bedroom detached house · SK12 2GE
For saleListed 154 days
Opportunity summary
See Archie’s verdict, returns by strategy and what to check before viewing.
About
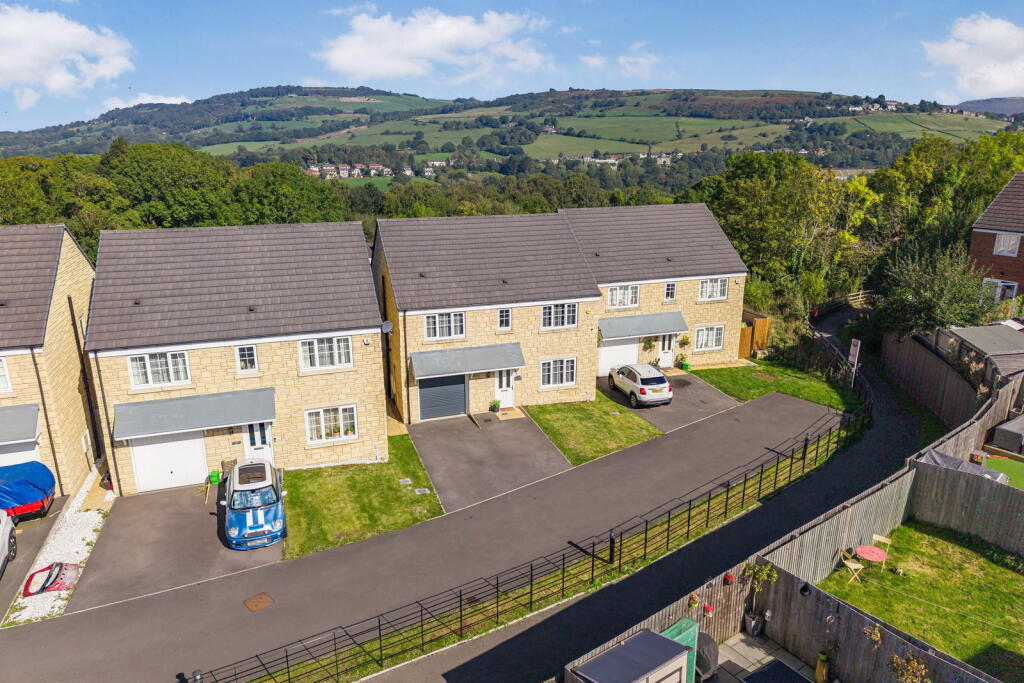
A Private Sanctuary on the High Peak Canal It is a rare find to discover a contemporary home that offers both high-speed connectivity and total seclusion, yet this impressive five-bedroom detached residence does exactly that.
Positioned in an enviable spot that is entirely not overlooked, the property serves as a private vantage point over the High Peak Canal, with the rolling hillside stretching out beyond the water.
The interior is defined by a sense of scale and a no-compromise layout.
The home features five well-proportioned bedrooms, four of which are spacious doubles, ensuring every family member or guest has their own retreat.
To keep the morning routine seamless, the home is served by three stylish bathrooms, including a luxurious primary ensuite that echoes the sleek, contemporary finish found throughout the modern kitchen and living spaces.
The garden has been thoughtfully engineered to embrace its picturesque surroundings. Rather than a standard lawn, the tiered rear garden maximizes the uninterrupted views of the water and countryside.
The outdoor Highlights: The Terrace: A generous stone-flagged patio, secured by elegant black metal railings, offers the perfect stage for alfresco dining.
The Pergola: A substantial timber structure provides a sheltered outdoor room for year-round entertaining.
The Flow: External wooden steps connect the levels, leading to an upper walkway that provides a unique perspective of the landscape.
Efficiency Meets Convenience While the setting feels worlds away from the hustle and bustle, the practicalities are firmly rooted in convenience.
With an EPC rating of B, the home is exceptionally energy efficient.
For the commuter, the proximity to transport links into Manchester Piccadilly and Sheffield offers the best of both worlds: a quiet, Canalside life with the city within easy reach.
Complete with an integral garage and driveway parking for two vehicles, this is a home that balances aesthetic beauty with effortless functionality.
EPC Rating: B Hallway 1.86m x 4.76m An inviting entrance featuring a composite front door with glazing.
The hallway is finished with contemporary grey LVT flooring and includes a staircase rising to the first floor.
Lounge 3.45m x 4.75m A bright and inviting living space centered around a uPVC window to the front aspect.
The room features contemporary LVT flooring, a central heating radiator, and a classic pendant light fitting, providing a clean and modern finish.
Kitchen Diner 6.48m x 3.14m This bright and airy space features uPVC French doors that open to reveal stunning views over the High Peak Canal.
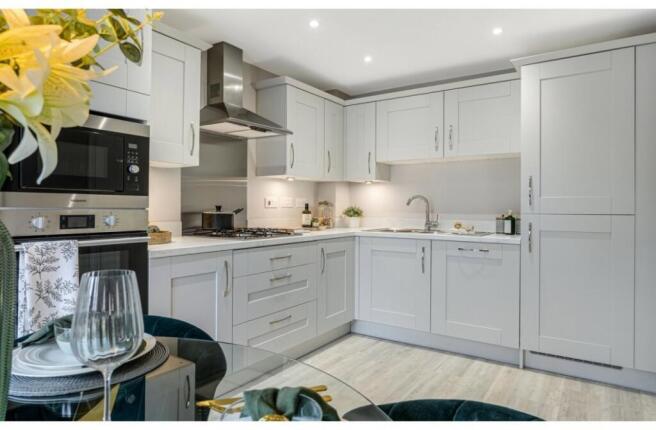
The kitchen is elegantly appointed with white wall and base units complemented by premium quartz worktops. High-quality integrated appliances include a dishwasher, gas hob, and a fan oven with grill.
The room is finished with polished white tiled flooring and offers ample space for a family-sized dining table and chairs.
Utility Room 1.73m x 2.05m A practical and seamless extension of the kitchen, this space features a composite back door and a continuation of the polished white tiled flooring.
It is fitted with matching white wall and base units, premium quartz worktops, and a sleek under-mounted sink.
Wc 1.73m x 0.99m This functional space has continuation of the white tiled flooring and is fitted with a modern push-flush WC and a space-saving corner pedestal sink.
The room is finished with a wall-mounted radiator, maintaining the clean and practical feel of the home.
Landing 3.01m x 1.24m The landing features stairs rising from the ground-floor hallway, accented by a traditional spindle balustrade.
The space is finished with comfortable carpeted flooring and a pendant light fitting, providing access to all first-floor rooms.
Bedroom One 3.46m x 4.37m This principal bedroom features a uPVC window to the front aspect, finished with comfortable carpeted flooring, a radiator, and a pendant light fitting.
The room further benefits from private access to an ensuite shower room. Ensuite 1.9m x 0.19m A modern ensuite featuring a uPVC window with privacy glass to the front aspect.
It comes well-equipped with a walk-in shower cubicle featuring a mixer shower, a push-flush WC, and a pedestal sink with a mixer tap.
Bedroom Two 3.19m x 3.65m A well-proportioned second bedroom featuring a uPVC window to the front aspect.
The space is finished with cozy carpeted flooring, a radiator, and a pendant light fitting. It also benefits from practical integrated storage with a built-in wardrobe or cupboard.
Bedroom Room / Dressing room 2.27m x 2.31m This versatile space features a uPVC window to the rear aspect, offering picturesque views over the canal and hillside beyond.
The room is well-appointed with a central heating radiator and a pendant light fitting, making it an ideal guest room or a dedicated dressing area.
Bedroom Three 2.66m x 3.27m This well-positioned bedroom features a uPVC window to the rear aspect, capturing the scenic views over the canal and countryside.
The space is finished with comfortable carpeted flooring, a radiator, and a pendant light fitting.
Bedroom Four 2.79m x 2.85m The fourth bedroom provides further Canalside views through a uPVC window to the rear aspect.
The space is finished with soft carpeted flooring, a central heating radiator, and a classic pendant light fitting.
Bathroom 2.72m x 1.77m A bright and functional space featuring a uPVC window to the side with privacy glass.
The room is fitted with a clean white suite including a panelled bath, push-flush WC, and a pedestal sink with a mixer tap.
The bathroom is finished with durable linoleum flooring and a wall-mounted radiator.
Integrated Garage 2.73m x 4.7m Up and over garage door, concrete flooring, lighting and power and door way into the hallway.
Rear Garden Rear Garden An impressive, low-maintenance tiered rear garden designed to maximize the idyllic, uninterrupted views over the High Peak Canal and the hillside beyond.
The space features a generous stone-flagged patio, bordered by secure black metal railings, offering the perfect setting for outdoor entertaining and alfresco dining.
A substantial timber pergola provides a fantastic, sheltered seating or BBQ area.
External wooden steps connect the main patio to an upper-level paved walkway running along the rear of the property, ensuring a seamless flow from the house.
Value & comps
No previous sales on record.
Returns
Set an offer; the calculator follows it.
We're still gathering serviced-accommodation data for this area.
Archie refurb estimate: a Pro feature
0.0% below asking
This is not financial or investment advice. Prop AI Deals is not authorised by the Financial Conduct Authority (FCA) to provide investment advice.
All investment calculators, property analyses, and AI-generated insights are for informational purposes only. Property investment carries risk and may result in financial loss. All calculations should be independently verified and you should consult with FCA-authorised financial advisors before making any investment decisions.
Past performance does not guarantee future results. Tax implications vary by individual circumstances.
Deal
Properties like this can earn 2–3x BTL yields when converted to HMO, with retrofit costs around £10k/room. Sign in to see the full tier, yield projection, and cost breakdown.
Commercial properties like this can earn 30-50% higher yields when converted to residential under Class MA / Q / P / PA, with prior approval costing ~GBP 96/unit. Sign in to see the recommended route, yield uplift, and cost breakdown.
BRRR-suited properties can recycle 80-100% of investor capital on refi, leaving a high-yielding rental with most of the money out. Sign in to see the refurb cost stack, ARV projection, and refinance maths.
Detached + large garden = sub-division play. Pro tier unlocks the tier badge, plot size, uplift estimate, and regional land benchmark.
Short-lease flats trade at deep discount, but extending under the 1993 Act often costs far less than the discount. Pro tier unlocks the tier badge, premium breakdown, long-lease ARV and arbitrage maths.
See projected short-stay revenue vs a vanilla BTL for this property.
See real sub-let margins (HMO room rates & SA nightly rates) vs the landlord rent.
Area
Agent & docs
FAQ
About Hawthorn Close, Disley, SK12
Explore nearby