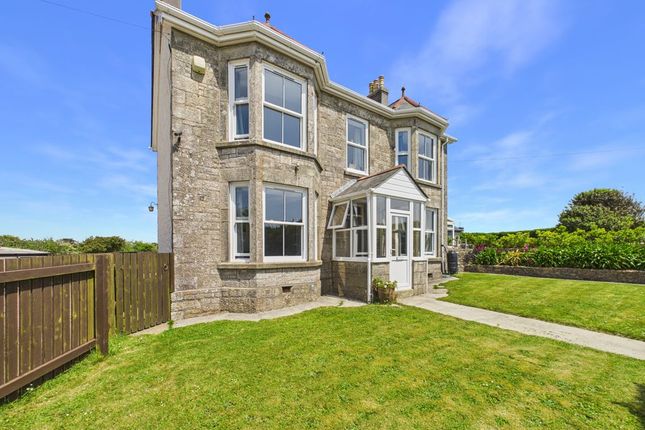
4-bedroom detached house · TR20 9HR
Listing removedListed 287 days
Opportunity summary
See Archie’s verdict, returns by strategy and what to check before viewing.
About
Heatherfields - Truly Outstanding Design, Space & Efficiency Heatherfields is an outstanding example of a beautifully designed modern home that prioritises easy maintenance, comfort and exceptionally low running costs.
From the moment you enter the generous reception hall, the sense of space is immediately impressive.
The main lounge is a wonderfully bright and airy room, with full-width bi-fold doors opening to the south-facing gardens and framing the peaceful outlook.
The kitchen/dining/family room is another showstopper.
This beautifully appointed space features an exceptional range of bespoke cabinetry with high-end Smeg integrated appliances, a large central island, and once again full-width bi-fold doors that bring the sunny gardens into daily living.
It's the perfect setting for hosting and entertaining. The layout is superbly flexible, with a ground floor bedroom and bathroom, ideal for multi-generational living, guests, or a home workspace.
Upstairs, the spacious landing creates an impressive approach to one of the largest main bedrooms we have seen locally, complete with a stylish ensuite.
Three further excellent bedrooms and a large family bathroom complete this highly practical and thoughtfully planned floor.
The energy-efficient features are exceptional and significantly reduce running costs.
These include: 16 solar panels Tesla Powerwall battery Solar water heater EV charging point These systems enable remarkably low monthly electricity costs, with 67% of all generated power exported back to Octopus, and an average monthly electricity bill of just £66.
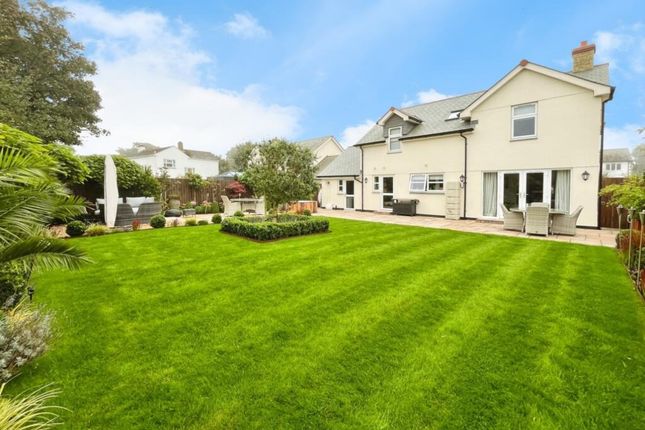
Outside, the south-facing gardens are level, secure, and perfect for families and pets. Two generous sun terraces provide ideal spaces for dining, relaxing or entertaining.
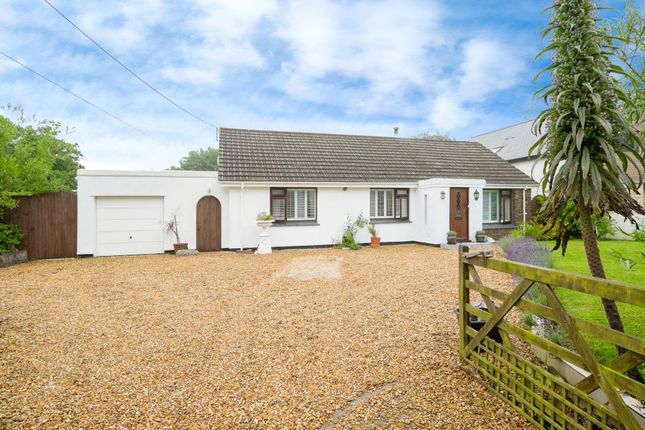
The long private driveway, bordered by beautiful granite hedging, offers excellent privacy and parking for several vehicles, including a camper van.
Location Heatherfields is wonderfully positioned close to three fabulous beaches: Perranuthnoe, Marazion and Praa Sands.
It lies within the renowned St Hilary School catchment area, just 4 minutes away.
The village of Goldsithney, with its general store, two pubs and community hall is an easy walk, while Penzance, Hayle and Helston are all within a 10-20 minute drive.
A truly outstanding, energy-efficient, turn-key home in a superb location.
The accommodation (All dimensions are approximate) Ground floor Reception Hall - 5.1m x 4.2m Door with glazed panels, window, radiator.
Lounge - 6.0m x 4.7m A bright, airy room with full-length bi-fold doors opening onto the south-facing garden. Additional side window. Radiator.
Kitchen / Dining / Family Room - 7.9m x 5.0m Exceptional bespoke high-end units with Smeg induction hob, oven, dishwasher, wine cooler and microwave. Large central island with superb storage.
Full-width bi-fold doors to garden with a wonderful outlook.
Study /bedroom 5 - 4.7m x 3.0m Shower Room / WC - 2.8m x 1.8m Low-level WC, vanity basin with cabinet, walk-in double shower, illuminated mirror, towel rail.
Utility Room - 3.0m x 1.8m Integrated sink, work surface, plumbing for washing machine, radiator.
Door to: Integral Garage - 4.4m x 4.3m Electric up-and-over door, Tesla battery, solar system, pressurised water system and solar water heater.
First floor Main Landing - 4.1m x 3.7m A generous space with three windows creating excellent natural light. Airing cupboard with shelving. Loft access.
Family Bathroom - 2.9m x 2.0m Large bath, corner shower, vanity basin with cabinet, WC, towel rail, illuminated mirror.
Bedroom 1 (Main Suite) - 6.4m x 4.9m (plus door recess) Extensive built-in wardrobe/dressing area with double doors.
Ensuite - 2.5m x 1.3m Double shower with rainstorm head and hose, WC, vanity basin, illuminated mirror. Bedroom 2 - 4.0m x 3.9m Pleasant outlook. Radiator. Bedroom 3 - 3.9m x 3.0m Pleasant outlook.
Radiator. Bedroom 4 - 2.8m x 2.5m Window. Radiator.
Outside Long private driveway with stone hedging and live boundaries Parking for several vehicles, including a camper EV charging point Gated access on both sides Level south-facing lawn Two generous patios ideal for alfresco dining Fig tree Perfect secure space for families and pets Services Mains water, electricity and drainage.
Solar system generates exceptionally well, exporting 67% to Octopus. Average total electricity cost: £66 per month. EPC Rating: A Council Tax: F
Value & comps
No previous sales on record.
Returns
Set an offer; the calculator follows it.
We're still gathering serviced-accommodation data for this area.
Archie refurb estimate: a Pro feature
0.0% below asking
This is not financial or investment advice. Prop AI Deals is not authorised by the Financial Conduct Authority (FCA) to provide investment advice.
All investment calculators, property analyses, and AI-generated insights are for informational purposes only. Property investment carries risk and may result in financial loss. All calculations should be independently verified and you should consult with FCA-authorised financial advisors before making any investment decisions.
Past performance does not guarantee future results. Tax implications vary by individual circumstances.
Deal
Properties like this can earn 2–3x BTL yields when converted to HMO, with retrofit costs around £10k/room. Sign in to see the full tier, yield projection, and cost breakdown.
Commercial properties like this can earn 30-50% higher yields when converted to residential under Class MA / Q / P / PA, with prior approval costing ~GBP 96/unit. Sign in to see the recommended route, yield uplift, and cost breakdown.
BRRR-suited properties can recycle 80-100% of investor capital on refi, leaving a high-yielding rental with most of the money out. Sign in to see the refurb cost stack, ARV projection, and refinance maths.
Detached + large garden = sub-division play. Pro tier unlocks the tier badge, plot size, uplift estimate, and regional land benchmark.
Short-lease flats trade at deep discount, but extending under the 1993 Act often costs far less than the discount. Pro tier unlocks the tier badge, premium breakdown, long-lease ARV and arbitrage maths.
See projected short-stay revenue vs a vanilla BTL for this property.
See real sub-let margins (HMO room rates & SA nightly rates) vs the landlord rent.
Area
Agent & docs

FAQ
About Heatherfields, Trescowe Road, Goldsithney
Explore nearby