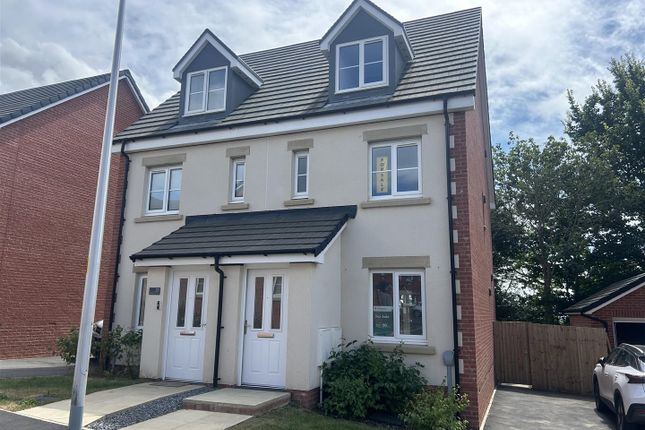
3-bedroom bungalow · SA16 0YR
For saleReduced £30k (−4.8%) on 10 SepListed 115 days
Opportunity summary
See Archie’s verdict, returns by strategy and what to check before viewing.
About
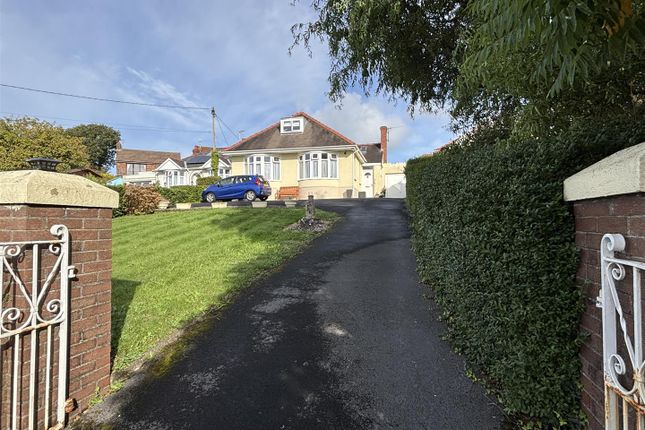
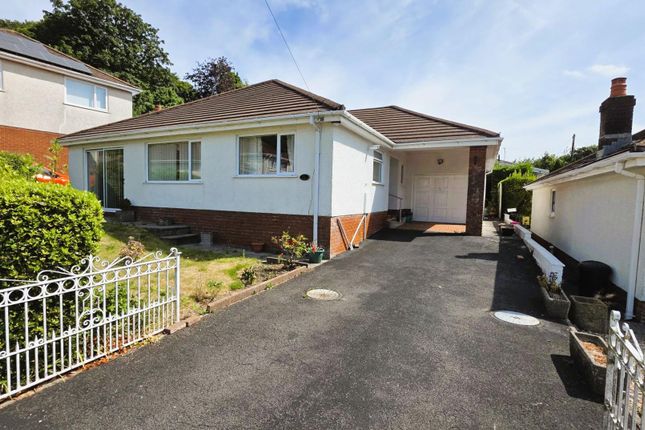
Welcome to Rock House Bungalow, off Gwscwm Road in the charming village of Pembrey, Burry Port, this stunning Detached Dormer Bungalow offers a perfect blend of comfort and elegance, all while boasting breathtaking views of the Gower Peninsula.
This delightful property features Three spacious Bedrooms, each equipped with its own En-suite Bathroom, ensuring privacy and convenience for all residents.
The heart of the Home is a generous lounge that invites relaxation, complemented by a bright Conservatory that floods the space with natural light.
The dining room provides an ideal setting for family meals, while the well-appointed Kitchen/Diner is perfect for culinary enthusiasts and social gatherings alike.
Outside, the property is equally impressive, with a substantial driveway offering ample parking for multiple vehicles.
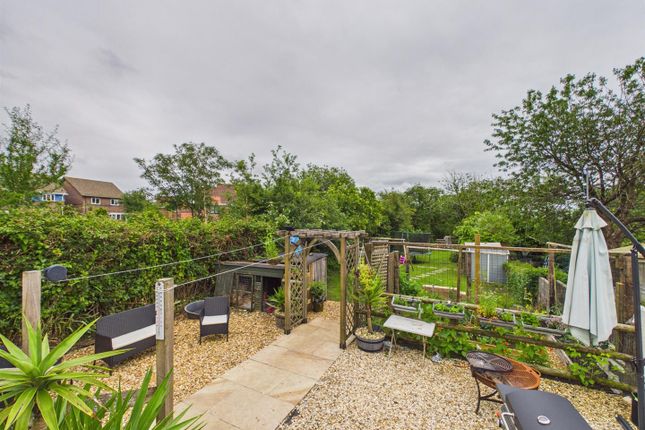
The extensive gardens are a true highlight, featuring a charming summer house, a rejuvenating hot tub, and a greenhouse for those with a passion for gardening.
This outdoor space is perfect for entertaining or simply enjoying the serene surroundings, and Beautiful Views over to the Gower.
This property is a rare find, and with no chain we highly recommend viewing it at your earliest convenience.
With its desirable location and exceptional features, it is sure to attract considerable interest.
Do not miss the opportunity to make this beautiful Bungalow your new home; the first to see will undoubtedly want to buy. Viewing Highly Recommended.
Energy Rating D, Tenure: Freehold, Council Tax Band F.
Entrance Via uPVC double glazed door with window to side into: Hallway (2.03m x 7.09m x 2.26mapprox (6'08 x 23'03 x 7'05ap) Plain ceiling, picture rail, wood floor, radiator, stairs to First Floor door into: Lounge (5.13m x 4.19m approx (16'10 x 13'09 approx)) Plain ceiling, coving, uPVC double glazed window to side, radiator, log burner, wood floor, opening into: Conservatory (3.84m x 4.01m approx (12'07 x 13'02 approx)) Plain ceiling, spot lighting, uPVC double glazed windows all round, radiator, dwarf wall, uPVC double glazed patio doors to side, laminate floor, outstanding views over to the Gower peninsular and beyond.
Dining Room (2.84m x 4.32m approx (9'04 x 14'02 approx)) Beam ceiling, uPVC double glazed window to side, uPVC double glazed window to rear, radiator, dado rail, wood panelling to half below, door to storage cupboard Bedroom One With En-Suite (Ground Floor) (3.05m x 4.62m approx (10'00 x 15'02 approx)) Plain ceiling, coving, fitted wardrobe, uPVC double glazed window to front, radiator, door into: En-Suite (2.11m x 2.24m approx (6'11 x 7'04 approx)) Plain ceiling, spot lighting, extractor fan, L-shaped Spa Bath with screen to Side, fully tiled walls all round, low level toilet, pedestal wash hand basin in vanity unit with draws, tiled floor wall mounted radiator W.C (1.70m x 1.70m approx (5'07 x 5'07 approx)) Plain ceiling, low level toilet, wall mounted wash hand basin, radiator, bi-fold doors to storage cupboard with shelving, tiled floor Kitchen/Diner (Open Plan) (5.08m x 6.55m approx (16'08 x 21'06 approx)) Plain ceiling, spot lighting, Kitchen comprising of wall and base units with complimentary work surface over, uPVC double glazed window to side, 6 Gas ring hob, double oven, Belfast sink unit with one and a half sink with mixer tap over, tiled walls above and around, integral dish washer, space for American Fridge Freezer, storage cupboard, laminate floor.
Dining Area with self cleaning glass roof, wall mounted radiator, uPVC double glazed door with window to side, dado rail to half with wood panelling below, space for table and chairs door into: Utility (1.91m x 4.45m approx (6'03 x 14'07 approx)) Access to loft, storage cupboard with wall mounted combi boiler, opening into utility area with wall and base units, complimentary work surface over, uPVC double glazed window to side, space for washing machine, space for dish washer, radiator, laminate floor, access to loft, laminate floor First Floor Landing (2.69m x 3.96m approx (8'10 x 13'00 approx)) Plain ceiling, smoke detector, uPVC double glazed window to rear, door into eave storage space, radiator, access to loft, door into: Master Bedroom With En-Suite (5.33m x 5.89m approx (17'06 x 19'04 approx)) Plain ceiling, spot lighting, built in wardrobes, radiators x two, uPVC double glazed bi-fold doors to front with Juliette glass balcony, Views over to the Gower Peninsular, Velux window to side, built in wardrobes.
Dressing table with draws, door into: En-Suite (1.73m x 1.85m approx (5'08 x 6'01 approx)) Velux window to side, plain ceiling, spot lighting, shower in glass enclosure, low level toilet, fully tiled walls all round, wall mounted towel heater, wash hand basin in vanity unit, laminate floor.
Bedroom Two With En-Suite (3.07m x 4.29m approx (10'01 x 14'01 approx)) Textured ceiling, uPVC double glazed window to rear, radiator, Velux window to side, door into: En-Suite (1.98m x 1.55m approx (6'06 x 5'01 approx)) Plain ceiling, spot lighting, fully tiled walls around, low level toilet, shower in enclosure with glass screen, wash hand basin in vanity unit, laminate floor.
External To Front of Property: Property accessed by shared lane to gated entrance, a driveway leads up to the Property providing ample Car Parking space for several Vehicles, Enclosed Garden, Lawn area with Mature Trees and Shrubs, Greenhouse, Patio Seating Area accessed via step to side and access into Conservatory and access to Hot Tub Area.
Side Steps lead up to front door with gated assess to enclosed rear Garden, .
To Rear of Property: Steps lead up to Patio and BBQ Area, path leading to Workshop, Lawn areas, Summer House with outstanding Views and Vegetable patch, Fruit bushes, gate leading to rear lane access with ample off road Parking to rear for Three Vehicles.
Property Disclaimer Please note: All sizes are approximate please double check if they are critical to you.
Prospective purchasers must satisfy themselves as to the accuracy of these brief details before entering into any negotiations or contract to purchase.
We cannot guarantee the condition or performance of electrical and gas fittings and appliances where mentioned in the property.
Please check with Willow Estates should you have any specific enquiry to condition, aspect, views, gardens etc, particuarly if travelling distances to view.
None of the statements contained in these particulars are to be relied on as statements or representations of fact Tenure We are advised the Property is Freehold Council Tax Band We are advised Council Tax Band is F Energy Rating We are advised Energy Rating is D
Value & comps
No previous sales on record.
Returns
Set an offer; the calculator follows it.
Short-let licence or registration needed
We're still gathering serviced-accommodation data for this area.
Archie refurb estimate: a Pro feature
0.0% below asking
This is not financial or investment advice. Prop AI Deals is not authorised by the Financial Conduct Authority (FCA) to provide investment advice.
All investment calculators, property analyses, and AI-generated insights are for informational purposes only. Property investment carries risk and may result in financial loss. All calculations should be independently verified and you should consult with FCA-authorised financial advisers before making any investment decisions.
Past performance does not guarantee future results. Tax implications vary by individual circumstances.
Deal
Properties like this can earn 2–3x BTL yields when converted to HMO, with retrofit costs around £10k/room. Sign in to see the full tier, yield projection, and cost breakdown.
Commercial properties like this can earn 30-50% higher yields when converted to residential under Class MA / Q / P / PA, with prior approval costing ~GBP 96/unit. Sign in to see the recommended route, yield uplift, and cost breakdown.
BRRR-suited properties can recycle 80-100% of investor capital on refi, leaving a high-yielding rental with most of the money out. Sign in to see the refurb cost stack, ARV projection, and refinance maths.
Detached + large garden = sub-division play. Pro tier unlocks the tier badge, plot size, uplift estimate, and regional land benchmark.
Short-lease flats trade at deep discount, but extending under the 1993 Act often costs far less than the discount. Pro tier unlocks the tier badge, premium breakdown, long-lease ARV and arbitrage maths.
See projected short-stay revenue vs a vanilla BTL for this property.
See real sub-let margins (HMO room rates & SA nightly rates) vs the landlord rent.
Area
Agent & docs
FAQ
About Rock House Bungalow, 81A, Gwscwm Road, Burry Port
Explore nearby