We've tightened what earns a Pursue. A home now needs a published valuation, a strategy that still makes money after real running costs and lender stress tests, and no listing problems that would stop a mortgage. You'll see fewer Pursues, and each one has been checked harder.
See how verdicts work3-bedroom house · SA16 0RT
Listing removedReduced £5k (−3.1%) on 4 SepListed 113 days
Opportunity summary
See Archie’s verdict, returns by strategy and what to check before viewing.
About
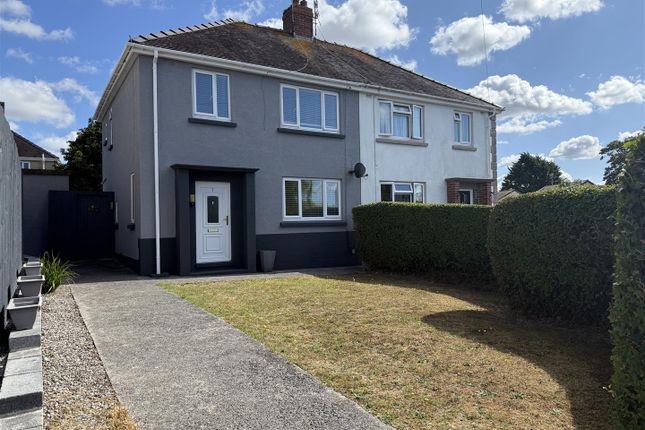
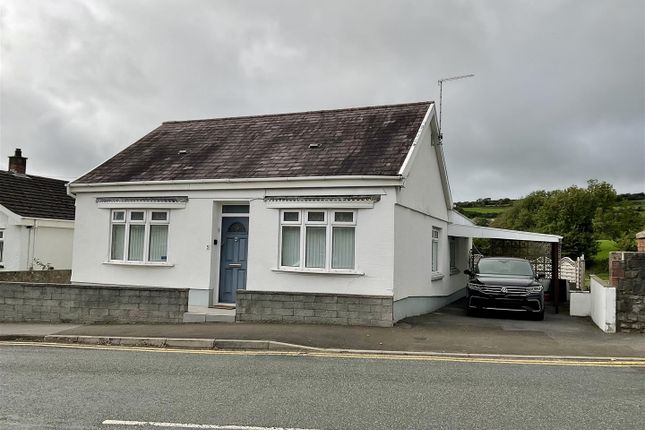
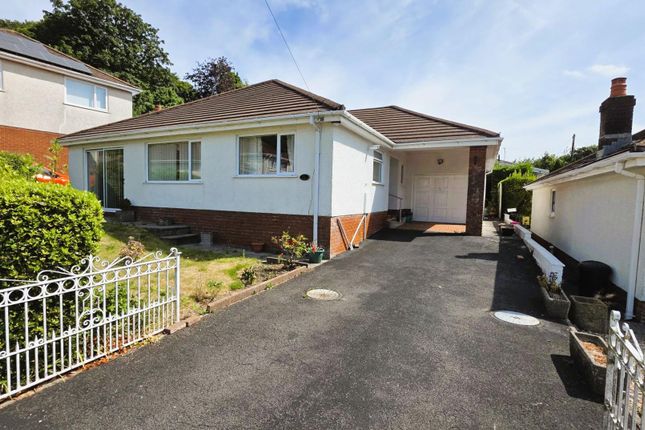
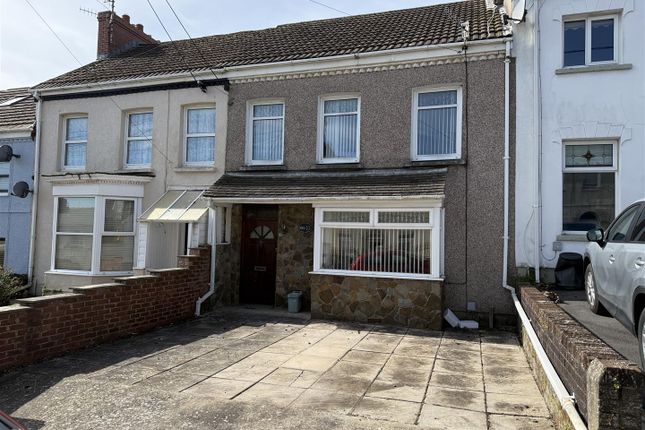
Welcome to New Street, Burry Port, this delightful terraced house presents an excellent opportunity for first-time buyers seeking a welcoming home.
The property boasts two reception rooms, providing ample space for relaxation and entertaining guests.
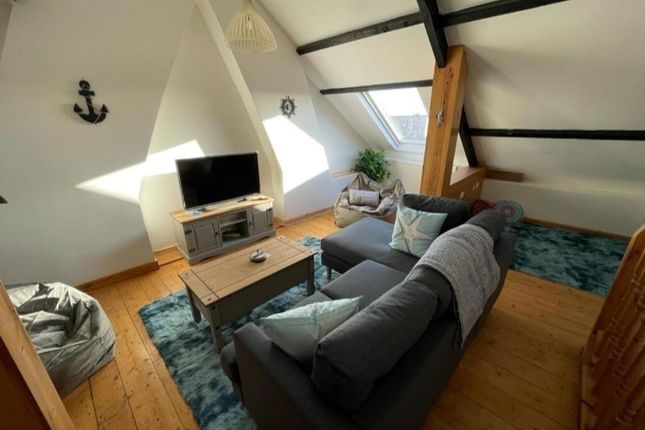
With three bedrooms, there is plenty of room for a growing family or for those who desire extra space for a home office or guest room.
Additionally, the property includes parking at the back of the property, a valuable asset in this desirable location.
One of the standout features of this home is that it is offered with no chain, allowing for a smooth and efficient purchase process.
The ideal location further enhances its appeal, with local amenities, schools, and the picturesque coastline of Burry Port just a stone's throw away.
This property is not just a house; it is a place where memories can be made. With its inviting atmosphere and practical layout, it is perfect for those looking to step onto the property ladder.
Do not miss the chance to view this lovely home and envision your future in this vibrant community.
Epc-c Council Tax Band-b Tenure-Freehold Ground Floor Entrance (0.91m*1.22m (3'13*4'19)) UPVC front door. Mounted electric box.Laminate flooring.
Glass Paned Door Leading To: Hallway (6.17m*0.99m (20'3*3'03)) Smoke alarm. Under stairs storage. Radiator. Stairway. Laminate flooring. Front Sitting Room (4.27m*3.12m (14'62*10'03)) Wooden door.
Radiator. Double UPVC window. Carpeted floor. Back Reception Room (3.66m*3.35m (12'67*11'43)) Wooden door. Storage cupboards in alcoves. Gas fire. Radiator. Double UPVC window. Carpeted floor.
Kitchen (2.44m*3.66m (8'37*12'82)) Glass paned door. Smooth ceiling. Double UPVC window and back door. Smoke alarm. Upper and Lower cabinets with work tops. Wash basin. Radiator. Lino on flooring.
First Floor Landing Smoke alarm. Attic hatch. Wooden banister. Carpeted flooring. Bedroom One (3.58m*3.86m (11'09*12'08)) Wooden door. Stone wall to front. Double UPVC window. Radiator.
Carpeted flooring. Bedroom Two (3.35m*3.05m (11'89*10'99)) Wooden door. Double UPVC window. Radiator. Carpeted flooring. Bedroom Three (3.89m*1.83m (12'09*6'72)) Wooden door. Double UPVC window.
Radiator. Carpeted flooring. Family Bathroom (3.96m*2.44m (13'40*8'35)) Wooden door. Textured ceiling. Carbon monoxide alarm. Double glazed privacy window.
Two storage cupboards, one housing the combi boiler. Stand alone shower. Bath, toilet, wash basin. Partly tiled around the bath and shower. Radiator. Lino on flooring.
External Patio leading to raised flower beds. This then leads to lawn. Outside toilet. Three additional storage sheds. Back lane leading to playing fields. Gates for access to park a vehicle.
Tenure We are advised the tenure is Freehold. Council Tax We are advised the council tax band is B.
Property Disclaimer Please note: All sizes are approximate please double check if they are critical to you.
Prospective purchasers must satisfy themselves as to the accuracy of these brief details before entering into any negotiations or contract to purchase.
We cannot guarantee the condition or performance of electrical and gas fittings and appliances where mentioned in the property.
Please check with Willow Estates should you have any specific enquiry to condition, aspect, views, gardens etc, particuarly if travelling distances to view.
None of the statements contained in these particulars are to be relied on as statements or representations of fact
Value & comps
No previous sales on record.
Returns
Set an offer; the calculator follows it.
Short-let licence or registration needed
We're still gathering serviced-accommodation data for this area.
Archie refurb estimate: a Pro feature
0.0% below asking
This is not financial or investment advice. Prop AI Deals is not authorised by the Financial Conduct Authority (FCA) to provide investment advice.
All investment calculators, property analyses, and AI-generated insights are for informational purposes only. Property investment carries risk and may result in financial loss. All calculations should be independently verified and you should consult with FCA-authorised financial advisers before making any investment decisions.
Past performance does not guarantee future results. Tax implications vary by individual circumstances.
Deal
Properties like this can earn 2–3x BTL yields when converted to HMO, with retrofit costs around £10k/room. Sign in to see the full tier, yield projection, and cost breakdown.
Commercial properties like this can earn 30-50% higher yields when converted to residential under Class MA / Q / P / PA, with prior approval costing ~GBP 96/unit. Sign in to see the recommended route, yield uplift, and cost breakdown.
BRRR-suited properties can recycle 80-100% of investor capital on refi, leaving a high-yielding rental with most of the money out. Sign in to see the refurb cost stack, ARV projection, and refinance maths.
Detached + large garden = sub-division play. Pro tier unlocks the tier badge, plot size, uplift estimate, and regional land benchmark.
Short-lease flats trade at deep discount, but extending under the 1993 Act often costs far less than the discount. Pro tier unlocks the tier badge, premium breakdown, long-lease ARV and arbitrage maths.
See projected short-stay revenue vs a vanilla BTL for this property.
See real sub-let margins (HMO room rates & SA nightly rates) vs the landlord rent.
Area
Agent & docs

FAQ
About 41, New Street, Burry Port
Explore nearby