4-bedroom semi-detached house · CV37 0PH
For saleListed 178 days
Opportunity summary
See Archie’s verdict, returns by strategy and what to check before viewing.
About
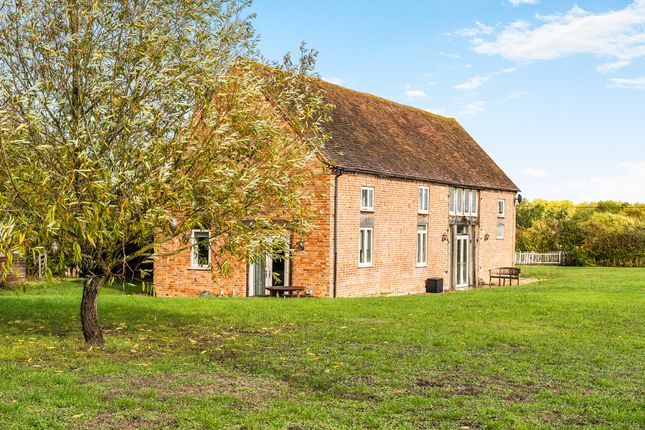
Approached via private tarmacked road, Barley Cottage is just one of eight new build homes in a glorious countryside location.
This deceptively spacious brand new semi- detached barn-style home nestles in the picturesque and idyllic surroundings of Black Hill which is on the edge of Stratford upon Avon.
Barley Cottage, although in a countryside spot, is ideally located as it is within easy reach is the M42, Warwick, Leamington Spa and of course, Stratford upon Avon.
Boasting approximately 1,550 sq ft of beautifully designed living space, this property seamlessly blends modern sustainability with elegant living.
With excellent eco credentials, including an air source heat pump, underfloor heating and photovoltaic solar panels, this home is built for comfort and fuel efficiency all year round.
Approached via private tarmacked road, Barley Cottage is just one of eight new build homes in a countryside location.
This deceptively spacious brand new detached barn-style home nestles in the picturesque and idyllic surroundings of Black Hill which is on the edge of Stratford upon Avon.
Barley Cottage, although in a countryside spot, is ideally located as it is within easy reach is the M42, Warwick, Leamington Spa and of course, Stratford upon Avon.
Boasting approximately 1,550 sq ft of beautifully designed living space, this property seamlessly blends modern sustainability with elegant living.
With excellent eco credentials, including an air source heat pump, underfloor heating and photovoltaic solar panels, this home is built for comfort and fuel efficiency all year round.
Living Room 22'1 x 12'2 (6.72m x 3.72m) Utility 11'7 x 11'3 (3.09m x 1.79m) Kitchen/Dining Room 22'1 x 10'11 (6.72m x 3.33m) Bedroom 15'9 x 12'2 (4.81m x 3.71m) Ensuite 8'8 x 6'0 (2.63m x 1.84m) Bedroom 17'2 x 10'2 (5.23m x 3.11m) Bedroom 11'7 x 10'0 (3.53m x 3.06m) Bathroom 7'8 x 6'8 (2.33m x 2.03m) Bedroom 10'2 x 8'1 (3.11m x 2.47m) A superb Dining / family room/ kitchen featuring a bespoke shaker style design has been perfectly crafted to inspire both the budding chef and the seasoned entertainer.
Includes integrated hob, oven and combination oven/microwave and dishwasher, quartz work surfaces.
The separate spacious utility room has base and wall units with quartz work surface, sink as well as space for washing machine and tumble dryer Guest W.C with vanity unit under basin The full depth lounge offers an impressive living area, offering a bright, welcoming space with window to the front and folding doors opening to the rear garden and patio - perfect for family use.
High specification finishes throughout ensure a polished, contemporary feel that you can move into and enjoy immediately.
The accommodation has four generously sized bedrooms, one of which could be used a peaceful study.
The master bedroom has an en suite shower with vanity unit set under basin Three further bedrooms and family bathroom.
Outside, you’ll find a substantial, private garden that provides a tranquil retreat with countryside views, perfect for enjoying alfresco dining, gardening, or simply unwinding in nature.
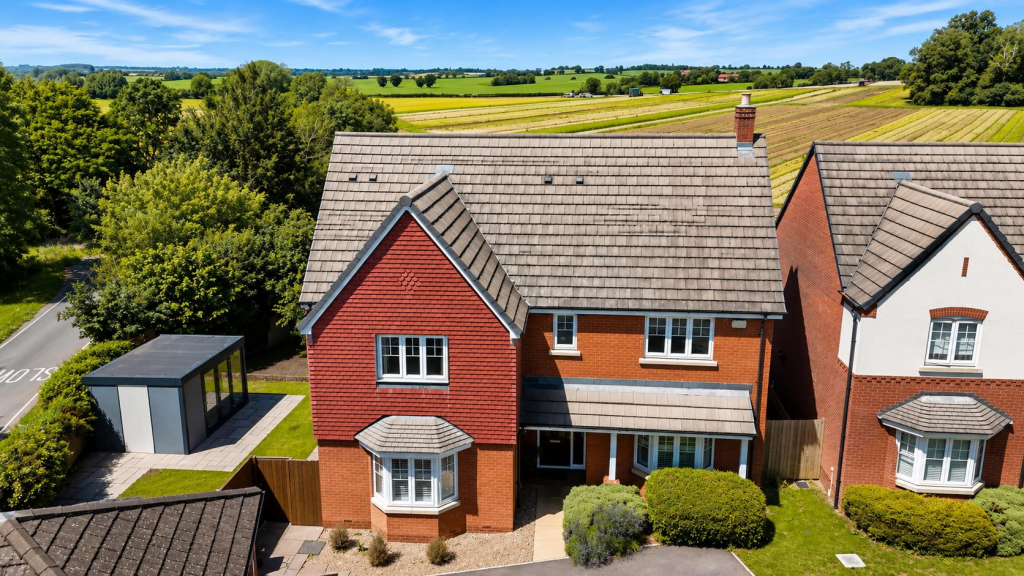
The paved patio area is perfect for entertaining or dining al fresco The large block paved driveway offers ample parking for two to three vehicles, catering superbly to families and visitors alike.
A 10-year build warranty adds peace of mind, underscoring the quality construction and attention to detail invested in this exceptional property.
Finished to a high level of specification, this semi- detached barn-style residence is not just a house, but a home ready to welcome you in.
Whether you are drawn by the eco-friendly features, four bedroom family accommodation, or the serene setting in Black Hill, this property offers a rare opportunity to live comfortably and sustainably in a truly beautiful countryside location.
Don’t miss your chance to own this remarkable home – contact us today to arrange a viewing and experience the blend of style, space, and sustainability for yourself.
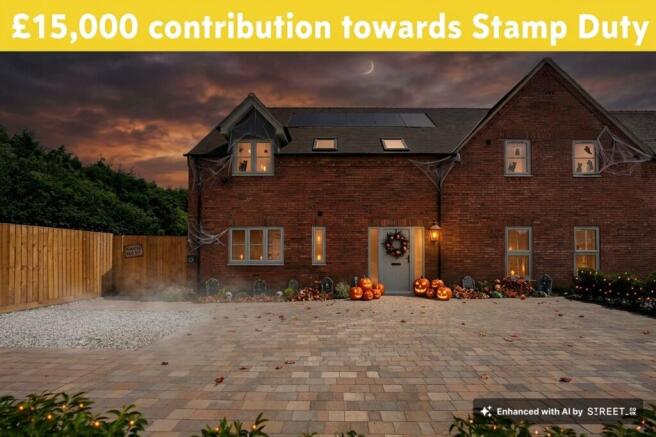
Internal photos show a typical finish and external photo shows a CGI of the development.
Value & comps
No previous sales on record.
Returns
Set an offer; the calculator follows it.
We're still gathering serviced-accommodation data for this area.
Archie refurb estimate: a Pro feature
0.0% below asking
This is not financial or investment advice. Prop AI Deals is not authorised by the Financial Conduct Authority (FCA) to provide investment advice.
All investment calculators, property analyses, and AI-generated insights are for informational purposes only. Property investment carries risk and may result in financial loss. All calculations should be independently verified and you should consult with FCA-authorised financial advisers before making any investment decisions.
Past performance does not guarantee future results. Tax implications vary by individual circumstances.
Deal
Properties like this can earn 2–3x BTL yields when converted to HMO, with retrofit costs around £10k/room. Sign in to see the full tier, yield projection, and cost breakdown.
Commercial properties like this can earn 30-50% higher yields when converted to residential under Class MA / Q / P / PA, with prior approval costing ~GBP 96/unit. Sign in to see the recommended route, yield uplift, and cost breakdown.
BRRR-suited properties can recycle 80-100% of investor capital on refi, leaving a high-yielding rental with most of the money out. Sign in to see the refurb cost stack, ARV projection, and refinance maths.
Detached + large garden = sub-division play. Pro tier unlocks the tier badge, plot size, uplift estimate, and regional land benchmark.
Short-lease flats trade at deep discount, but extending under the 1993 Act often costs far less than the discount. Pro tier unlocks the tier badge, premium breakdown, long-lease ARV and arbitrage maths.
See projected short-stay revenue vs a vanilla BTL for this property.
See real sub-let margins (HMO room rates & SA nightly rates) vs the landlord rent.
Area
Agent & docs
FAQ
About Sand Barn Lane, Black Hill, Stratford Upon Avon, Warwickshire, CV37
Explore nearby