We've tightened what earns a Pursue. A home now needs a published valuation, a strategy that still makes money after real running costs and lender stress tests, and no listing problems that would stop a mortgage. You'll see fewer Pursues, and each one has been checked harder.
See how verdicts work4-bedroom detached house · CV35 8AS
For saleListed 10 days
Opportunity summary
See Archie’s verdict, returns by strategy and what to check before viewing.
About
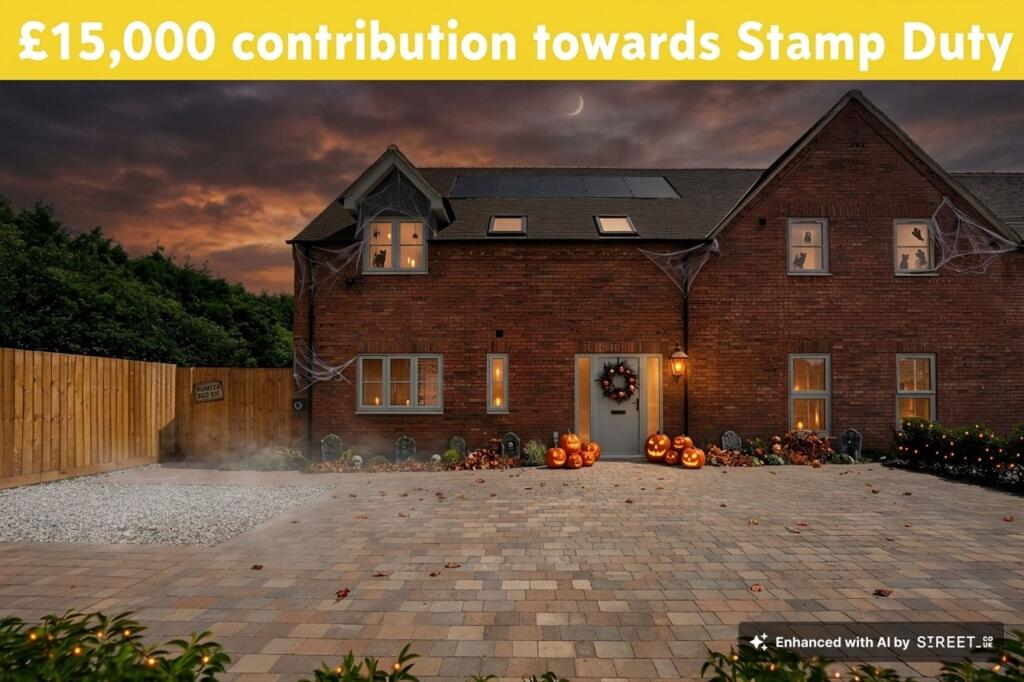
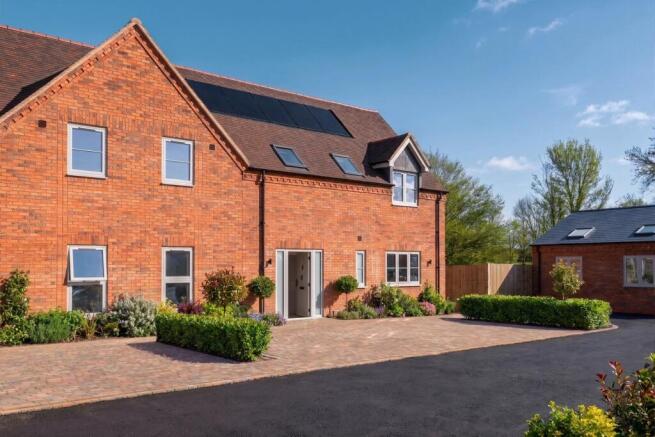
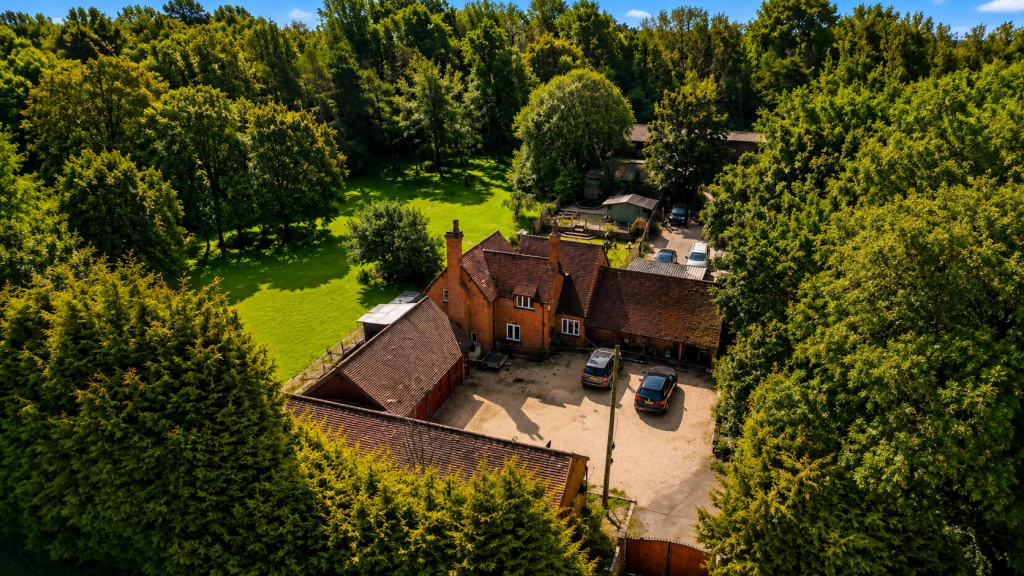
This outstanding Victorian barn has been owned by the same family for over 150 years and was thoughtfully converted in 2018.
Extending to over 2,500 sq ft, the property is beautifully presented with high ceilings and an abundance of natural light.
Upon entering, a striking front hall with French windows and open-plan staircase sets the tone for the home's reception rooms.
The polished concrete floor and underfloor heating throughout is designed with modern family living and entertaining in mind.
A generous family room flows effortlessly into the impressive dining and seating area, the contemporary kitchen is centred around an island breakfast bar.
The whole room is a sociable and versatile space. A further sitting room provides an additional large reception area. The utility room with storage and the cloakroom/WC complete the ground floor.
The first floor offers four bedrooms, including three generous doubles with built-in cupboards, two of which benefit from en-suites and storage lofts.
The fourth bedroom is ideally suited as a child’s bedroom, boudoir or home office with mezzanine storage, while a further shower room serves the remaining accommodation.
Characterful exposed beams feature throughout the first floor, adding warmth and charm, while every room enjoys attractive outlooks across adjoining paddocks, a wooded spinney and the surrounding Warwickshire countryside.
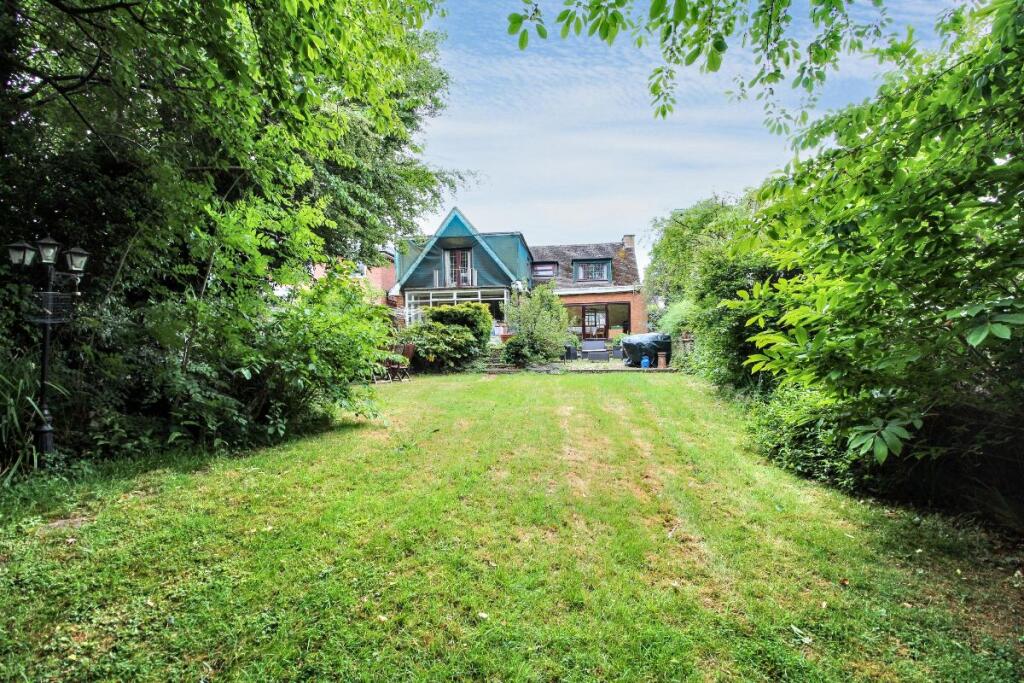
Outside The property is approached via a gravel driveway providing ample parking for several vehicles. A stoned patio surrounds the barn with approx.
0.6 acres of its own land on all sides, creating excellent outdoor space for families and entertaining.
Three pairs of French windows connect the house with its surroundings, while views extend across neighbouring paddocks, mature trees and the wider rural location on a country lane.
Situation Lower Fulbrook is a small and highly desirable Warwickshire hamlet surrounded by attractive rolling countryside, yet remarkably convenient for commuting and daily amenities.
The town of Warwick lies approximately four miles to the north, and Stratford-upon-Avon is seven miles to the south, both offering a comprehensive range of shops, restaurants, leisure facilities and highly regarded schools.
Nearby villages provide a community village shop, other amenities, and traditional public houses.
Excellent road connections are available via the M40 and A46, providing straightforward access to Birmingham, Leamington Spa, Banbury and Oxford.
Warwick Parkway station offers regular rail services to London and Birmingham, while school transport is available from Barford and Charlecote for a range of well-regarded local schools.
Property Ref Number: Ham-68055 Additional Information Please note that the pictures of the living room, kitchen and two of the bedrooms have been digitally staged.
Value & comps
No previous sales on record.
Returns
Set an offer; the calculator follows it.
We're still gathering serviced-accommodation data for this area.
Archie refurb estimate: a Pro feature
0.0% below asking
This is not financial or investment advice. Prop AI Deals is not authorised by the Financial Conduct Authority (FCA) to provide investment advice.
All investment calculators, property analyses, and AI-generated insights are for informational purposes only. Property investment carries risk and may result in financial loss. All calculations should be independently verified and you should consult with FCA-authorised financial advisers before making any investment decisions.
Past performance does not guarantee future results. Tax implications vary by individual circumstances.
Deal
Properties like this can earn 2–3x BTL yields when converted to HMO, with retrofit costs around £10k/room. Sign in to see the full tier, yield projection, and cost breakdown.
Commercial properties like this can earn 30-50% higher yields when converted to residential under Class MA / Q / P / PA, with prior approval costing ~GBP 96/unit. Sign in to see the recommended route, yield uplift, and cost breakdown.
BRRR-suited properties can recycle 80-100% of investor capital on refi, leaving a high-yielding rental with most of the money out. Sign in to see the refurb cost stack, ARV projection, and refinance maths.
Detached + large garden = sub-division play. Pro tier unlocks the tier badge, plot size, uplift estimate, and regional land benchmark.
Short-lease flats trade at deep discount, but extending under the 1993 Act often costs far less than the discount. Pro tier unlocks the tier badge, premium breakdown, long-lease ARV and arbitrage maths.
See projected short-stay revenue vs a vanilla BTL for this property.
See real sub-let margins (HMO room rates & SA nightly rates) vs the landlord rent.
Area
Agent & docs

FAQ
About Court Farm Barn, Fulbrook Lane, Lower Fulbrook
Explore nearby