We've tightened what earns a Pursue. A home now needs a published valuation, a strategy that still makes money after real running costs and lender stress tests, and no listing problems that would stop a mortgage. You'll see fewer Pursues, and each one has been checked harder.
See how verdicts work4-bedroom semi-detached house · CV37 0PH
For saleListed 144 days
Opportunity summary
See Archie’s verdict, returns by strategy and what to check before viewing.
About
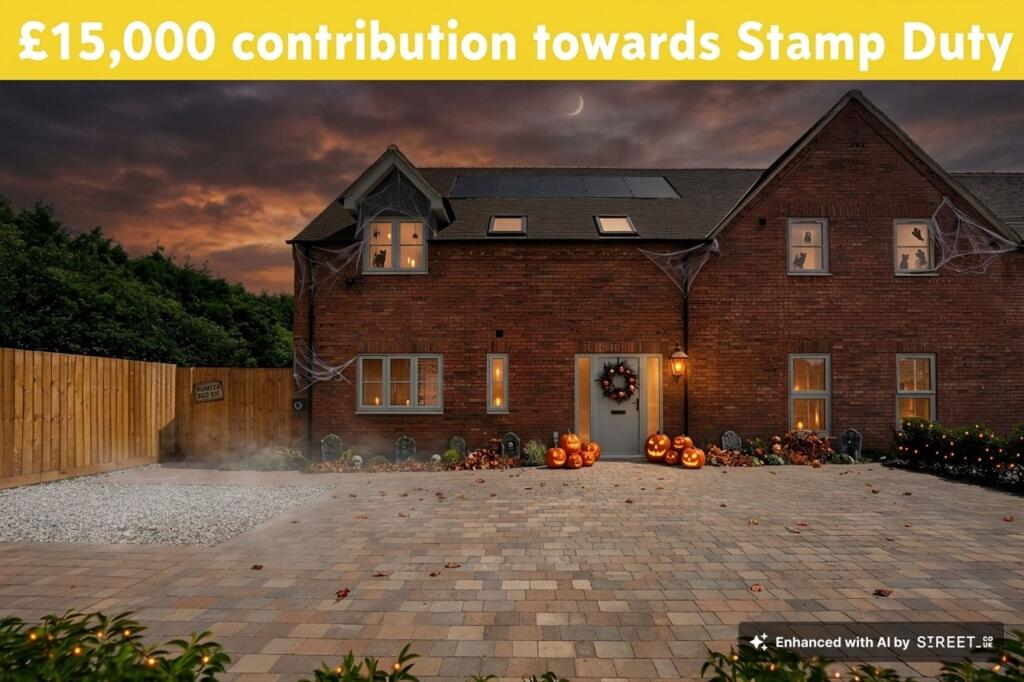
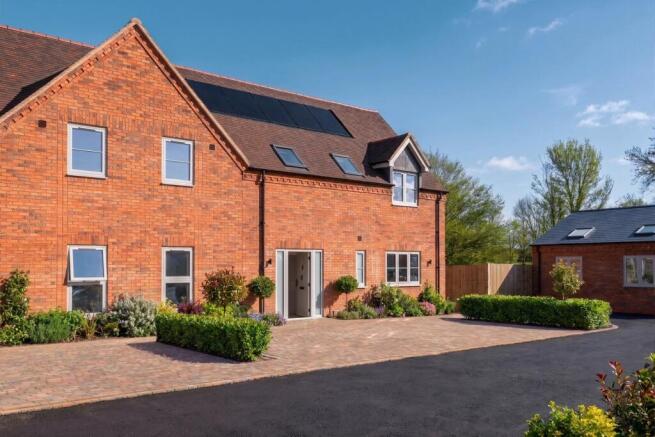
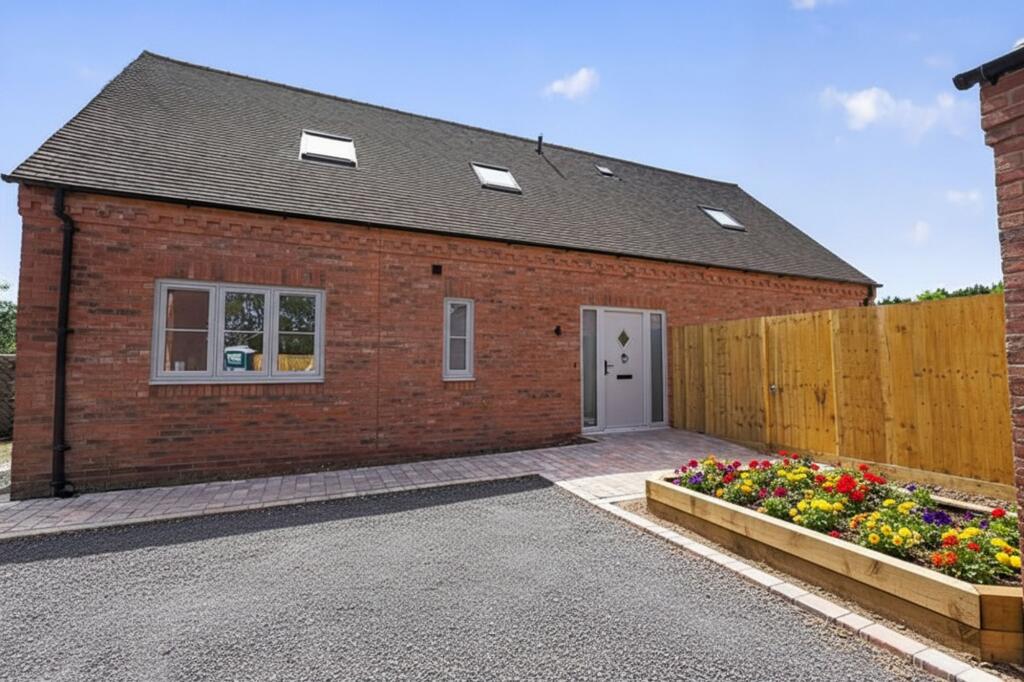
SHOW-STOPPING SEMI-DETACHED HOME WITH STUNNING COUNTRYSIDE VIEWS Look no further than High Close Farm — the perfect place to find your dream home.
Combining the charm of countryside living with modern luxury, this exceptional semi-detached home enjoys a private setting, breathtaking rural views, and beautifully designed living space throughout.
Offering the perfect balance of tranquillity, style, and convenience, this is a rare opportunity to secure a home in one of Warwickshire's most desirable developments.
There has never been a better time to arrange your viewing and experience everything High Close Farm has to offer.
From the moment you step inside, you are welcomed by an impressive open-plan reception hallway that immediately sets the tone for the quality and space found throughout the home.
Offering ample room for statement furniture and elegant styling, this inviting space creates a wonderful first impression while also benefiting from a practical storage cupboard, ideal for coats and everyday essentials.
The hallway leads through to a magnificent full-length living room, a beautifully proportioned space designed for both relaxation and entertaining.
Expansive bi-fold doors flood the room with natural light and effortlessly connect the indoors with the surrounding countryside, creating the perfect setting for summer gatherings or cosy evenings enjoying the views.
Further enhancing the ground floor is a separate utility room and a conveniently positioned cloakroom, thoughtfully designed to keep the practical elements of daily life tucked away from the main living spaces.
At the heart of the home lies the stunning open-plan kitchen and dining area.
Created with modern family living and entertaining in mind, this exceptional space offers an abundance of room for hosting dinner parties, celebrations, and everyday life alike.
Bi-fold doors open directly onto the garden, providing seamless access for outdoor dining and summer barbecues while framing the picturesque countryside beyond.
Upstairs, the luxurious principal bedroom provides a peaceful retreat, complete with a stylish en-suite shower room and ample space for fitted wardrobes.
Three further generously sized bedrooms offer versatile accommodation, ideal for family living, guests, or those seeking dedicated home office space.
A beautifully appointed family bathroom completes the first floor, offering the perfect place to unwind and relax.
Externally, the property continues to impress with a generous garden designed to maximise the breathtaking rural setting.
Post-and-rail fencing preserves the uninterrupted views across the rolling countryside, creating a sense of openness and tranquillity that is rarely found.
This is a home where luxury, space, and location come together to create something truly special. Specification- General Windows - Agate Grey by Astra Seal externally, white internally.
White gloss to internal woodwork Soft grey emulsion finish to all walls White emulsion finish to ceilings Oak internal doors Torus skirtings and architrave Outside lighting Data cabling, Fast fibre Satin chrome sockets and light switches to ground floor, white elsewhere Flooring Karndean or similar floor to hallway/kitchen/laundry room/bathroom Carpets elsewhere Kitchen Integrated dishwasher Integrated fridge / freezer 4 ring induction hob, single oven and extractor hood USB point Built in combination Microwave/oven/grill Quartz work surfaces over base units Laundry room Space and plumbing for washing machine Space for tumble dryer Quartz work surfaces over base units Lounge Bi fold doors to garden Bathrooms White sanitary ware Tile boarding to full height around bath, splashback tiling to basin En suite (x2) – fully tile boarded to shower enclosure All basins set in a vanity unit Illuminated mirrors above basins in bathroom and en suite Vinyl flooring to en suite Chrome finish heated towel rail in en suites Outside Seeded lawn, fence to rear gardens, wrap around patio area to rear Block paved driveway parking for 2/3 cars Electric car charging point Heating Air source central heating, radiator system to first floor, underfloor heating to ground floor, electric underfloor heating to en suite Solar/photovoltaic panels to roof Tenure Freehold 10 year ICW warranty Location: High Close Farm enjoys an enviable position in the sought-after hamlet of Black Hill, offering the perfect blend of rural tranquillity and excellent connectivity.
Surrounded by beautiful Warwickshire countryside, this exclusive development provides a peaceful setting while remaining within easy reach of major towns and cities.
The nearby market town of Stratford-upon-Avon offers an excellent range of independent shops, restaurants, cafés, leisure facilities, and cultural attractions, while the historic towns of Henley-in-Arden and Alcester are also within easy reach.
For commuters, the development is ideally located with convenient access to the M40, providing direct routes to Birmingham, Warwick, Leamington Spa, Oxford, and London.
The M42 and wider motorway network are also readily accessible, making travel throughout the Midlands straightforward.
Rail services are available from Stratford-upon-Avon, Warwick Parkway, and Dorridge stations, offering regular connections to Birmingham and direct services to London Marylebone, making the location ideal for those balancing countryside living with city commuting.
The area is also well served by a selection of highly regarded schools, traditional country pubs, golf courses, and scenic walking routes, providing an exceptional lifestyle for families and professionals alike.
Combining stunning rural surroundings with outstanding transport links, High Close Farm offers the best of both worlds – a peaceful countryside setting without compromising on convenience.
T&C’s Please note that the CGI's shown depict a view home and are provided for illustrative purposes only.
These properties is still approaching completion, and the images may not precisely represent the final appearance of the specific plot.
All visual representations are indicative and may be subject to alteration without prior notice. Floor plans are not to scale and are intended for general guidance only.
The location, layout, and specification of features—including garages, wardrobes, windows, doors, bathroom suites, kitchen units, and appliances—may differ between individual plots.
Prospective purchasers should conduct their own investigations to verify any aspect of the property and its features.
All details, including images, floor plans, and specifications, have been supplied directly by the developer.
Sheldon Bosley Knight acts solely as an agent and accepts no responsibility or liability for the construction, design, accuracy, completion, or specification of the development or individual plots.
No warranty or representation, whether express or implied, is given in relation to the information provided.
Purchasers are strongly advised to undertake their own due diligence and seek independent legal, financial, and technical advice before entering into any legally binding agreement.
Third-party advisors are encouraged to conduct their own inspections and verifications. Specifications may vary between plots.
For full clarification of the standard specification and optional extras, including any associated costs, purchasers should consult either the developer or their legal representative.
Sheldon Bosley Knight accepts no responsibility for errors, omissions, or discrepancies in specifications, marketing materials, or brochures.
An estate management fee may be applicable for properties within the development. Confirmation of any such charges will be provided by the purchaser’s solicitor during the conveyancing process.
Please be aware that site services—including but not limited to drainage, broadband, and other utilities—may vary depending on plot location.
Sheldon Bosley Knight provides no guarantee regarding the availability, performance, or quality of these services and accepts no liability in this respect.
Purchasers must carry out their own enquiries to confirm the existence and suitability of service connections prior to exchange and completion.
Parking - EV charging Parking - Driveway Disclaimer Images, computer-generated images, floor plans, specifications, and marketing materials are provided for guidance and illustrative purposes only.
Photographs may depict a show home or similar property and may not represent the exact plot being marketed.
Layouts, dimensions, finishes, fixtures, fittings, appliances, landscaping, and specifications may vary between plots and are subject to change by the developer without notice.
All information has been supplied by the developer.
Whilst every effort has been made to ensure accuracy, prospective purchasers must satisfy themselves through their own enquiries, surveys, inspections, and professional advice as to all aspects of the property, development, services, planning matters, specifications, and legal title.
Sheldon Bosley Knight acts solely as the selling agent and accepts no responsibility or liability for the accuracy of the information provided, the construction, specification, completion, performance, or availability of the pr...
Value & comps
No previous sales on record.
Returns
Set an offer; the calculator follows it.
We're still gathering serviced-accommodation data for this area.
Archie refurb estimate: a Pro feature
0.0% below asking
This is not financial or investment advice. Prop AI Deals is not authorised by the Financial Conduct Authority (FCA) to provide investment advice.
All investment calculators, property analyses, and AI-generated insights are for informational purposes only. Property investment carries risk and may result in financial loss. All calculations should be independently verified and you should consult with FCA-authorised financial advisers before making any investment decisions.
Past performance does not guarantee future results. Tax implications vary by individual circumstances.
Deal
Properties like this can earn 2–3x BTL yields when converted to HMO, with retrofit costs around £10k/room. Sign in to see the full tier, yield projection, and cost breakdown.
Commercial properties like this can earn 30-50% higher yields when converted to residential under Class MA / Q / P / PA, with prior approval costing ~GBP 96/unit. Sign in to see the recommended route, yield uplift, and cost breakdown.
BRRR-suited properties can recycle 80-100% of investor capital on refi, leaving a high-yielding rental with most of the money out. Sign in to see the refurb cost stack, ARV projection, and refinance maths.
Detached + large garden = sub-division play. Pro tier unlocks the tier badge, plot size, uplift estimate, and regional land benchmark.
Short-lease flats trade at deep discount, but extending under the 1993 Act often costs far less than the discount. Pro tier unlocks the tier badge, premium breakdown, long-lease ARV and arbitrage maths.
See projected short-stay revenue vs a vanilla BTL for this property.
See real sub-let margins (HMO room rates & SA nightly rates) vs the landlord rent.
Area
Agent & docs

FAQ
About Snowberry Cottage, High Close Farm Black Hill Stratford Upon Avon CV37
Explore nearby