We've tightened what earns a Pursue. A home now needs a published valuation, a strategy that still makes money after real running costs and lender stress tests, and no listing problems that would stop a mortgage. You'll see fewer Pursues, and each one has been checked harder.
See how verdicts work3-bedroom bungalow · CV37 0PH
For saleListed 175 days
Opportunity summary
See Archie’s verdict, returns by strategy and what to check before viewing.
About
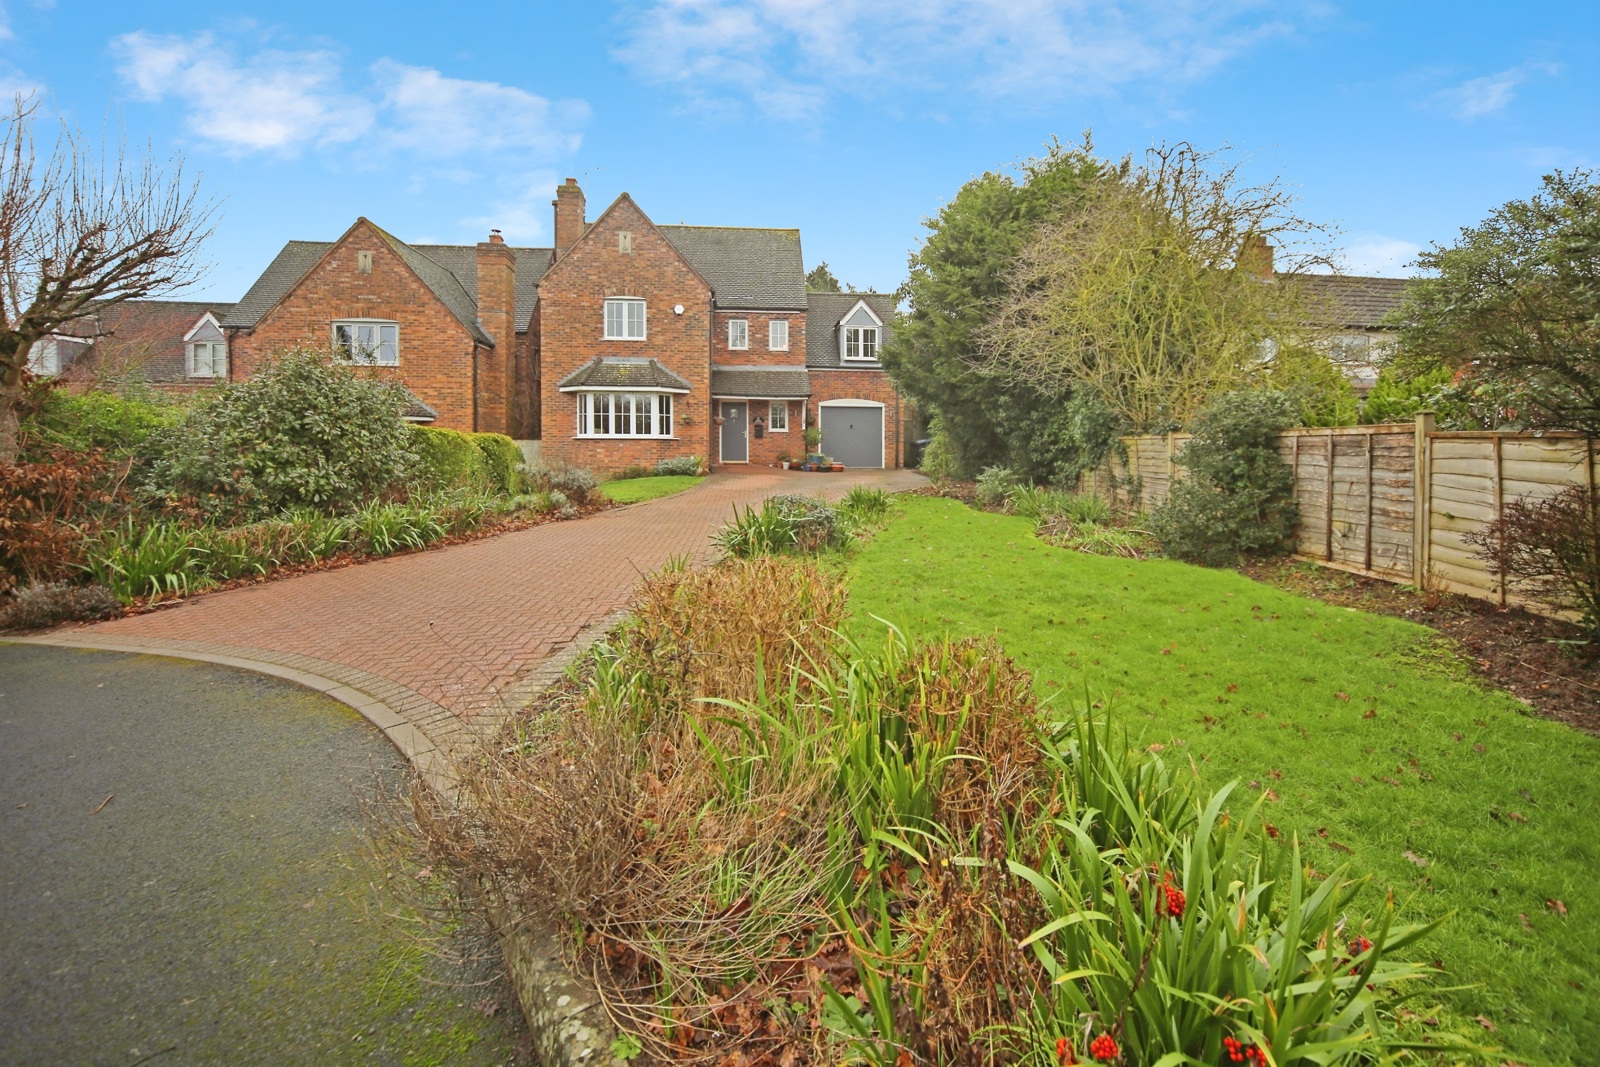
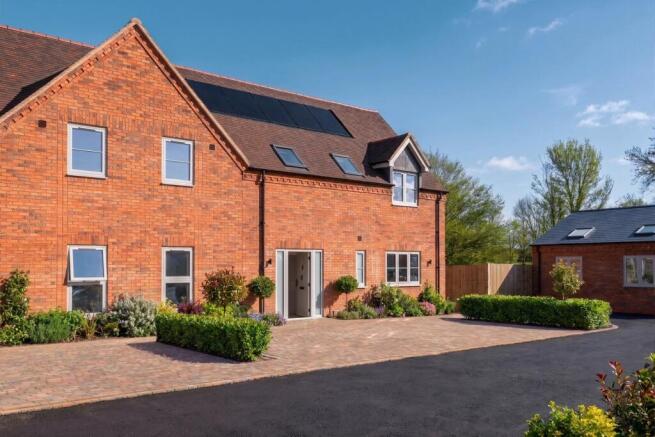
Introducing this brand new three bedroom detached bungalow, nestled within the exclusive High Close Farm development in Blackhill.
This stunning residence offers approximately 1,137 sq ft of stylish, single-level living space, designed in a contemporary barn-style aesthetic.
Finished to an exceptional standard and boasting excellent eco credentials including an air source heat pump central heating system and photovoltaic solar panels, this home perfectly blends modern comfort with sustainable living.
The property further benefits from a 10-year build warranty, providing peace of mind.
Set within a small development of just eight bespoke homes, High Close Farm enjoys a peaceful rural environment surrounded by picturesque countryside views.
Blackhill itself is a charming village close to Snitterfield and Stratford Upon Avon town centre and offers a tranquil lifestyle while remaining within easy reach of local amenities and transport links.
This location is ideal for those seeking a quiet retreat with convenient access to market towns and the wider Warwickshire region.
Step into the spacious reception hall which also has two store rooms for additional storage needs.
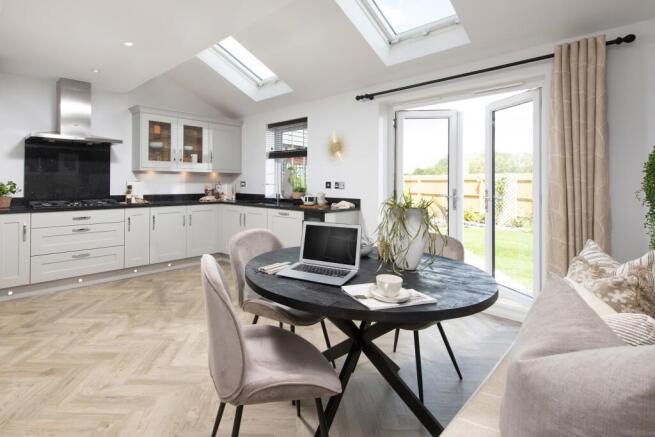
The heart of this home is a beautifully appointed open-plan living dining room kitchen, fitted with a range of integrated appliances with skylights making this room beautifully bright and airy and perfect for entertaining or relaxing with family.
Adjacent to the kitchen is a separate utility room, offering extra practicality for everyday living.
The main bedroom is a true retreat, featuring stylish double doors that open directly onto the rear garden, an ideal design for enjoying the serene outdoors.
This main bedroom suite also benefits from a contemporary ensuite shower room, thoughtfully appointed for comfort and convenience.
Two further well-proportioned bedrooms provide plenty of space for family, guests, or flexible use as a home office, accompanied by a modern family bathroom that serves the entire home.
Outside, the private rear garden offers a peaceful setting with stunning countryside views, perfect for alfresco dining or simply unwinding in nature.
The block pavior driveway affords generous parking space for multiple vehicles, completing the practical and attractive exterior of this superb property.
In summary, this exceptional new build bungalow at High Close Farm presents a unique opportunity to secure a high-spec, eco-friendly home in a sought-after rural location.
Combining spacious, versatile living accommodation with superior build quality and energy efficiency, this property is sure to appeal to those looking for a comfortable and stylish countryside residence.
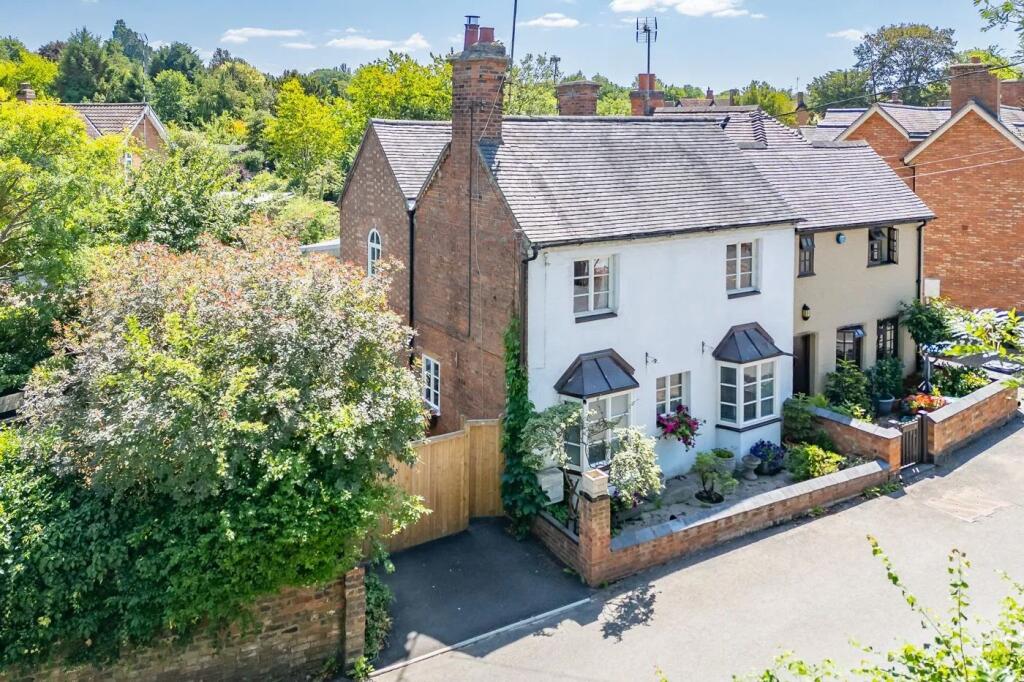
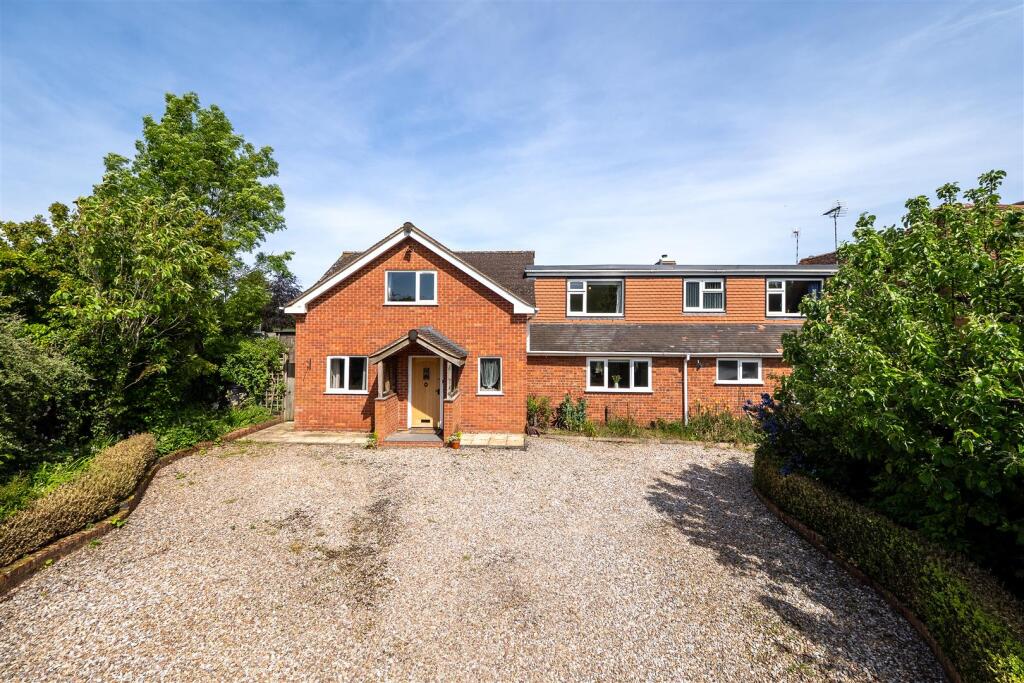
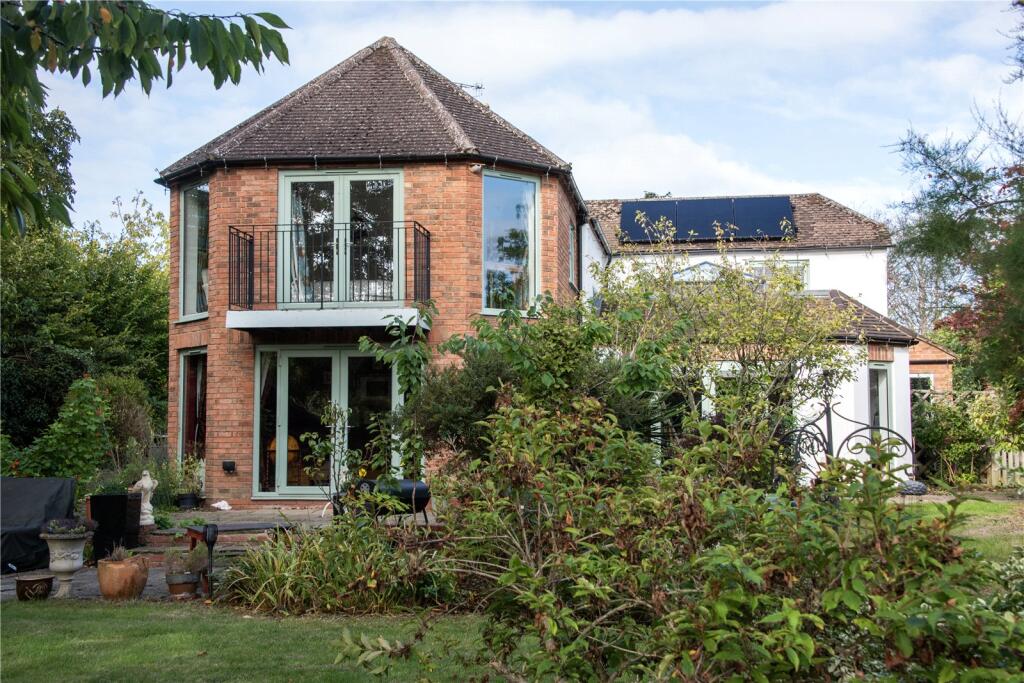
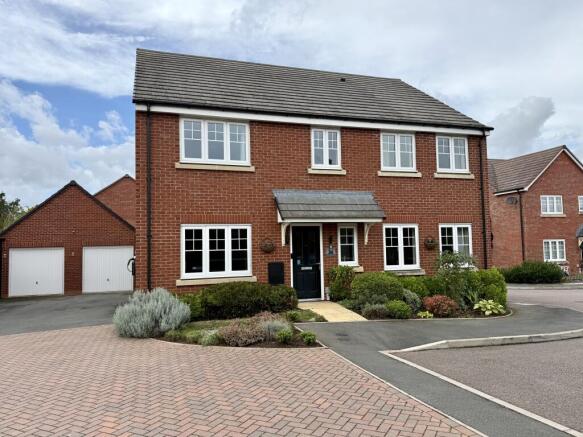
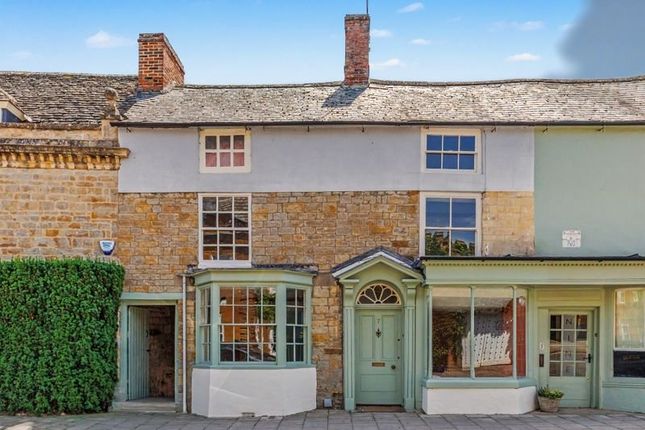
Living/Dining Room/Kitchen 22’1 x 18’8 (6.72m x 5.70m) Utility Room 6’1 x 5’6 (1.85m x 1.67m) Reception Hall 23’1 x 10’0 (7.04m x 3.06m) Bedroom 14’11 x 11’9 (4.54m x 3.57m) Ensuite 7’10 x 6’0 (2.38m x 1.84m) Bedroom 11’9 x 11’3 (3.57m x 3.44m) Bedroom 11’3 x 10’0 (3.44m x 3.03m) Bathroom 7’10 x 6’1 (2.38m x 1.87m) Agents Note Internal and external photos show a the same house type.
Value & comps
No previous sales on record.
Returns
Set an offer; the calculator follows it.
We're still gathering serviced-accommodation data for this area.
Archie refurb estimate: a Pro feature
0.0% below asking
This is not financial or investment advice. Prop AI Deals is not authorised by the Financial Conduct Authority (FCA) to provide investment advice.
All investment calculators, property analyses, and AI-generated insights are for informational purposes only. Property investment carries risk and may result in financial loss. All calculations should be independently verified and you should consult with FCA-authorised financial advisers before making any investment decisions.
Past performance does not guarantee future results. Tax implications vary by individual circumstances.
Deal
Properties like this can earn 2–3x BTL yields when converted to HMO, with retrofit costs around £10k/room. Sign in to see the full tier, yield projection, and cost breakdown.
Commercial properties like this can earn 30-50% higher yields when converted to residential under Class MA / Q / P / PA, with prior approval costing ~GBP 96/unit. Sign in to see the recommended route, yield uplift, and cost breakdown.
BRRR-suited properties can recycle 80-100% of investor capital on refi, leaving a high-yielding rental with most of the money out. Sign in to see the refurb cost stack, ARV projection, and refinance maths.
Detached + large garden = sub-division play. Pro tier unlocks the tier badge, plot size, uplift estimate, and regional land benchmark.
Short-lease flats trade at deep discount, but extending under the 1993 Act often costs far less than the discount. Pro tier unlocks the tier badge, premium breakdown, long-lease ARV and arbitrage maths.
See projected short-stay revenue vs a vanilla BTL for this property.
See real sub-let margins (HMO room rates & SA nightly rates) vs the landlord rent.
Area
Agent & docs
FAQ
About Briar Rigg (Plot 3) High Close Farm, Black Hill, Warwickshire
Explore nearby