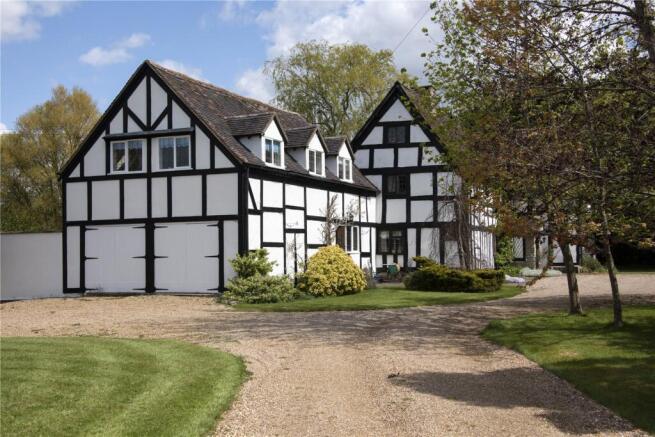
4-bedroom house · CV37 0JF
For saleListed 311 days
Opportunity summary
See Archie’s verdict, returns by strategy and what to check before viewing.
About
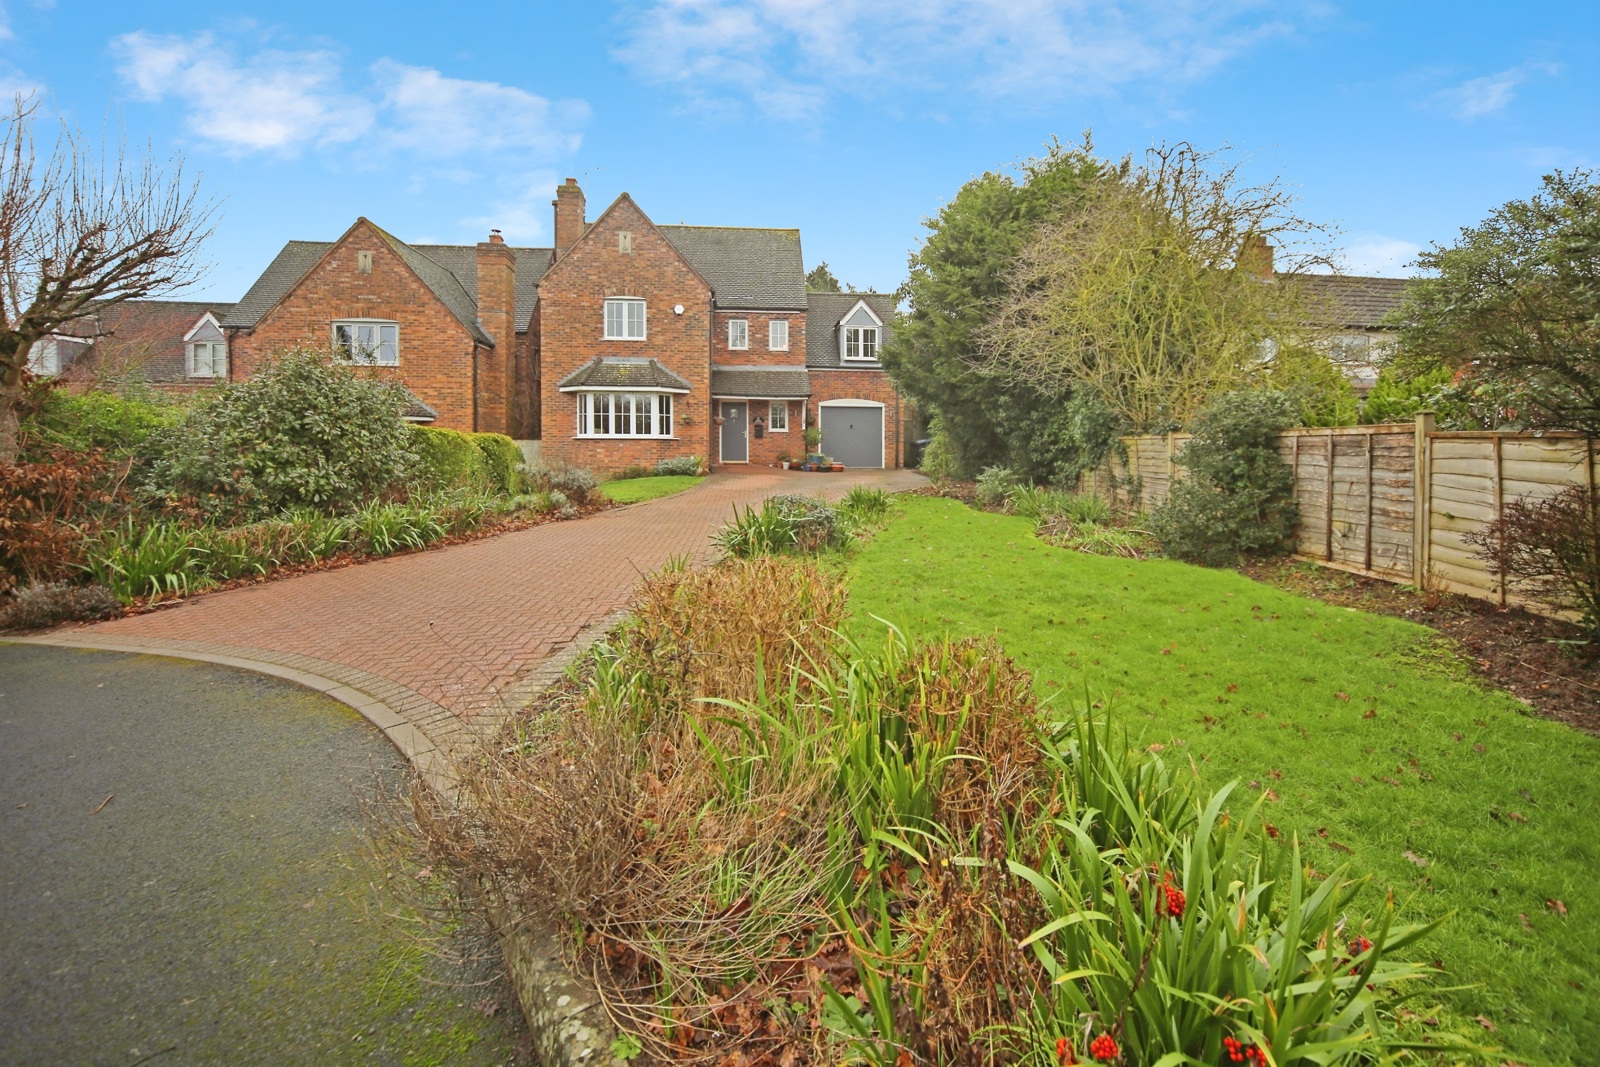
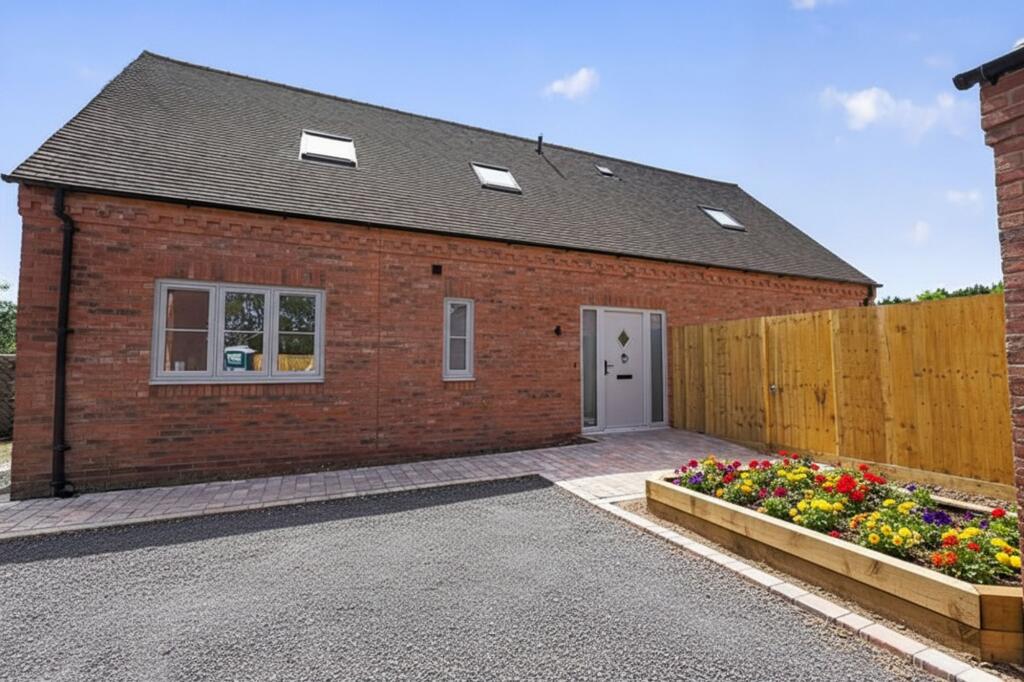
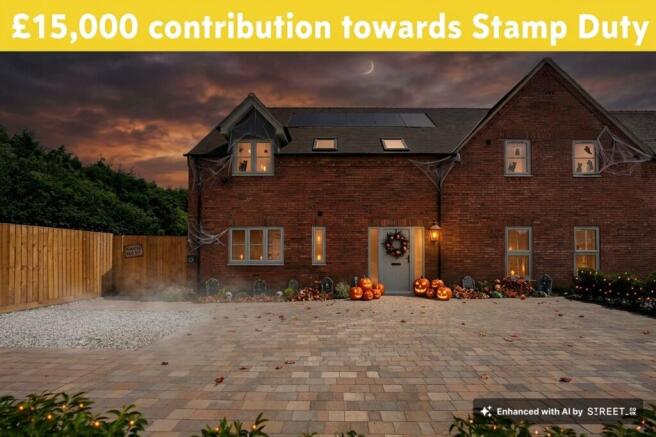
Benefitting from flexible accommodation with an optional 4th bedroom on the ground floor. This stunning home benefits from an idyllic setting with large garden and countryside views.
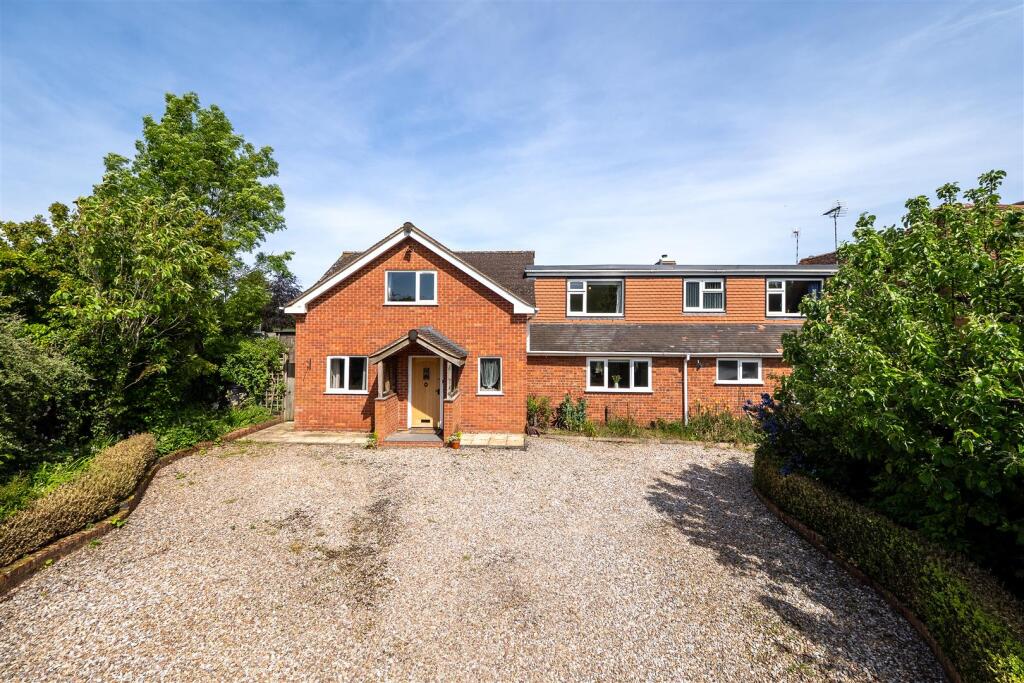
Extensive driveway parking, complete with an electric car charging point to cater to today’s eco-conscious lifestyle.
Inside, the home boasts a separate living room ideal for relaxation and a private study or ground floor bedroom.
The heart of this home lies in its exceptional open plan kitchen dining room, beautifully designed to accommodate family gatherings and entertaining.
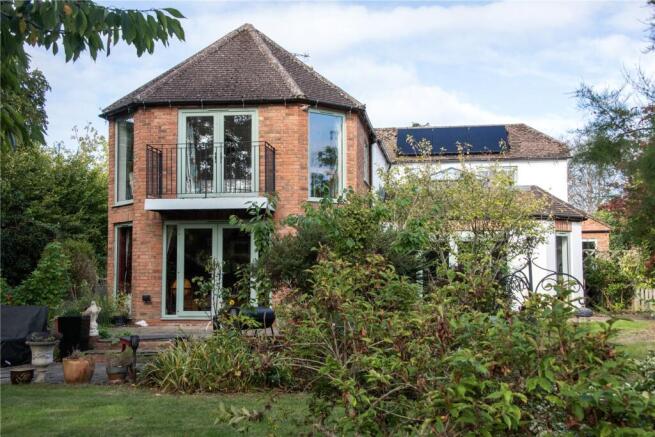
Featuring sleek modern cabinetry and high-end appliances, the kitchen flows seamlessly through bifold doors that open onto a picturesque porcelain patio, extending the living space outdoors and overlooking private rear garden, laid to lawn for easy enjoyment and leisure.
Thoughtful practicality continues downstairs with a convenient shower room, enhancing the overall family-friendly layout.
Upstairs, you’ll find three spacious bedrooms finished to the highest standard, including two luxurious en-suite bathrooms attached to bedrooms 1 and 2, alongside a separate family bathroom ensuring comfort for all occupants and guests.
Energy efficiency and modern technology have been carefully considered throughout this property.
An advanced air source heat pump system provides eco-friendly heating, complemented by wet underfloor heating on the ground floor for consistent warmth beneath your feet.
The upper floors are heated via thermostatically controlled radiators, creating an inviting atmosphere across all levels.
Additionally, the home comes with a comprehensive 10-year structural warranty, providing peace of mind for years to come.
Externally, the gardens have been thoughtfully designed with a porcelain patio, perfect for alfresco dining. The remaining garden areas are laid to lawn.
Located in Snitterfield, this property benefits from a peaceful village setting close to local amenities while maintaining easy access to Stratford-upon-Avon and excellent transport links.
Whether you’re starting a family or seeking a sophisticated countryside retreat, this home ticks all the boxes and is ready to welcome its new owners.
Do not miss the opportunity to own a truly exceptional new home in one of Warwickshire’s most desirable locations.
Call today to arrange a viewing and experience all that this remarkable property has to offer.
Specification Bathroom & En-Suites White contemporary wall-mounted Laufen sanitary ware with polished chrome fittings by Hansgrohe" Porcelanosa wall and floor tiles Feature freestanding bath to the master bathroom Shaver point and chrome heated towel rail to all bathrooms WC to feature wall-mounted vanity unit and sink Hansgrohe shower system with fixed rain head shower, together with separate handheld attachment Electrical & Lighting Contemporary brushed steel sockets and switches throughout LED downlighters to kitchen, bathrooms and en-suites Media & Communications BT and TV points with cat 6-data cabling to kitchen, living room and all bedrooms Integrated television reception system, digital terrestrial Kitchen Shaker style cabinets with Quartz worktops Quartz worktops Large island One and half bowl singk Quooker tap Neff induction hob Neff single oven Combination microwave/grill Wine cabinet Neff fridge freezer and dishwasher Wine cooler External Porcelain patio Laid-to-lawn to remaining garden areas Boundary fencing Planting installed in line with approved planning landscape layout External waterproof sockets and water tap to side/rear of property Car charging point and external waterproof socket Lighting to external doors with pir sensors Lawn and stone chipping to front of property/driveway Large and well thought out refuse and recycling units Finishes & Features Natural oak veneer internal doors with polished chrome furniture Deceuninck Heritage 2800 system UPVC windows and doors with 10-year Smarts System Alitherm Powder coated aluminium bifold doors with 10-year guarantee leading to seamless living external patio Painted softwood skirting and architrave throughout Air source heat pump with wet underfloor heating to ground floor with thermostatically controlled radiators to first and second floors Security & Insurance 10-year structural warranty nacoss or nis approved alarm system with pir sensors to ground floor and landing with panic button to master bedroom and optional ‘monitoring’ call facility
Value & comps
No previous sales on record.
Returns
Set an offer; the calculator follows it.
We're still gathering serviced-accommodation data for this area.
Archie refurb estimate: a Pro feature
0.0% below asking
This is not financial or investment advice. Prop AI Deals is not authorised by the Financial Conduct Authority (FCA) to provide investment advice.
All investment calculators, property analyses, and AI-generated insights are for informational purposes only. Property investment carries risk and may result in financial loss. All calculations should be independently verified and you should consult with FCA-authorised financial advisers before making any investment decisions.
Past performance does not guarantee future results. Tax implications vary by individual circumstances.
Deal
Properties like this can earn 2–3x BTL yields when converted to HMO, with retrofit costs around £10k/room. Sign in to see the full tier, yield projection, and cost breakdown.
Commercial properties like this can earn 30-50% higher yields when converted to residential under Class MA / Q / P / PA, with prior approval costing ~GBP 96/unit. Sign in to see the recommended route, yield uplift, and cost breakdown.
BRRR-suited properties can recycle 80-100% of investor capital on refi, leaving a high-yielding rental with most of the money out. Sign in to see the refurb cost stack, ARV projection, and refinance maths.
Detached + large garden = sub-division play. Pro tier unlocks the tier badge, plot size, uplift estimate, and regional land benchmark.
Short-lease flats trade at deep discount, but extending under the 1993 Act often costs far less than the discount. Pro tier unlocks the tier badge, premium breakdown, long-lease ARV and arbitrage maths.
See projected short-stay revenue vs a vanilla BTL for this property.
See real sub-let margins (HMO room rates & SA nightly rates) vs the landlord rent.
Area
Agent & docs
FAQ
About 2 (Plot 1), Courtside off The Green, Stratford Upon Avon
Explore nearby