3-bedroom house · IP9 1PZ
Listing removedReduced £25k (−5.6%) on 21 JunListed 178 days
Opportunity summary
See Archie’s verdict, returns by strategy and what to check before viewing.
About
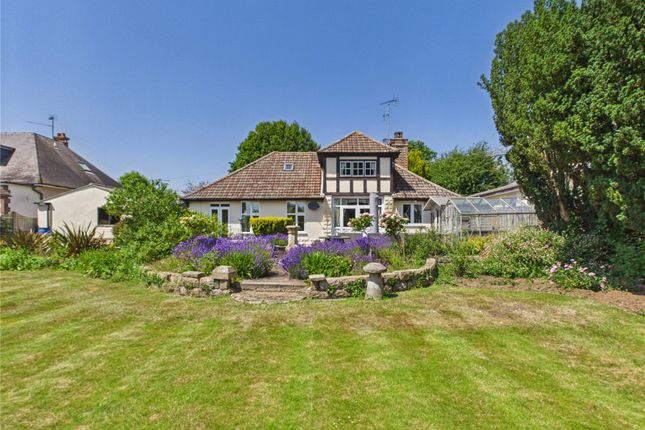
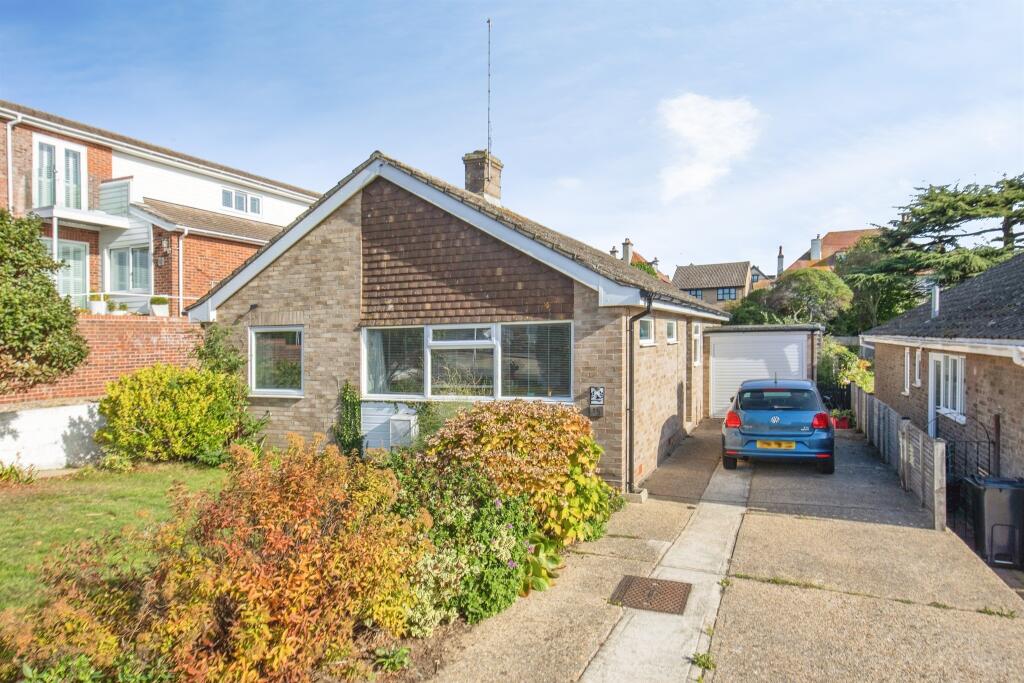
Palmer & Partners are delighted to present to the market this substantial three-bedroom double-bay fronted detached bungalow on one of the most desirable roads in Shotley Gate in a rarely available position backing onto the shoreline.
‘Quiet Corner’ offers the most breath-taking views across the estuary towards Harwich and up Shotley towards the Bristol Arms Public House and pier.
The bungalow is being sold with no onward chain, would benefit from some updating, and comes with a landscaped rear garden in excess of 120ft (subject to survey) and ample off-road parking via a block-paved driveway and car port.
The accommodation comprises three good size double bedrooms, lounge which opens out to the rear garden, kitchen, fantastic garden room which is a great space to enjoy the views of the garden and across the estuary, family bathroom, and utility room.
The peninsular village of Shotley Gate is very popular amongst the boating community and provides a wide range of local village amenities including doctor’s surgery, bus routes, public houses, marina, church, and fantastic scenic countryside walks.
In the summer months a foot and cycle ferry service licensed to carry up to 12 passengers operates between Shotley Marina, Harwich and Felixstowe.
Shotley peninsula is an awe-inspiring location between the River Orwell and the River Stour.
The neighbouring town of Ipswich offers a further range of amenities including shops, doctors, dental surgeries, hospital, theatre, parks, recreational facilities and train station providing direct links to London Liverpool Street Station.
Front Porch Door through to: Entrance Hall Storage heater, loft access, and doors to the bedrooms, lounge and kitchen.
Bedroom (4.18m x 3.59m) Bay window to the front aspect, storage heater, and built-in bedroom furniture.
Bedroom (4.18m x 3.59m) Bay window to the front aspect, storage heater, and built-in bedroom furniture.
Bedroom (3.37m x 3.05m) Window to the side aspect, storage heater, and built-in bedroom furniture.
Lounge (4.13m x 3.53m) Sliding patio doors opening onto a patio offering stunning views of the estuary, period fireplace with brick surround, and storage heater.
Kitchen (5.19m x 2.67m) Fitted with a range of matching eye and base level units, roll edge work surfaces, stainless steel sink and drainer, decorative tiled splashbacks, feature exposed brick wall housing the integrated double oven, integrated hob with extractor hood over, space for a fridge freezer and washing machine, two storage heaters, large built-in cupboard, window to the side aspect, door opening out to the side, door to the utility room, and steps down to: Garden Room (4.62m x 3.75m) Dual aspect with windows to the rear and side with stunning views down the rear garden and across the estuary, storage heater, and built-in cupboard.
Inner Lobby Window to the side aspect and door through to: Family Bathroom A three-piece suite comprising corner bath with shower over, low-level WC and hand wash basin; heated towel rail, part tiled walls, and opaque window to the side aspect.
Utility Room (3.25m x 2.7m) Base level units with roll edge work surface incorporating a stainless steel sink and drainer, tiled splashbacks, space for a washing machine and undercounter freezer, and window to the side aspect.
Outside The front garden is laid to lawn and enclosed by established hedging and fencing. A block-paved driveway in front and to the side of the bungalow with car port provides ample off-road parking.
The rear garden, which backs onto the shoreline, is in excess of 120ft (subject to survey) and commences with a large patio seating area leading out from the lounge with a wooden shed, outside tap and gated side access to the car port and block-paved driveway.
From the patio is a picket fence with gate and steps down to an extensive lawn which is landscaped and well-stocked with a variety of shrubs, flowerbeds and well-established hedging.
Within the garden is a wooden shed and summerhouse, fruit trees, and from the rear of the garden you can see right over the estuary to Harwich and up Shotley towards the Bristol Arms and pier.
Value & comps
No previous sales on record.
Returns
Set an offer; the calculator follows it.
We're still gathering serviced-accommodation data for this area.
Archie refurb estimate: a Pro feature
0.0% below asking
This is not financial or investment advice. Prop AI Deals is not authorised by the Financial Conduct Authority (FCA) to provide investment advice.
All investment calculators, property analyses, and AI-generated insights are for informational purposes only. Property investment carries risk and may result in financial loss. All calculations should be independently verified and you should consult with FCA-authorised financial advisors before making any investment decisions.
Past performance does not guarantee future results. Tax implications vary by individual circumstances.
Deal
Properties like this can earn 2–3x BTL yields when converted to HMO, with retrofit costs around £10k/room. Sign in to see the full tier, yield projection, and cost breakdown.
Commercial properties like this can earn 30-50% higher yields when converted to residential under Class MA / Q / P / PA, with prior approval costing ~GBP 96/unit. Sign in to see the recommended route, yield uplift, and cost breakdown.
BRRR-suited properties can recycle 80-100% of investor capital on refi, leaving a high-yielding rental with most of the money out. Sign in to see the refurb cost stack, ARV projection, and refinance maths.
Detached + large garden = sub-division play. Pro tier unlocks the tier badge, plot size, uplift estimate, and regional land benchmark.
Short-lease flats trade at deep discount, but extending under the 1993 Act often costs far less than the discount. Pro tier unlocks the tier badge, premium breakdown, long-lease ARV and arbitrage maths.
See projected short-stay revenue vs a vanilla BTL for this property.
See real sub-let margins (HMO room rates & SA nightly rates) vs the landlord rent.
Area
Agent & docs
FAQ
About Quiet Corner,, Estuary Road, Ipswich
Explore nearby