3-bedroom house · IP9 1FF
Listing removedListed 390 days
Opportunity summary
See Archie’s verdict, returns by strategy and what to check before viewing.
About
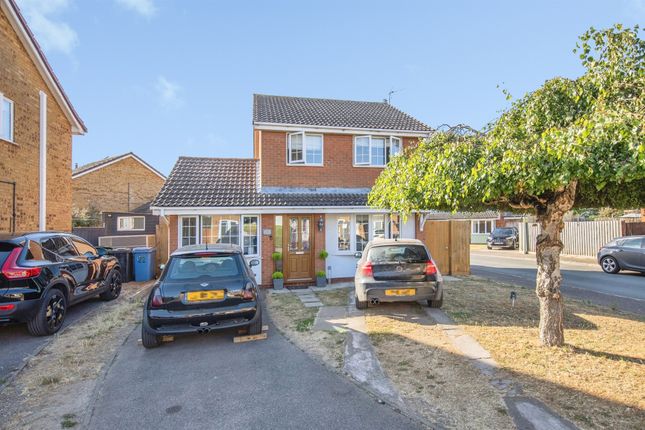
The Luttrell ; Beautifully designed three bedroom semi detached home, with a stunning, contemporary open plan layout perfect for modern day living.
The ground floor offers an excellent amount of space and is ideal for entertaining with the use of a downstairs cloakroom, storage space and double French doors opening out onto the rear garden.
Upstairs there is three good size bedrooms, with the master bedroom having use of an ensuite shower room, with walk in shower, wash hand basin and W.C.
The other two spacious bedrooms are served by a family bathroom with a bath with shower over head, wash hand basin and W.C.
Externally to the rear you have a good size garden with a small patio area and the remainder laid to turf.
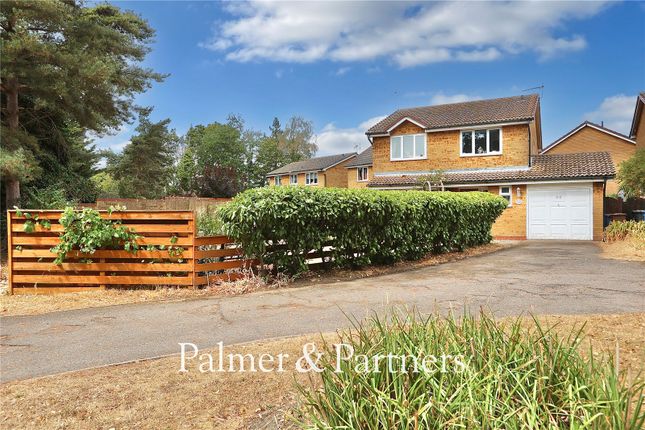
To the front of the property you have a garage with EV charging point and driveway with two off road parking spaces.
Barrelmans Point; Stunning, unique, community led development of 295 homes, including 2,3,4 and 5 bedrooms, situated in the picturesque Shotley location, riched in history having previously been home to the hms Ganges.
Offering stunning views, some beautiful coastal walks, and a strong link throughout the Peninsula to neighbouring villages like Holbrook and Chelmondiston, the location really does need to be visited to fully appreciate what is on offer.
As well as beautifully designed and produced homes, the parade ground is at the heart of the development and is planned to offer a wide range of amenities including convenience store, cafe, gym, library, private screening room and co-working space (all subject to the relevant planning permissions) .
The parade ground will also continue to embrace the rich history of the area with the iconic grade II ceremonial mast.
With the combination of the rich history and the modern day amenities, Barrelmans Point offers the perfect lifestyle for growing families and professionals alike.
Specification: Downstairs Flooring; Luxury vinyl tile flooring to all of the ground floor, heating controller, and storage cupboard housing heating system.
Kitchen; shaker style kitchen units, a fitted breakfast bar, single oven, ceramic hob and cooker hood by Zanussi or equivalent, 20mm laminate worktops with 100mm upstand.
Downstairs Cloakroom; Contemporary style sanitary ware by Geberit or equal approved, comprising of toilet and basin, contemporary style brass-ware by Bristan or equal approve.
En Suite Shower Room; Contemporary style bathroom suite by Geberit or equal approved, comprising of toilet, basin and shower.
Wall tiling 600mm square tiles full height to shower walls and half height to basin, contemporary style brass-ware by Bristan or equal approve, electric chrome towel radiator, and luxury vinyl tile flooring.
Family Bathroom; Contemporary style bathroom suite by Geberit or equal approved, comprising of toilet, basin and shower over bath.
Wall tiling 600mm square tiles full height to bath/shower walls and half height to basin, contemporary style brass-ware by Bristan or equal approve, electric chrome towel radiator, and luxury vinyl tile flooring.
Rear Garden ; French doors lead you to the south-west facing rear garden, which is surrounded by a curved red brick wall, featuring a patio and turfed lawn, single outside tap, air source heat pump, and gated access to the garage and parking area.
Off Road Parking Area ;Block paved off-road parking for two cars, 7kw electric car charger, access to the garage and gated access to both the front and rear gardens.
Garage; The plot benefits from a separate garage with power, lighting, and ample roof space that could be utilised for storage.
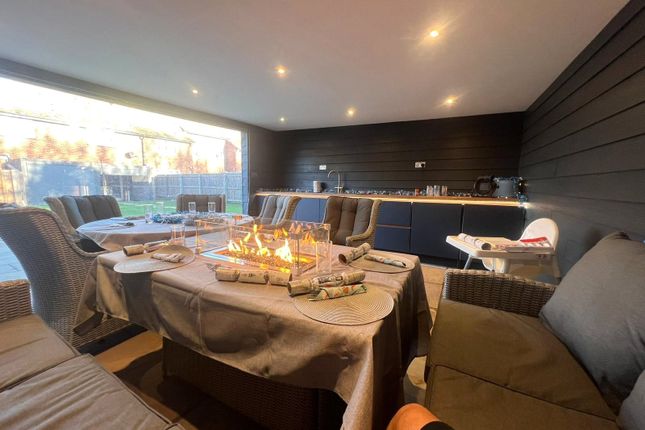
Agents Notes: The images are of the show home and individual plots may vary. Disclaimer: All amenities are subject to planning permission.
Value & comps
No previous sales on record.
Returns
Set an offer; the calculator follows it.
We're still gathering serviced-accommodation data for this area.
Archie refurb estimate: a Pro feature
0.0% below asking
This is not financial or investment advice. Prop AI Deals is not authorised by the Financial Conduct Authority (FCA) to provide investment advice.
All investment calculators, property analyses, and AI-generated insights are for informational purposes only. Property investment carries risk and may result in financial loss. All calculations should be independently verified and you should consult with FCA-authorised financial advisors before making any investment decisions.
Past performance does not guarantee future results. Tax implications vary by individual circumstances.
Deal
Properties like this can earn 2–3x BTL yields when converted to HMO, with retrofit costs around £10k/room. Sign in to see the full tier, yield projection, and cost breakdown.
Commercial properties like this can earn 30-50% higher yields when converted to residential under Class MA / Q / P / PA, with prior approval costing ~GBP 96/unit. Sign in to see the recommended route, yield uplift, and cost breakdown.
BRRR-suited properties can recycle 80-100% of investor capital on refi, leaving a high-yielding rental with most of the money out. Sign in to see the refurb cost stack, ARV projection, and refinance maths.
Detached + large garden = sub-division play. Pro tier unlocks the tier badge, plot size, uplift estimate, and regional land benchmark.
Short-lease flats trade at deep discount, but extending under the 1993 Act often costs far less than the discount. Pro tier unlocks the tier badge, premium breakdown, long-lease ARV and arbitrage maths.
See projected short-stay revenue vs a vanilla BTL for this property.
See real sub-let margins (HMO room rates & SA nightly rates) vs the landlord rent.
Area
Agent & docs
FAQ
About Plot 74 Nelson Avenue, Shotley Gate
Explore nearby