4-bedroom house · SL0 9AH
For saleReduced £25k (−3%) on 15 AugListed 194 days
Opportunity summary
See Archie’s verdict, returns by strategy and what to check before viewing.
About
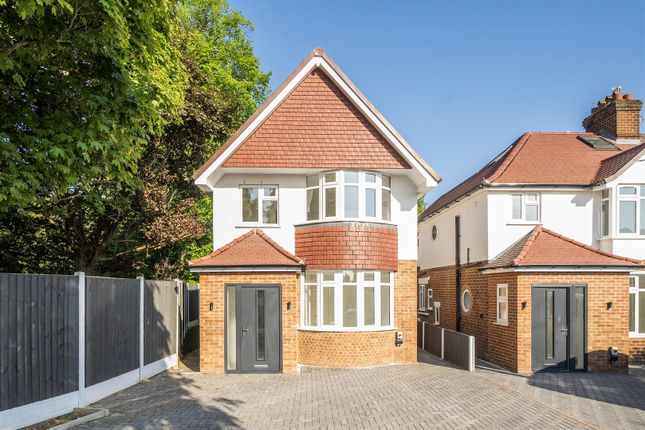
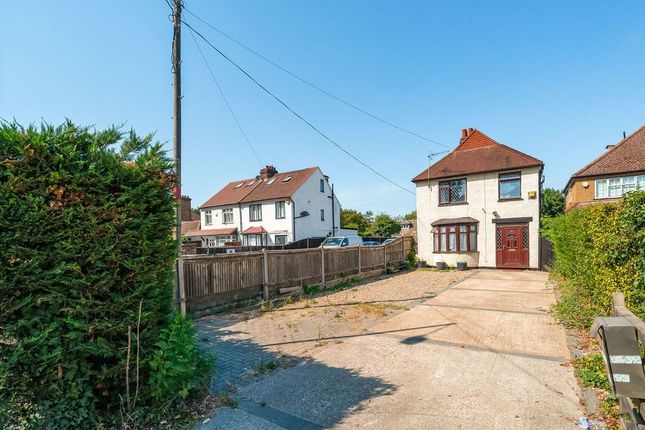
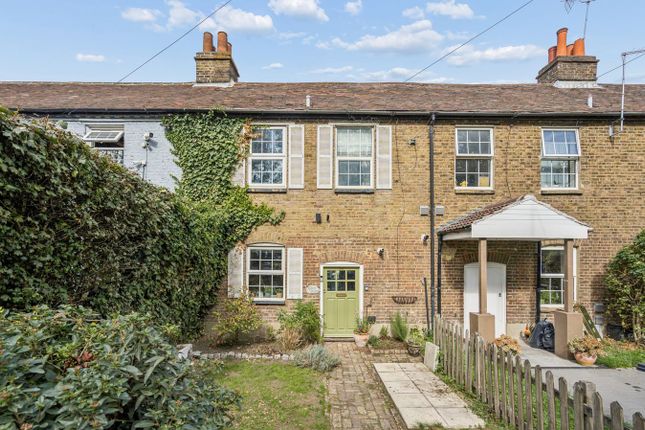
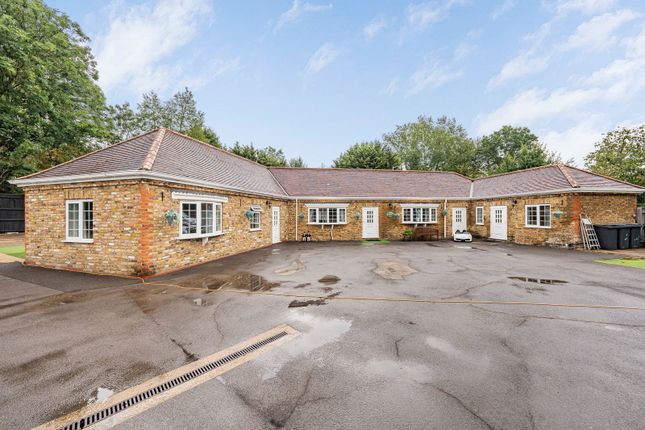
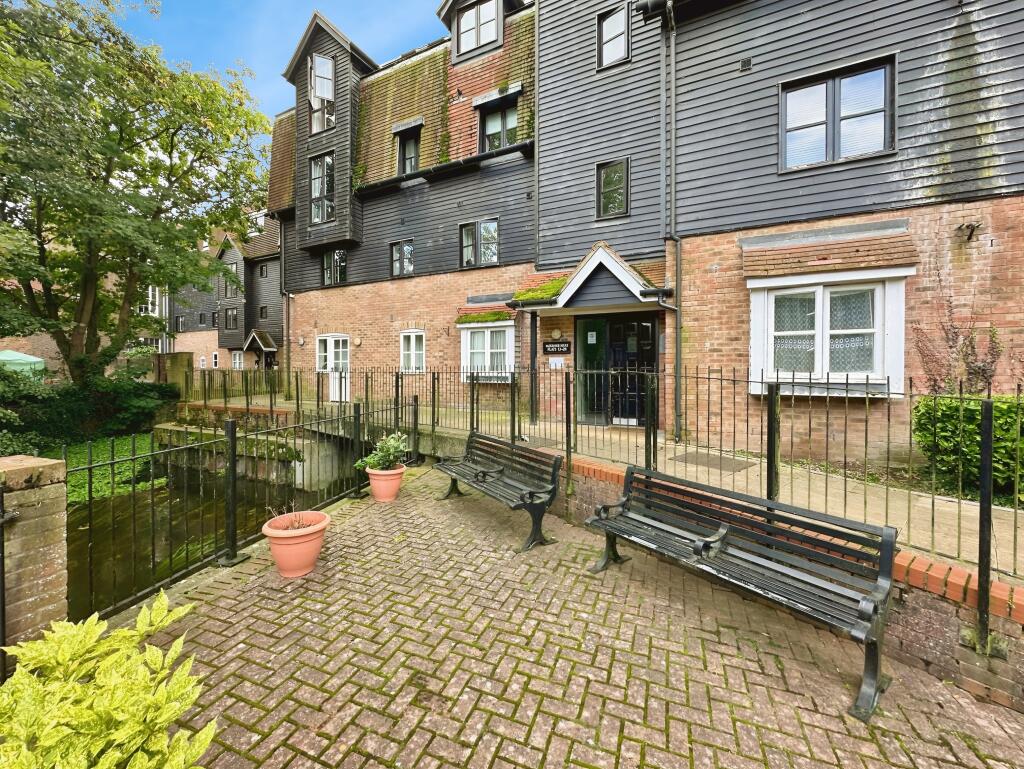
A beautifully presented four bedroom detached house situated on the outskirts of Richings Park, close to both Iver and West Drayton Stations, and therefore the Elizabeth Line, which is just perfect if you work in the City.
This stylish and contemporary in design property is presented to a turnkey finish, having been fully refurbished over the past 2-3 years and offering a modern reconfiguration, creating an open flowing kitchen, dining and living areas.
Total accommodation extends to nearly 1700 square ft.
Just some of the benefits include German engineered wood flooring throughout the ground floor, combining durability with contemporary elegance, and new carpets on the first floor.
In addition, there is built in Wi Fi audio speakers throughout the house, which is ideal for modern living and entertaining and also an enhanced lighting scheme with contemporary materials throughout.
Modern radiators are installed, improving both energy efficiency and visual appeal.
This property is also a smart, efficient and secure home, with Tado smart home system providing intelligent, app controlled heating management, a megaflow hot water system ensuring excellent water pressure across the property, plus there is CCTV security monitoring system, offering peace of mind and enhanced safety.
The ground floor has a double aspect 18'3 x 11'11 living room with built in storage, a 18'4 x 10'9 twin aspect kitchen/breakfast room with Wren fitted sleek, handle less eye and base level units with a breakfast bar.
This space offers premium AEG appliances and elegant Quartz Calacatta worktops, delivering a high end finish.
Completing this floor is a dining room which gives you direct access to both the garden and the kitchen, a ground floor WC, plus a store.
Upstairs, four excellent and well proportioned bedrooms await, with the master bedroom measuring 13'9 x 12'2, having wardrobes and its own stunning ensuite, while bedroom two also has wardrobes and offering a double aspect.
Bedrooms three and four face the rear and overlook the garden, while completing the accommodation is a stylish family bathroom.
The bathrooms here are finished with top end Grohe fixtures and fittings, reflecting hotel quality standards.
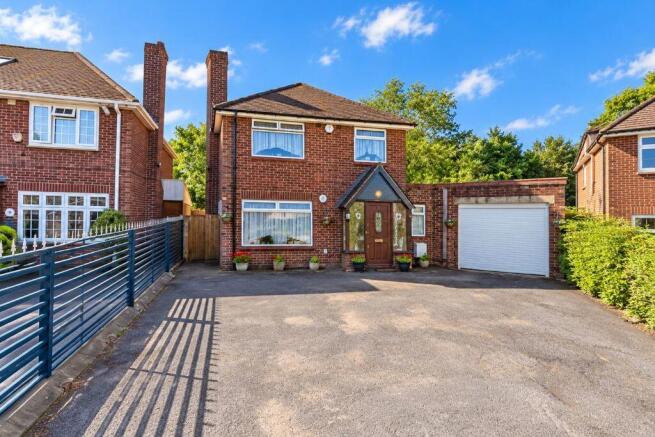
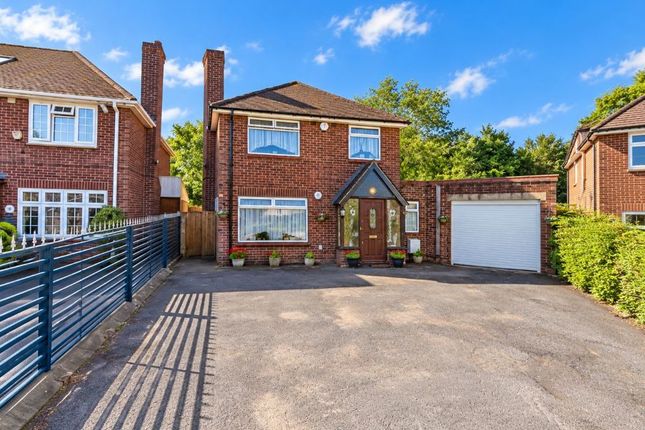
Outside and to the front is a newly landscaped front garden with its own independent access door, enhanced kerb appeal, added privacy and clear separation from the street.
There is new protected perimeter fencing, integrated external lighting for visability, security and evening ambience in the rear garden, which has newly installed wooden fencing and direct private access gate to the parking area, where there is parking for up to four cars.
The garden is also fairly low maintenance, is a good size, and is mainly laid to lawn with a patio. The double garage is situated at the end of your own driveway and measures 17'7 x 17'6.
Conveniently located, the property is just a pleasant 15-minute stroll away from Iver Station, which provides easy access to Crossrail/Elizabeth line services.
The Area Nearby Richings Park is a residential area located in Buckinghamshire, England. It is known for its picturesque surroundings, tranquil atmosphere, and a sense of community.
The area is characterized by beautiful landscapes, including parks, green spaces, and mature trees.
Richings Park offers a peaceful and idyllic setting, making it an appealing place to live for those seeking a suburban retreat while still being within easy reach of amenities and transportation links.
Value & comps
No previous sales on record.
Returns
Set an offer; the calculator follows it.
We're still gathering serviced-accommodation data for this area.
Archie refurb estimate: a Pro feature
0.0% below asking
This is not financial or investment advice. Prop AI Deals is not authorised by the Financial Conduct Authority (FCA) to provide investment advice.
All investment calculators, property analyses, and AI-generated insights are for informational purposes only. Property investment carries risk and may result in financial loss. All calculations should be independently verified and you should consult with FCA-authorised financial advisors before making any investment decisions.
Past performance does not guarantee future results. Tax implications vary by individual circumstances.
Deal
Properties like this can earn 2–3x BTL yields when converted to HMO, with retrofit costs around £10k/room. Sign in to see the full tier, yield projection, and cost breakdown.
Commercial properties like this can earn 30-50% higher yields when converted to residential under Class MA / Q / P / PA, with prior approval costing ~GBP 96/unit. Sign in to see the recommended route, yield uplift, and cost breakdown.
BRRR-suited properties can recycle 80-100% of investor capital on refi, leaving a high-yielding rental with most of the money out. Sign in to see the refurb cost stack, ARV projection, and refinance maths.
Detached + large garden = sub-division play. Pro tier unlocks the tier badge, plot size, uplift estimate, and regional land benchmark.
Short-lease flats trade at deep discount, but extending under the 1993 Act often costs far less than the discount. Pro tier unlocks the tier badge, premium breakdown, long-lease ARV and arbitrage maths.
See projected short-stay revenue vs a vanilla BTL for this property.
See real sub-let margins (HMO room rates & SA nightly rates) vs the landlord rent.
Area
Agent & docs
FAQ
About 99, Thorney Mill Road, Iver
Explore nearby