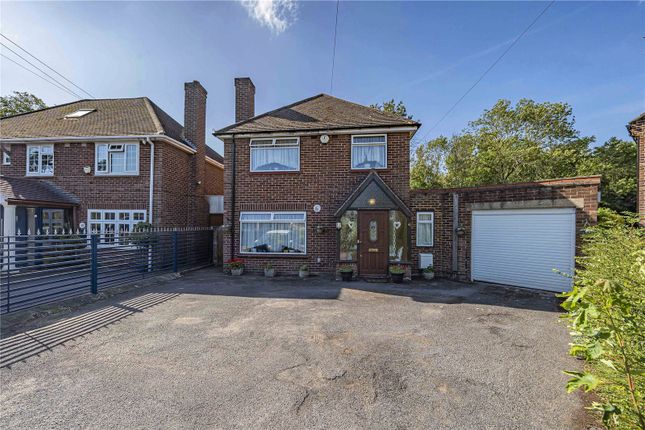
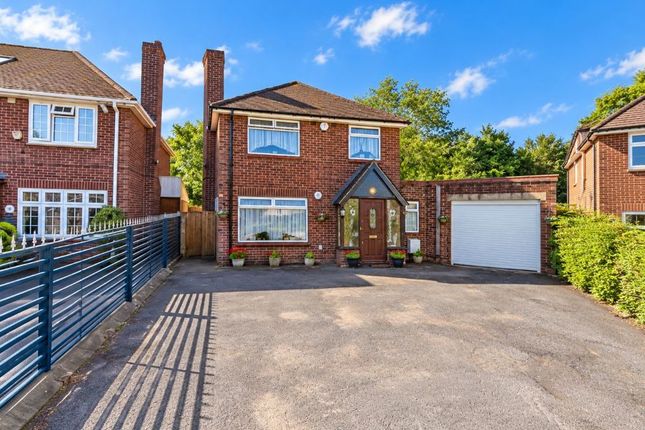
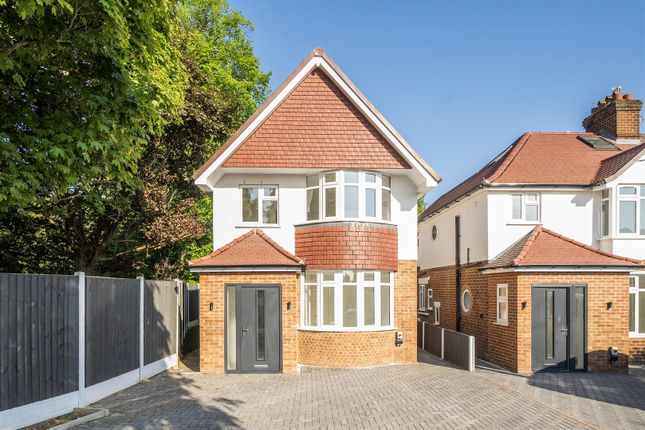
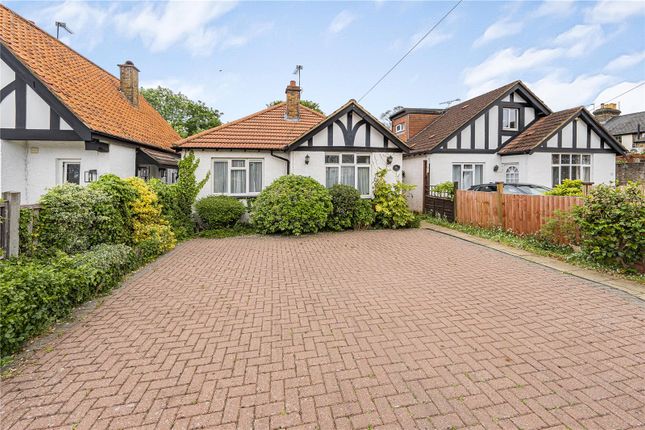
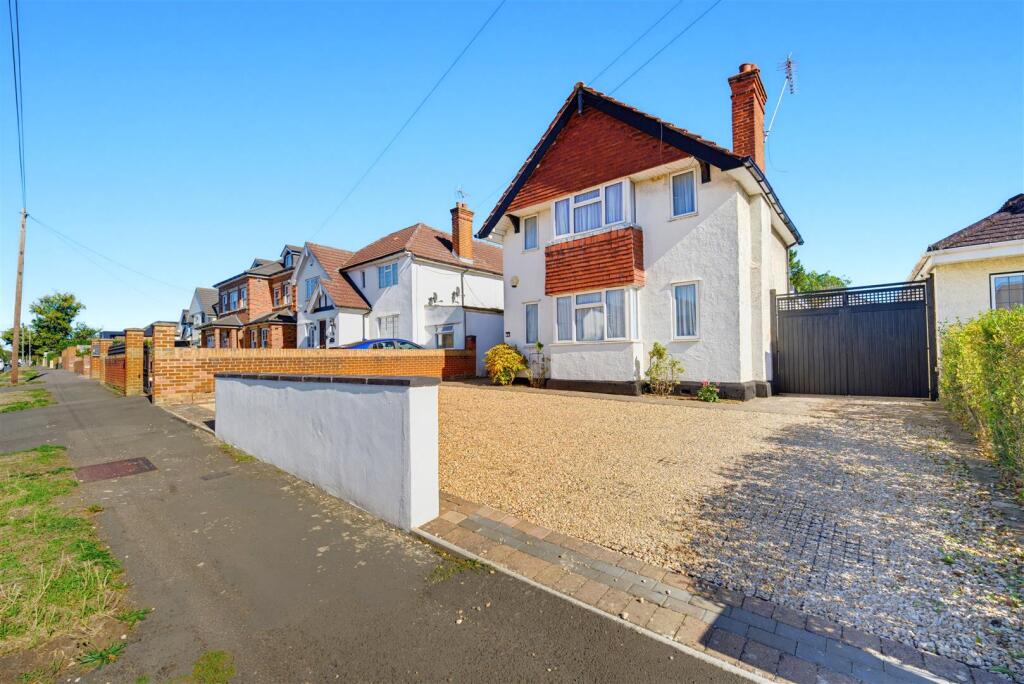
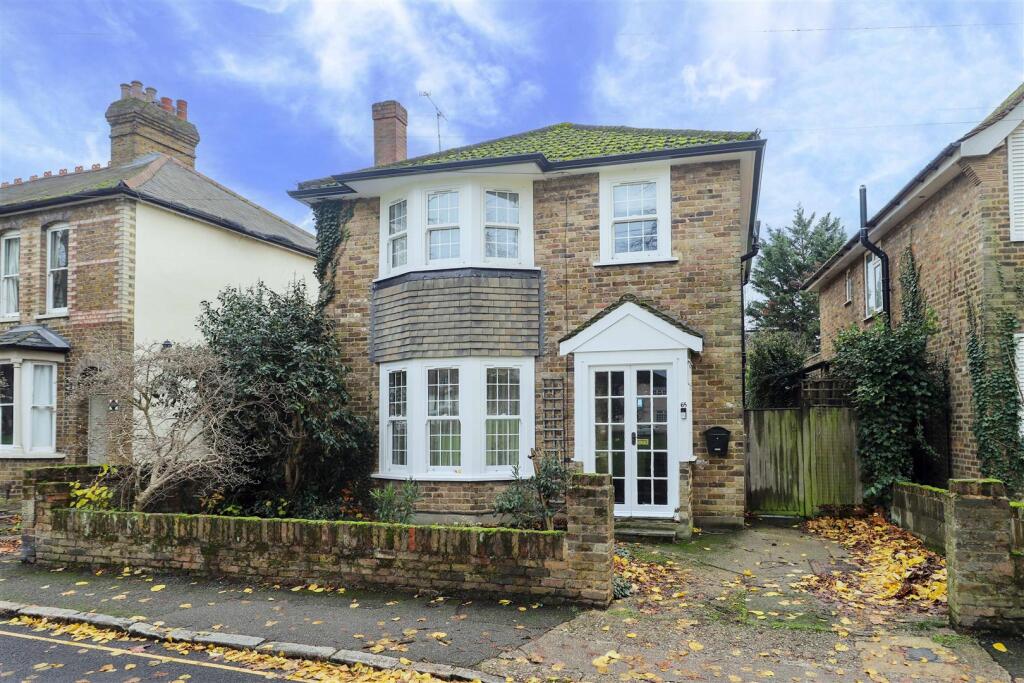
3-bedroom detached house · SL0 9AH
For saleReduced £15k (−2.1%) on 13 OctListed 58 days
Opportunity summary
See Archie’s verdict, returns by strategy and what to check before viewing.
About
Oakwood Estates are delighted to present this well-proportioned and versatile three/four-bedroom family home, offering generous and adaptable accommodation arranged over two floors.
Ideally suited to modern family living, the property also benefits from ample off-road parking for multiple vehicles.
Upon entering, a welcoming central hallway provides access to the bright and versatile front reception room.
This flexible space can be utilised as a fourth bedroom, home office, playroom or additional sitting room, depending on the needs of the household.
To the rear, a spacious living room enjoys an abundance of natural light, with double doors opening directly onto the rear garden.
This creates a wonderful setting for both relaxing and entertaining, while providing a seamless connection between the indoor and outdoor spaces.
The open-plan kitchen/dining room forms the heart of the home, offering ample workspace alongside a generous area for family dining.
Its sociable layout makes it equally well suited to everyday family life and entertaining guests. A convenient ground floor shower room completes the accommodation on this level.
Upstairs, there are three well-proportioned bedrooms, including a generous principal bedroom and a further comfortable double bedroom.
The third bedroom offers excellent flexibility and could be ideally suited as a nursery, guest bedroom, study or child's room.
These rooms are served by a family bathroom fitted with a bath, wash hand basin and WC.
Externally, the property enjoys a rear garden, conveniently accessed directly from the living room, providing a pleasant outdoor space with potential for dining, entertaining and leisure.
Combining generous accommodation with a flexible layout, this attractive home is ideally suited to growing families, first-time buyers or those requiring additional space for working from home.
The property is also conveniently located approximately a 15-minute walk from Iver Station, providing easy access to Crossrail/Elizabeth line services and excellent connections into London.
Building Safety None Mobile Signal 4G excellent data and voice Existing Planning Permission None Coalfield Or Mining N/a Tenure Freehold Property Council Tax Band Band: E Annual Price: £3,088 Plot Size 0.08 acres Mobile Coverage 5G Voice and Data Broadband Ultrafast Schools Iver Village Junior School and Iver Village Infant School are both within walking distance, making them easily accessible for families.
The property falls within the catchment area for several esteemed schools, including Burnham Grammar School, The Chalfonts Community College, and Beaconsfield High School.
Furthermore, there are numerous other educational institutions in the vicinity, providing ample options for families.
Area Iver Village lies in Buckinghamshire, South East England, positioned four miles east of the bustling town of Slough and 16 miles west of London.
Situated within walking distance of various local amenities, it's less than a mile from Iver train station (part of Crossrail), offering convenient access to London, Paddington, and Oxford.
The area is easily accessible via the nearby motorways (M40/M25/M4) and Heathrow Airport is just a short drive away.
It's also well-equipped with sporting facilities and surrounded by picturesque countryside, including Black Park, Langley Park, and The Evreham Sports Centre.
Nearby, larger centres like Gerrards Cross and Uxbridge offer additional amenities, including a diverse selection of shops, supermarkets, restaurants, and entertainment options such as a cinema and gym.
Value & comps
No previous sales on record.
Returns
Set an offer; the calculator follows it.
We're still gathering serviced-accommodation data for this area.
Archie refurb estimate: a Pro feature
0.0% below asking
This is not financial or investment advice. Prop AI Deals is not authorised by the Financial Conduct Authority (FCA) to provide investment advice.
All investment calculators, property analyses, and AI-generated insights are for informational purposes only. Property investment carries risk and may result in financial loss. All calculations should be independently verified and you should consult with FCA-authorised financial advisers before making any investment decisions.
Past performance does not guarantee future results. Tax implications vary by individual circumstances.
Deal
Properties like this can earn 2–3x BTL yields when converted to HMO, with retrofit costs around £10k/room. Sign in to see the full tier, yield projection, and cost breakdown.
Commercial properties like this can earn 30-50% higher yields when converted to residential under Class MA / Q / P / PA, with prior approval costing ~GBP 96/unit. Sign in to see the recommended route, yield uplift, and cost breakdown.
BRRR-suited properties can recycle 80-100% of investor capital on refi, leaving a high-yielding rental with most of the money out. Sign in to see the refurb cost stack, ARV projection, and refinance maths.
Detached + large garden = sub-division play. Pro tier unlocks the tier badge, plot size, uplift estimate, and regional land benchmark.
Short-lease flats trade at deep discount, but extending under the 1993 Act often costs far less than the discount. Pro tier unlocks the tier badge, premium breakdown, long-lease ARV and arbitrage maths.
See projected short-stay revenue vs a vanilla BTL for this property.
See real sub-let margins (HMO room rates & SA nightly rates) vs the landlord rent.
Area
Agent & docs
FAQ
About 87, Thorney Mill Road, Iver
Explore nearby