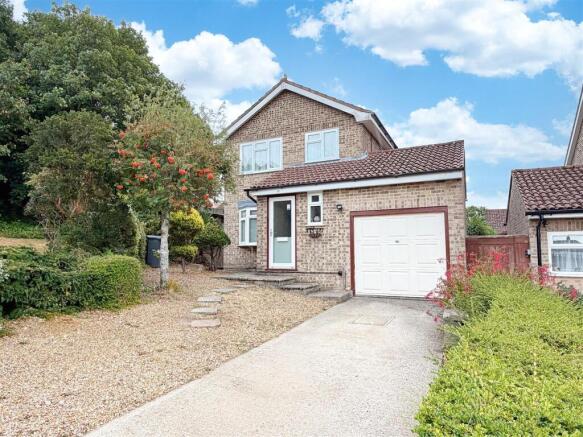
5-bedroom house · PO32 6JJ
Sold STCListed 18 days
Opportunity summary
See Archie’s verdict, returns by strategy and what to check before viewing.
About
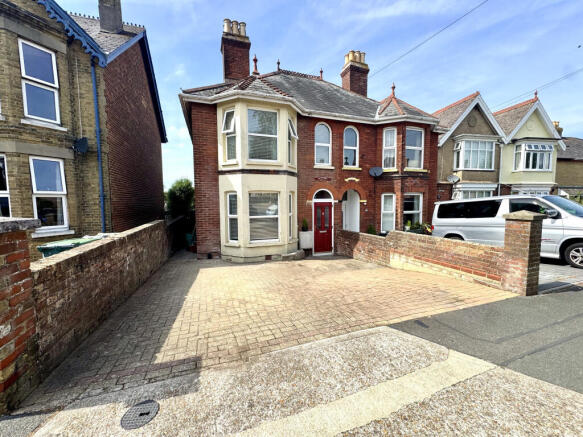
A splendid and elegant Victorian detached house, occupying an enviable position along leafy Victoria Grove in historic East Cowes.
Offering an abundance of space, character and potential, this substantial family home is arranged over three floors and is ideally placed for the town, parks, marinas and the convenient ferry links to the mainland.
From the moment of arrival, the house has an impressive sense of presence, with a grand reception entrance leading to a generous collection of reception rooms on the ground floor.
These include a comfortable lounge, separate dining room, kitchen and a particularly appealing breakfast room with direct access onto the outside terrace.
The accommodation continues over the first and second floors with five bedrooms, including a principal bedroom with en suite facilities.
There are a number of attractive features throughout, including fireplaces, which add to the character and elegance of the property and provide a wonderful foundation for its next chapter.
The long rear garden (95m depth total plot) is another particularly appealing feature, offering plenty of scope for landscaping and establishing into a wonderful family garden.
There is space here for children to play, entertain, garden and simply enjoy the outdoors, with considerable potential to create something that is truly your own.
The house does require some updating and improvement, but this is very much part of its appeal.
Rather than buying someone else's finished vision, a new owner has the opportunity to bring their own ideas, style and personality to this impressive Victorian home.
With its generous accommodation, character, garden and excellent location, this is a property that could provide a wonderful long-term family home — somewhere to settle, grow and establish for the future.
Ground Floor - Reception Hall - Tiled floor. Stairs off. Radiator. Lounge - 3.96m x 3.96m ex bay (13' x 13' ex bay) - Fireplace. Radiator. Bay window.
Dining Room - 3.96m x 3.96m ex bay (13' x 13' ex bay) - Bay window with access to outside. Fireplace. Radiator. Kitchen - 3.35m 3.05m x 3.10m' (11' 10' x 10'2') - Range of light coloured units.
Gas point. Recently installed wall mounted boiler (Dec 25') Open through to: Breakfast Room - 3.63m x 2.51m ex bay (11'11 x 8'3 ex bay) - Double doors to outside patio. Radiator.
First Floor Landing - Stairs off to second floor. Radiators. Bathroom - Suite including bath with shower over. Pedestal hand basin and WC.
Bedroom One - 3.91m x 3.94m ex bay (12'10" x 12'11" ex bay) - Bay window. Fireplace. Radiator. En-Suite - Suite including bath, WC and hand basin. Access to small balcony.
Bedroom Two - 3.91m x 3.94m (12'10" x 12'11") - Fireplace. Rear aspect over garden. Sink unit. Bedroom Three - 3.63m x 3.10m (11'11" x 10'2") - Sink unit. Second Floor Landing - Radiator.
Under eaves storage. Bathroom - 2.92m x 2.44m (9'7" x 8') - With suite including bath, hand basin and WC. Restricted height.
Bedroom Four - 3.61m x 3.91m (11'10" x 12'10") - Double front aspect via arch windows. Radiator. Under eaves storage. Bedroom Five - 2.16m x 3.96m (7'1" x 13') - Radiator.
Views towards Cowes and the Solent. Some height restrictions. Outside - Approached off Victoria Grove there is hardstanding for several cars. A feature of the property is the super long rear garden.
Perfect for those with a keen interest in gardening and ideal for children. Tenure - This property is Freehold. Council tax band D.
Value & comps
No previous sales on record.
Returns
Set an offer; the calculator follows it.
We're still gathering serviced-accommodation data for this area.
Archie refurb estimate: a Pro feature
0.0% below asking
This is not financial or investment advice. Prop AI Deals is not authorised by the Financial Conduct Authority (FCA) to provide investment advice.
All investment calculators, property analyses, and AI-generated insights are for informational purposes only. Property investment carries risk and may result in financial loss. All calculations should be independently verified and you should consult with FCA-authorised financial advisors before making any investment decisions.
Past performance does not guarantee future results. Tax implications vary by individual circumstances.
Deal
Properties like this can earn 2–3x BTL yields when converted to HMO, with retrofit costs around £10k/room. Sign in to see the full tier, yield projection, and cost breakdown.
Commercial properties like this can earn 30-50% higher yields when converted to residential under Class MA / Q / P / PA, with prior approval costing ~GBP 96/unit. Sign in to see the recommended route, yield uplift, and cost breakdown.
BRRR-suited properties can recycle 80-100% of investor capital on refi, leaving a high-yielding rental with most of the money out. Sign in to see the refurb cost stack, ARV projection, and refinance maths.
Detached + large garden = sub-division play. Pro tier unlocks the tier badge, plot size, uplift estimate, and regional land benchmark.
Short-lease flats trade at deep discount, but extending under the 1993 Act often costs far less than the discount. Pro tier unlocks the tier badge, premium breakdown, long-lease ARV and arbitrage maths.
See projected short-stay revenue vs a vanilla BTL for this property.
See real sub-let margins (HMO room rates & SA nightly rates) vs the landlord rent.
Area
Agent & docs
FAQ
About Victoria Grove, East Cowes
Explore nearby